
2497 Heron Terrace #203C, Clearwater, FL 33762
Local realty services provided by:Gulf Shores Realty ERA Powered
Listed by: john blaeser, nicholas fedyna
Office: bhhs florida properties group
MLS#:TB8529459
Source:MFRMLS
Price summary
- Price:$225,000
- Price per sq. ft.:$189.87
- Monthly HOA dues:$599
About this home
Welcome to 2497 Heron Terrace #203, an updated 2-bedroom, 2-bathroom second-floor condo in Bordeaux Village, located in the highly desirable Feather Sound community. This is the type of property buyers wait for — updated, spacious, easy to maintain, and positioned in one of the most convenient locations in Pinellas County. The layout is practical and comfortable, with large bedrooms, an open living and dining area, and a spacious updated kitchen. Just inside the front door, a dedicated mudroom and shoe closet area adds the kind of everyday storage most condos simply do not offer. The washer and dryer are included, making the home truly move-in ready. The primary suite stands out with a large walk-in closet and a renovated bathroom featuring both a tub/shower combination and a separate walk-in shower. With three total showers in the home, the layout offers unusual flexibility for guests, seasonal visitors, or everyday living. The screened patio provides a private place to enjoy morning coffee, fresh air, or a quiet evening at home. Assigned covered parking is located very close to the front door, and additional storage adds even more convenience. Newer roofs across the community provide another major advantage for buyers looking for long-term value. The monthly fee includes exterior maintenance, grounds maintenance, sewer, trash, water, cable, internet, pest control, and more, creating a true lock-and-leave lifestyle. The location is difficult to beat. Feather Sound puts you approximately 15 minutes from Tampa, downtown St. Petersburg, and downtown Clearwater, with quick access to shopping, dining, golf, major roadways, both area airports, and the Gulf beaches. Whether used as a full-time residence, seasonal home, or low-maintenance Florida retreat, this one deserves a serious look before someone else gets there first....
Contact an agent
Home facts
- Year built:1979
- Subdivision & Development:BORDEAUX VILLAGE
- Listing ID #:TB8529459
- Added:52 day(s) ago
- Updated:September 06, 2026 at 06:43 PM
Rooms and interior
- Bedrooms:2
- Total bathrooms:2
- Full bathrooms:2
- Flooring:Luxury Vinyl, Tile
- Dining Description:Living Room/Dining Room Combo
- Kitchen Description:Convection Oven, Cooktop, Dishwasher, Disposal, Freezer, Solid Surface Counters
- Bedroom Description:Split Bedroom, Walk-In Closet(s)
- Living area:1,185 sq. ft.
Heating and cooling
- Cooling:Central Air
- Heating:Central
- Central air:Yes
Structure and exterior
- Roof:Shingle
- Year built:1979
- Building area:1,185 sq. ft.
- Construction Materials:Block
- Exterior Features:Enclosed, Lighting, Screened
- Foundation Description:Slab
- Levels:1 Story
Schools
- High school:Pinellas Park High-PN
- Middle school:Fitzgerald Middle-PN
- Elementary school:High Point Elementary-PN
Utilities
- Water:Public, Water Connected
- Sewer:Public Sewer, Sewer Connected
Finances and disclosures
- Price:$225,000
- Price per sq. ft.:$189.87
- Tax amount:$3,940 (2025)
Features and amenities
- Appliances:Convection Oven, Cooktop, Dishwasher, Disposal, Dryer, Freezer, Washer
- Laundry features:Dryer, In Common Area, In Kitchen, Washer
- Amenities:Ceiling Fans(s), Living Room/Dining Room Combo, Solid Surface Counters, Split Bedroom, Walk-In Closet(s)
- Pool features:Public Pool
Parking
- Parking description:1 Car Carport
- Carport spaces:1
 The information being provided by Stellar Mls is for the consumer's personal, non-commercial use and may not be used for any purpose other than to identify prospective properties consumer may be interested in purchasing. Any information relating to real estate for sale referenced on this web site comes from the Internet Data Exchange (IDX) program of the Stellar Mls. Gulf Shores Realty ERA Powered is not a Multiple Listing Service (MLS), nor does it offer MLS access. This website is a service of Gulf Shores Realty ERA Powered, a broker participant of Stellar Mls. This web site may reference real estate listing(s) held by a brokerage firm other than the broker and/or agent who owns this web site.
The accuracy of all information, regardless of source, including but not limited to open house information, square footages and lot sizes, is deemed reliable but not guaranteed and should be personally verified through personal inspection by and/or with the appropriate professionals. The data contained herein is copyrighted by Stellar Mls and is protected by all applicable copyright laws. Any unauthorized dissemination of this information is in violation of copyright laws and is strictly prohibited.
Properties in listings may have been sold or may no longer be available.
Copyright 2026 Stellar Mls. All rights reserved.
The information being provided by Stellar Mls is for the consumer's personal, non-commercial use and may not be used for any purpose other than to identify prospective properties consumer may be interested in purchasing. Any information relating to real estate for sale referenced on this web site comes from the Internet Data Exchange (IDX) program of the Stellar Mls. Gulf Shores Realty ERA Powered is not a Multiple Listing Service (MLS), nor does it offer MLS access. This website is a service of Gulf Shores Realty ERA Powered, a broker participant of Stellar Mls. This web site may reference real estate listing(s) held by a brokerage firm other than the broker and/or agent who owns this web site.
The accuracy of all information, regardless of source, including but not limited to open house information, square footages and lot sizes, is deemed reliable but not guaranteed and should be personally verified through personal inspection by and/or with the appropriate professionals. The data contained herein is copyrighted by Stellar Mls and is protected by all applicable copyright laws. Any unauthorized dissemination of this information is in violation of copyright laws and is strictly prohibited.
Properties in listings may have been sold or may no longer be available.
Copyright 2026 Stellar Mls. All rights reserved.New listings near 2497 Heron Terrace #203C
- Coming Soon
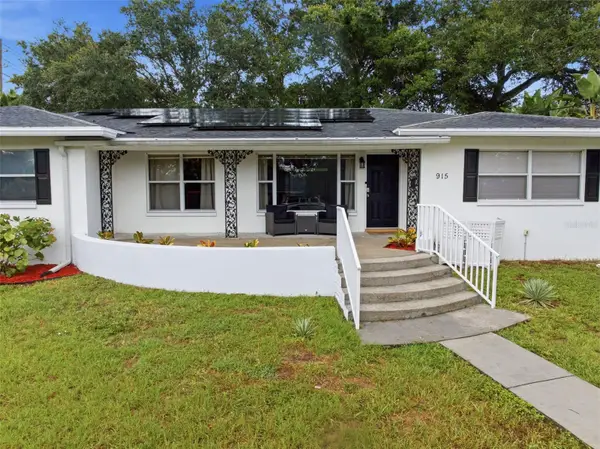 $535,000Coming Soon4 beds 2 baths2,154 sq. ft.
915 N Glenwood Avenue, CLEARWATER, FL 33755
MLS# TB8542499Listed by: STONEBRIDGE REAL ESTATE CO - Coming Soon
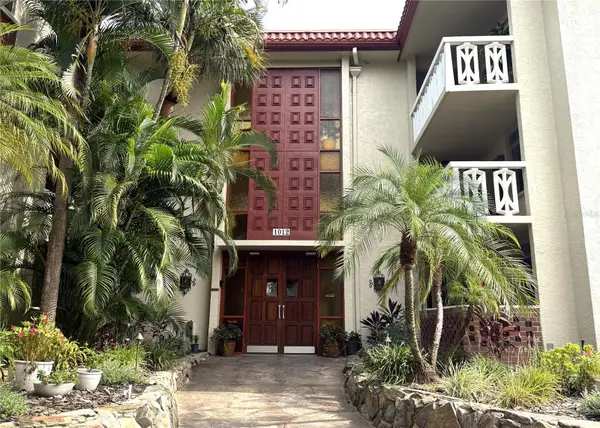 $200,000Coming Soon2 beds 2 baths1,200 sq. ft.
1012 Pearce Drive #111, CLEARWATER, FL 33764
MLS# TB8542636Listed by: BHHS FLORIDA PROPERTIES GROUP - Coming Soon
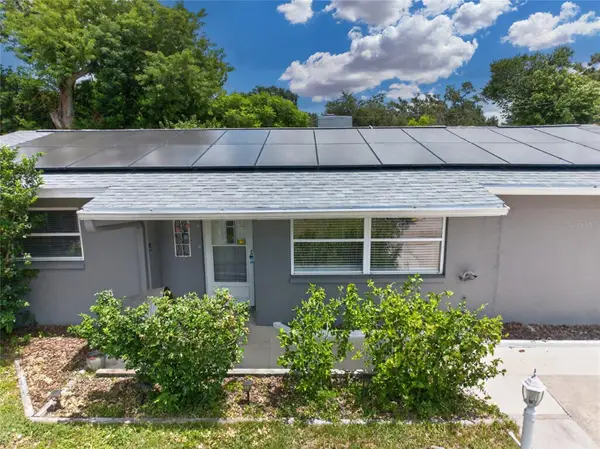 $389,000Coming Soon3 beds 2 baths1,622 sq. ft.
1923 Albany Drive, CLEARWATER, FL 33763
MLS# TB8541889Listed by: LPT REALTY, LLC - Coming Soon
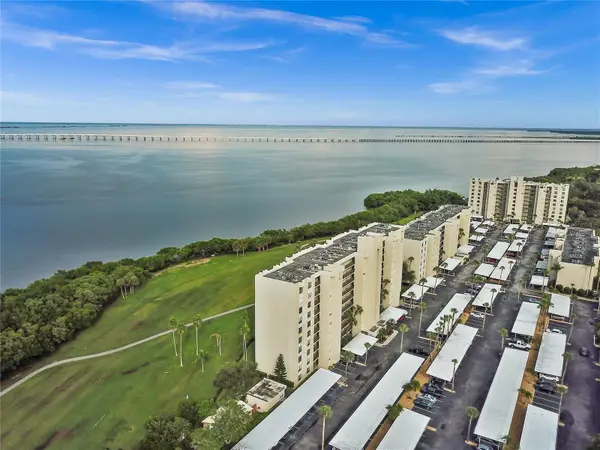 $235,000Coming Soon1 beds 1 baths810 sq. ft.
2617 Cove Cay Drive #702, CLEARWATER, FL 33760
MLS# O6435842Listed by: CHARLES RUTENBERG REALTY ORLANDO - Coming Soon
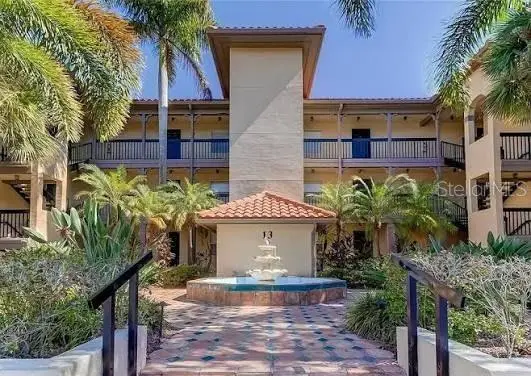 $199,900Coming Soon2 beds 2 baths1,037 sq. ft.
2400 Feather Sound Drive #328, CLEARWATER, FL 33762
MLS# TB8538358Listed by: THE SHOP REAL ESTATE CO. - Coming Soon
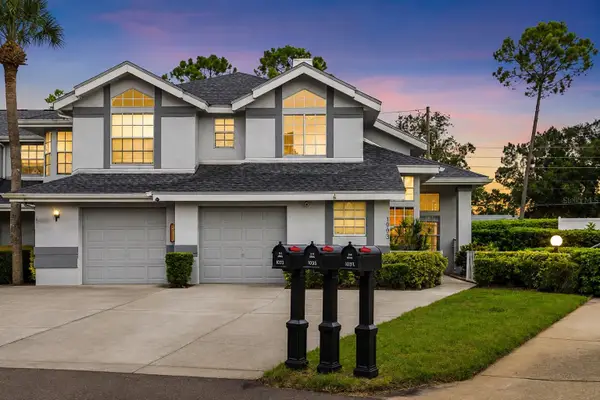 $299,000Coming Soon3 beds 3 baths1,622 sq. ft.
1993 Georgia Circle S, CLEARWATER, FL 33760
MLS# TB8536980Listed by: BHHS FLORIDA PROPERTIES GROUP - New
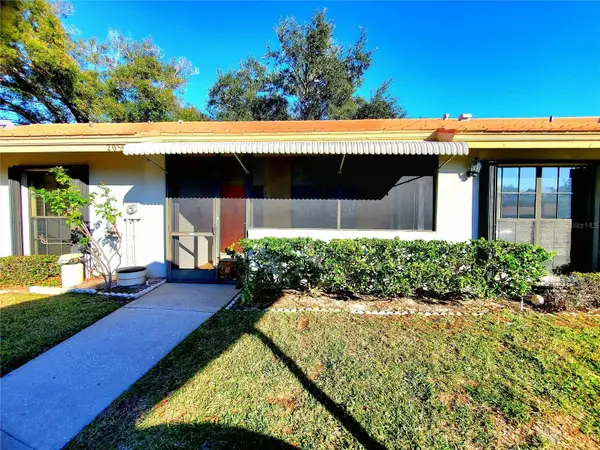 $349,900Active3 beds 2 baths1,636 sq. ft.
2053 Villa Terrace, CLEARWATER, FL 33763
MLS# TB8542223Listed by: RE/MAX REALTEC GROUP INC - New
 $156,900Active2 beds 2 baths935 sq. ft.
2465 Northside Drive #2303, CLEARWATER, FL 33761
MLS# TB8546173Listed by: LE REAL ESTATE GROUP - New
 $171,000Active2 beds 2 baths1,400 sq. ft.
2320 Brisbane Street #44, CLEARWATER, FL 33763
MLS# TB8545005Listed by: BONOMO REALTY LLC - New
 $179,000Active2 beds 1 baths958 sq. ft.
1110 Carlton Street, CLEARWATER, FL 33755
MLS# TB8546112Listed by: FOREVER FLORIDA REAL ESTATE


Protect your home and budget from life's surprises with an Assurant Home Warranty, backed by a partner that supports you through every step of homeownership. Explore Plans.
© 2023 - 2026 ERA Franchise Systems LLC. All rights reserved. ERA Franchise Systems LLC fully supports the principles of the Fair Housing Act and the Equal Opportunity Act. ERA, ERA Real Estate powered, and their respective logos are registered service marks of ERA Franchise Systems LLC. Each office is independently owned and operated.