
2523 Sandy Beach Lane, Clearwater, FL 33763
Local realty services provided by:ERA Advantage Realty, Inc.
Upcoming open houses
- Sat, Oct 1711:00 am - 01:00 pm
Listed by: vanessa leonard
Office: keller williams realty- palm harbor
MLS#:TB8541853
Source:MFRMLS
Price summary
- Price:$250,000
- Price per sq. ft.:$199.68
- Monthly HOA dues:$414
About this home
Welcome to 2523 Sandy Beach—a beautifully maintained two-story townhome offering 2 bedrooms, 2.5 baths, and a fantastic central Clearwater location! With a thoughtful layout, great storage, and a peaceful pond view, this home offers an easy, low-maintenance Florida lifestyle. The monthly HOA fee includes an extensive cable package plus internet, trash, grounds maintenance, exterior maintenance including the roof, community amenities, and reserves. Sunset Pointe features a refreshing pool, clubhouse, playground and sidewalks throughout. The first floor features a convenient half bath for guests and an open-concept living area with laminate wood look flooring throughout. The spacious living room provides plenty of room for both relaxing and entertaining. The kitchen opens to the living and dining areas and features ample cabinetry, a breakfast bar, and a generously sized under-stair storage closet. Just beyond the kitchen is a large dining area with a sliding glass door featuring built-in blinds between the panes of glass. Step outside to your rear patio overlooking the peaceful pond—an ideal spot for enjoying your morning coffee or unwinding with an evening cocktail. Upstairs, the second bedroom is located just off the landing and offers a private en-suite bath with a tub/shower combination and a spacious wall closet. Conveniently located down the hall is the laundry room, which also houses the water heater and offers extra space for storage. At the rear of the home, the primary suite provides a comfortable retreat with a tray ceiling, two generous wall closets, and a private en-suite bath featuring another tub/shower combination. The location puts you close to shopping, dining, entertainment, and the beautiful Gulf beaches, with convenient access to US Highway 19 for easy travel toward St. Petersburg and Tampa. Come enjoy a relaxed Florida lifestyle in this well-maintained Clearwater townhome. Furniture is negotiable. Schedule your private showing today and make 2523 Sandy Beach your new home!...
Contact an agent
Home facts
- Year built:2008
- Subdivision & Development:SUNSET POINTE TWNHMS
- Listing ID #:TB8541853
- Added:51 day(s) ago
- Updated:October 17, 2026 at 05:34 PM
Rooms and interior
- Bedrooms:2
- Total bathrooms:3
- Full bathrooms:2
- Half bathrooms:1
- Flooring:Carpet, Laminate
- Kitchen Description:Microwave, Range, Refrigerator, Solid Wood Cabinets
- Bedroom Description:High Ceilings, Primary Bedroom Upstairs, Split Bedroom
- Living area:1,252 sq. ft.
Heating and cooling
- Cooling:Central Air
- Heating:Central
- Central air:Yes
Structure and exterior
- Roof:Shingle
- Year built:2008
- Building area:1,252 sq. ft.
- Lot area:0.02 Acres
- Construction Materials:Block
- Exterior Features:Sidewalk
- Foundation Description:Slab
- Levels:2 Story
Schools
- High school:Countryside High-PN
- Middle school:Safety Harbor Middle-PN
- Elementary school:McMullen-Booth Elementary-PN
Utilities
- Water:Public, Water Connected
- Sewer:Public Sewer, Sewer Connected
Finances and disclosures
- Price:$250,000
- Price per sq. ft.:$199.68
- Tax amount:$4,294 (2025)
Features and amenities
- Appliances:Dryer, Electric Water Heater, Microwave, Range, Refrigerator, Washer
- Laundry features:Dryer, Laundry Room, Washer
- Amenities:Cable Connected, High Ceilings, Primary Bedroom Upstairs, Solid Wood Cabinets, Split Bedroom, Tray Ceiling(s)
- Pool features:Public Pool
Parking
- Parking description:Assigned, Guest
 The information being provided by Stellar Mls is for the consumer's personal, non-commercial use and may not be used for any purpose other than to identify prospective properties consumer may be interested in purchasing. Any information relating to real estate for sale referenced on this web site comes from the Internet Data Exchange (IDX) program of the Stellar Mls. ERA Advantage Realty, Inc. is not a Multiple Listing Service (MLS), nor does it offer MLS access. This website is a service of ERA Advantage Realty, Inc., a broker participant of Stellar Mls. This web site may reference real estate listing(s) held by a brokerage firm other than the broker and/or agent who owns this web site.
The accuracy of all information, regardless of source, including but not limited to open house information, square footages and lot sizes, is deemed reliable but not guaranteed and should be personally verified through personal inspection by and/or with the appropriate professionals. The data contained herein is copyrighted by Stellar Mls and is protected by all applicable copyright laws. Any unauthorized dissemination of this information is in violation of copyright laws and is strictly prohibited.
Properties in listings may have been sold or may no longer be available.
Copyright 2026 Stellar Mls. All rights reserved.
The information being provided by Stellar Mls is for the consumer's personal, non-commercial use and may not be used for any purpose other than to identify prospective properties consumer may be interested in purchasing. Any information relating to real estate for sale referenced on this web site comes from the Internet Data Exchange (IDX) program of the Stellar Mls. ERA Advantage Realty, Inc. is not a Multiple Listing Service (MLS), nor does it offer MLS access. This website is a service of ERA Advantage Realty, Inc., a broker participant of Stellar Mls. This web site may reference real estate listing(s) held by a brokerage firm other than the broker and/or agent who owns this web site.
The accuracy of all information, regardless of source, including but not limited to open house information, square footages and lot sizes, is deemed reliable but not guaranteed and should be personally verified through personal inspection by and/or with the appropriate professionals. The data contained herein is copyrighted by Stellar Mls and is protected by all applicable copyright laws. Any unauthorized dissemination of this information is in violation of copyright laws and is strictly prohibited.
Properties in listings may have been sold or may no longer be available.
Copyright 2026 Stellar Mls. All rights reserved.New listings near 2523 Sandy Beach Lane
- Coming Soon
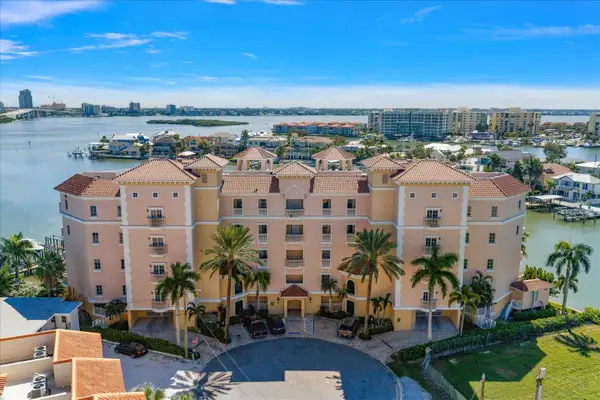 $1,950,000Coming Soon4 beds 5 baths3,642 sq. ft.
205 Brightwater Drive #401, CLEARWATER BEACH, FL 33767
MLS# TB8557528Listed by: MERIDIAN RESIDE - Coming Soon
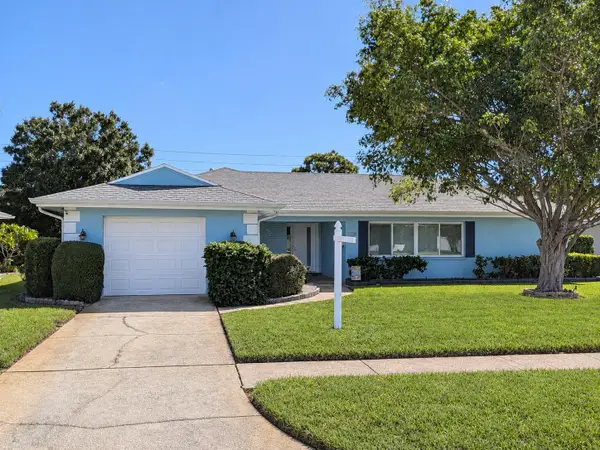 $425,500Coming Soon2 beds 2 baths1,615 sq. ft.
1923 Sky Drive, CLEARWATER, FL 33755
MLS# TB8558514Listed by: BHHS FLORIDA PROPERTIES GROUP - Coming Soon
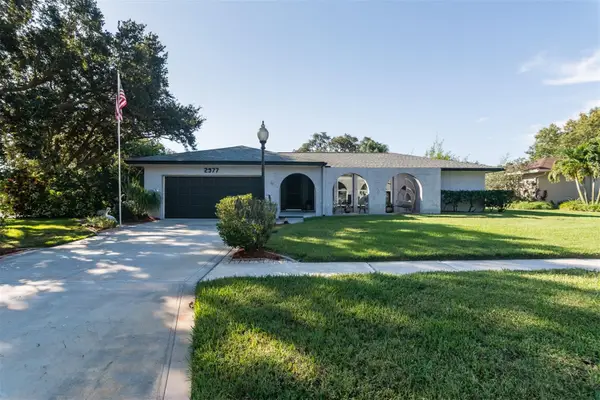 $575,000Coming Soon3 beds 3 baths1,937 sq. ft.
2977 Ambleglen Court, CLEARWATER, FL 33761
MLS# TB8558594Listed by: BHHS FLORIDA PROPERTIES GROUP - Coming Soon
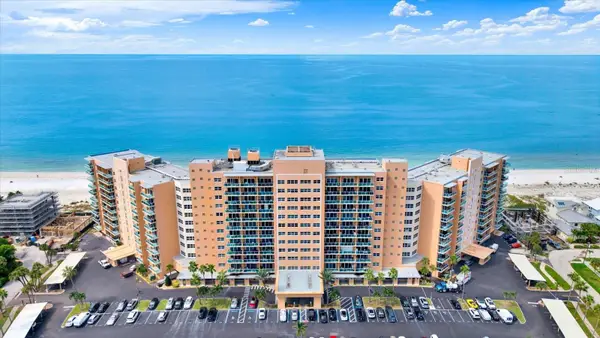 $350,000Coming Soon1 beds 1 baths507 sq. ft.
880 Mandalay Avenue #C512, CLEARWATER BEACH, FL 33767
MLS# TB8558831Listed by: WINN TEAM YOUR HOME SOLD GUARANTEED REALTY - Coming Soon
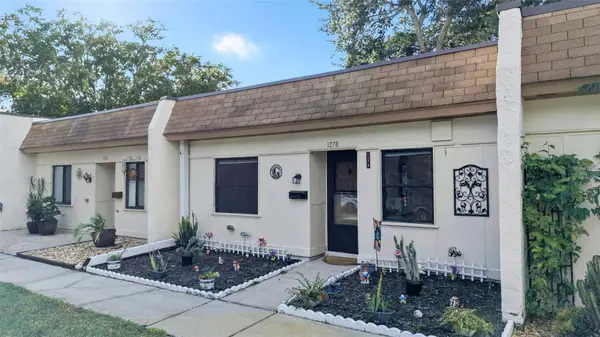 $140,000Coming Soon2 beds 1 baths812 sq. ft.
1278 Mission Circle #45B, CLEARWATER, FL 33759
MLS# TB8558872Listed by: BHHS FLORIDA PROPERTIES GROUP - Coming Soon
 $230,000Coming Soon2 beds 2 baths1,400 sq. ft.
2254 Norwegian Drive #36, CLEARWATER, FL 33763
MLS# TB8559004Listed by: BHHS FLORIDA PROPERTIES GROUP - Coming Soon
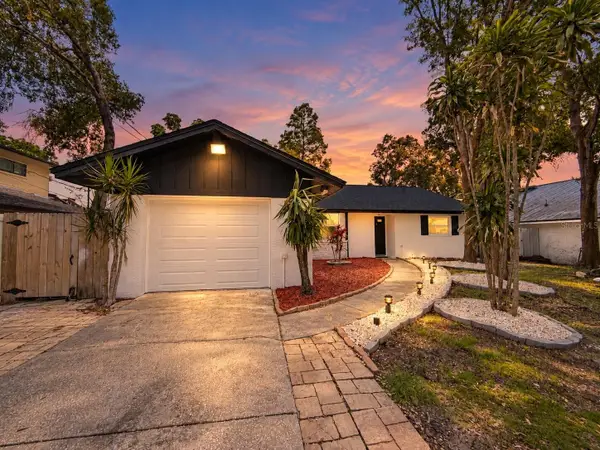 $539,900Coming Soon3 beds 2 baths1,532 sq. ft.
1785 Albemarle Road, CLEARWATER, FL 33764
MLS# TB8553816Listed by: PREFERRED SHORE LLC - Coming Soon
 $439,000Coming Soon2 beds 3 baths1,459 sq. ft.
1350 Woodcrest Avenue, CLEARWATER, FL 33756
MLS# TB8551441Listed by: COMPASS FLORIDA LLC - New
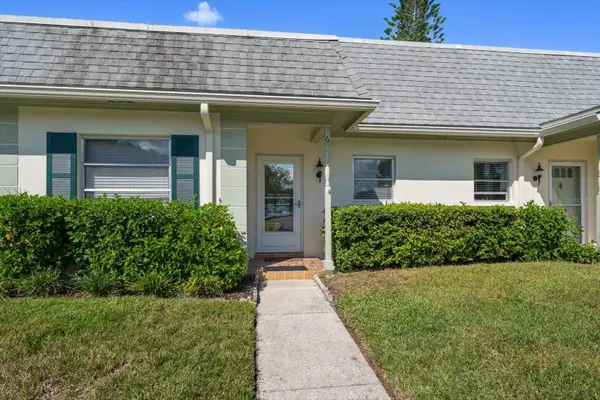 $102,000Active1 beds 1 baths716 sq. ft.
1442 Normandy Park Drive #6, CLEARWATER, FL 33756
MLS# TB8558971Listed by: COASTAL PROPERTIES GROUP INTERNATIONAL - New
 $289,900Active3 beds 2 baths1,272 sq. ft.
18675 Us Highway 19 N #303, CLEARWATER, FL 33764
MLS# TB8558301Listed by: CHARLES RUTENBERG REALTY INC


Protect your home and budget from life's surprises with an Assurant Home Warranty, backed by a partner that supports you through every step of homeownership. Explore Plans.
© 2023 - 2026 ERA Franchise Systems LLC. All rights reserved. ERA Franchise Systems LLC fully supports the principles of the Fair Housing Act and the Equal Opportunity Act. ERA, ERA Real Estate powered, and their respective logos are registered service marks of ERA Franchise Systems LLC. Each office is independently owned and operated.