
2543 Royal Pines Circle #17K, Clearwater, FL 33763
Local realty services provided by:Gulf Shores Realty ERA Powered
Listed by: julie wright
Office: premier sothebys intl realty
MLS#:TB8543069
Source:MFRMLS
Price summary
- Price:$235,000
- Price per sq. ft.:$228.16
About this home
You’ll love this two-bedroom, two-bath, beautiful condominium in the highly desirable 55+ Community, Village on the Green in Clearwater, FL! Plan your retirement in sunny Florida today and enjoy this second-floor condominium with relaxing nature views from the back patio and throughout the community. As you enter the home, you’ll see the spacious kitchen with neutral décor, wonderful appliances and space for a bistro table. The great room is an open layout with dining and living room areas, both overlooking the patio and nature views. The primary suite also overlooks the nature views and is a nice size with a walk-in closet and upgraded shelving organizers. The en suite bath is also upgraded with a walk-in shower, a very pretty vanity and warm décor. With a split floor plan, the guest bedroom is spacious with ample storage. A full bath with a lovely vanity, tub/shower combo and neutral décor is adjacent to the guest bedroom. Also quite handy is the convenience of a full-size washer and dryer with storage space. The back patio is spacious and is a great spot for entertaining or your morning coffee. You’ll enjoy the views, wildlife and afterglow from the sunrises and sunsets. Covered and reserved parking is in front of your condominium and close to the stairwell. Guests can easily park directly across the street. You also have a designated storage closet next to your covered parking spot. All appliances are included along with the washer and dryer. This condominium is move-in ready! Village on the Green has a great community feel with a pool, library, card/game room, pool table, fitness equipment and social gathering room. Village on the Green is close to the Gulf Coast Beaches, Dunedin, Tampa, great shopping, restaurants and more! The HOA includes care of the exterior of the building, grounds maintenance, the pool, the clubhouse, water, sewer, trash and cable TV. Call today to see your new Florida home, this could be your new second home or your fabulous new home with full-time living in sunny Florida!...
Contact an agent
Home facts
- Year built:1980
- Subdivision & Development:VILLAGE ON THE GREEN
- Listing ID #:TB8543069
- Added:49 day(s) ago
- Updated:October 17, 2026 at 02:53 AM
Rooms and interior
- Bedrooms:2
- Total bathrooms:2
- Full bathrooms:2
- Flooring:Luxury Vinyl
- Dining Description:Eat In Kitchen, Living Room/Dining Room Combo
- Kitchen Description:Built-In Oven, Dishwasher, Eat-in Kitchen, Microwave, Range, Refrigerator, Solid Surface Counters, Solid Wood Cabinets, Stone Counters
- Bedroom Description:Walk-In Closet(s)
- Basement Description:Block
- Living area:1,030 sq. ft.
Heating and cooling
- Cooling:Central Air
- Heating:Central, Electric
- Central air:Yes
Structure and exterior
- Roof:Shingle
- Year built:1980
- Building area:1,030 sq. ft.
- Lot Features:Landscaped
- Architectural Style:Florida
- Construction Materials:Block, Concrete
- Exterior Features:Covered Porch/Patio, Front Porch, Patio, Rear Porch, Screened
- Foundation Description:Block
- Levels:1 Story
Schools
- High school:Countryside High-PN
- Middle school:Safety Harbor Middle-PN
- Elementary school:Leila G Davis Elementary-PN
Utilities
- Water:Public, Water Connected
- Sewer:Public, Public Sewer, Sewer Connected
Finances and disclosures
- Price:$235,000
- Price per sq. ft.:$228.16
- Tax amount:$525 (2025)
Features and amenities
- Appliances:Built-in Oven, Dishwasher, Dryer, Electric Water Heater, Microwave, Range, Refrigerator, Washer
- Laundry features:Dryer, Inside, Laundry Closet, Washer
- Amenities:BB/HS Internet Available, Cable Connected, Ceiling Fans(s), Eat-in Kitchen, Living Room/Dining Room Combo, Solid Surface Counters, Solid Wood Cabinets, Stone Counters, Vaulted Ceiling(s), Walk-In Closet(s)
- Pool features:Public Pool
Parking
- Parking description:1 Car Carport, Assigned, Guest, Reserved
- Carport spaces:1
 The information being provided by Stellar Mls is for the consumer's personal, non-commercial use and may not be used for any purpose other than to identify prospective properties consumer may be interested in purchasing. Any information relating to real estate for sale referenced on this web site comes from the Internet Data Exchange (IDX) program of the Stellar Mls. Gulf Shores Realty ERA Powered is not a Multiple Listing Service (MLS), nor does it offer MLS access. This website is a service of Gulf Shores Realty ERA Powered, a broker participant of Stellar Mls. This web site may reference real estate listing(s) held by a brokerage firm other than the broker and/or agent who owns this web site.
The accuracy of all information, regardless of source, including but not limited to open house information, square footages and lot sizes, is deemed reliable but not guaranteed and should be personally verified through personal inspection by and/or with the appropriate professionals. The data contained herein is copyrighted by Stellar Mls and is protected by all applicable copyright laws. Any unauthorized dissemination of this information is in violation of copyright laws and is strictly prohibited.
Properties in listings may have been sold or may no longer be available.
Copyright 2026 Stellar Mls. All rights reserved.
The information being provided by Stellar Mls is for the consumer's personal, non-commercial use and may not be used for any purpose other than to identify prospective properties consumer may be interested in purchasing. Any information relating to real estate for sale referenced on this web site comes from the Internet Data Exchange (IDX) program of the Stellar Mls. Gulf Shores Realty ERA Powered is not a Multiple Listing Service (MLS), nor does it offer MLS access. This website is a service of Gulf Shores Realty ERA Powered, a broker participant of Stellar Mls. This web site may reference real estate listing(s) held by a brokerage firm other than the broker and/or agent who owns this web site.
The accuracy of all information, regardless of source, including but not limited to open house information, square footages and lot sizes, is deemed reliable but not guaranteed and should be personally verified through personal inspection by and/or with the appropriate professionals. The data contained herein is copyrighted by Stellar Mls and is protected by all applicable copyright laws. Any unauthorized dissemination of this information is in violation of copyright laws and is strictly prohibited.
Properties in listings may have been sold or may no longer be available.
Copyright 2026 Stellar Mls. All rights reserved.New listings near 2543 Royal Pines Circle #17K
- Coming Soon
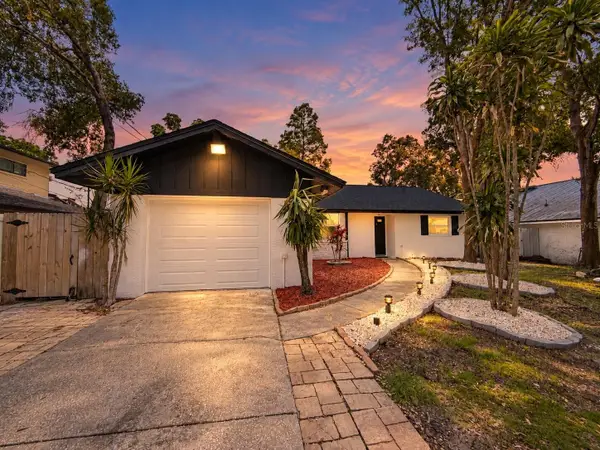 $539,900Coming Soon3 beds 2 baths1,532 sq. ft.
1785 Albemarle Road, CLEARWATER, FL 33764
MLS# TB8553816Listed by: PREFERRED SHORE LLC - Coming Soon
 $439,000Coming Soon2 beds 3 baths1,459 sq. ft.
1350 Woodcrest Avenue, CLEARWATER, FL 33756
MLS# TB8551441Listed by: COMPASS FLORIDA LLC - New
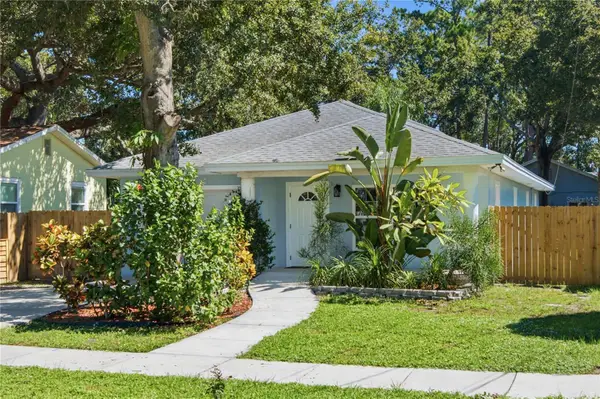 $390,000Active3 beds 2 baths1,338 sq. ft.
541 Plumosa Avenue, CLEARWATER, FL 33756
MLS# TB8557543Listed by: STONEBRIDGE REAL ESTATE CO - New
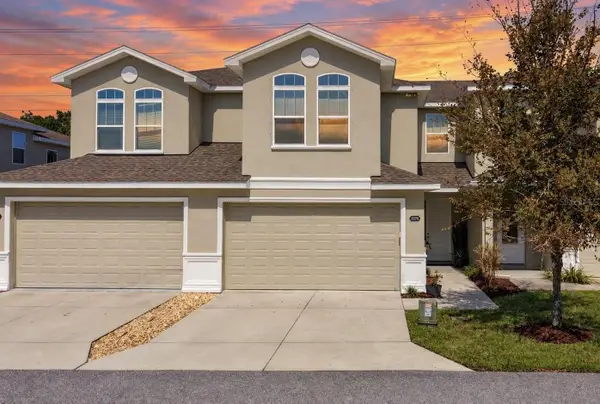 $450,000Active3 beds 3 baths1,603 sq. ft.
2270 Montview Drive, CLEARWATER, FL 33763
MLS# TB8558497Listed by: FUTURE HOME REALTY INC - New
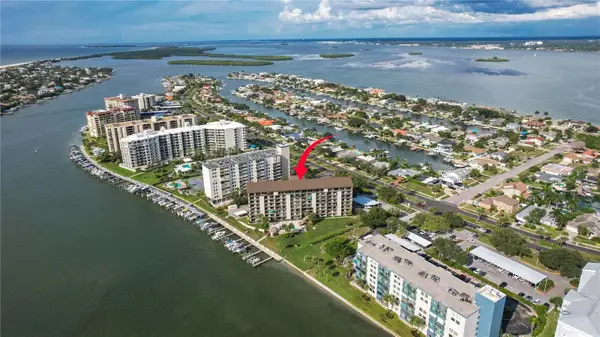 $474,900Active2 beds 2 baths1,218 sq. ft.
650 Island Way #602, CLEARWATER, FL 33767
MLS# TB8558616Listed by: COASTAL PROPERTIES GROUP INTERNATIONAL - New
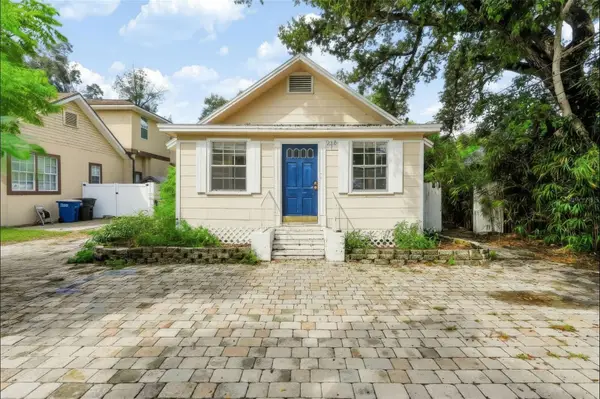 $715,000Active6 beds 5 baths1,820 sq. ft.
208 Vine Avenue #1,2,3,4, CLEARWATER, FL 33755
MLS# TB8557917Listed by: LPT REALTY, LLC. - New
 $164,900Active2 beds 2 baths853 sq. ft.
2924 Lichen Lane #C, CLEARWATER, FL 33760
MLS# TB8558953Listed by: COASTAL PROPERTIES GROUP INTERNATIONAL - New
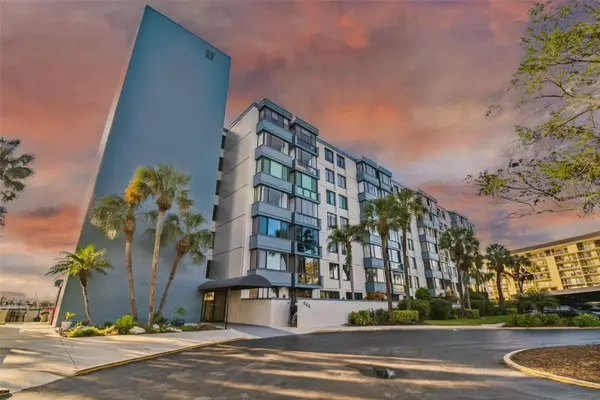 $429,000Active2 beds 2 baths1,335 sq. ft.
644 Island Way #505, CLEARWATER, FL 33767
MLS# TB8557959Listed by: COASTAL PROPERTIES GROUP INTERNATIONAL - New
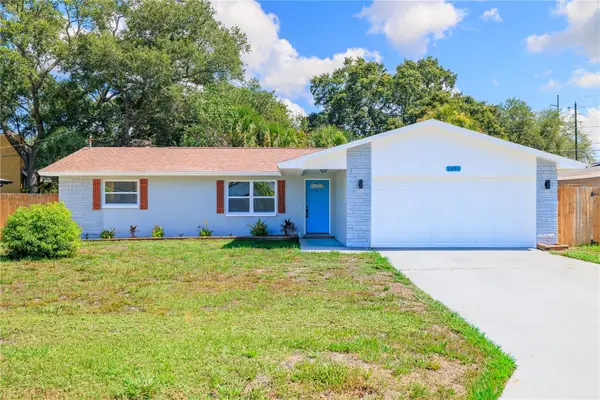 $399,000Active3 beds 2 baths1,162 sq. ft.
1486 Carolyn Lane, CLEARWATER, FL 33755
MLS# TB8558746Listed by: COMPASS FLORIDA LLC - New
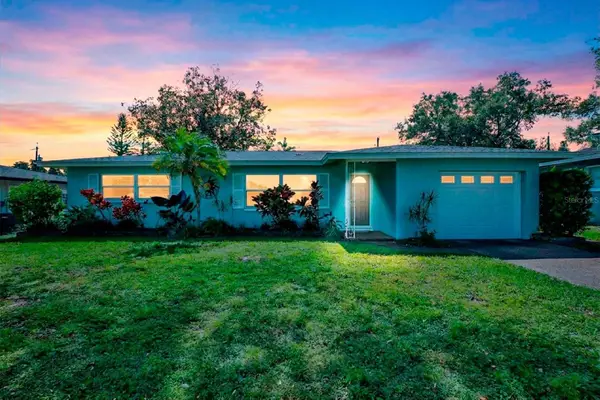 $349,900Active2 beds 2 baths1,052 sq. ft.
1669 Cambridge Drive, CLEARWATER, FL 33756
MLS# TB8558823Listed by: KELLER WILLIAMS GULF BEACHES


Protect your home and budget from life's surprises with an Assurant Home Warranty, backed by a partner that supports you through every step of homeownership. Explore Plans.
© 2023 - 2026 ERA Franchise Systems LLC. All rights reserved. ERA Franchise Systems LLC fully supports the principles of the Fair Housing Act and the Equal Opportunity Act. ERA, ERA Real Estate powered, and their respective logos are registered service marks of ERA Franchise Systems LLC. Each office is independently owned and operated.