
2593 Countryside Boulevard #7304, Clearwater, FL 33761
Local realty services provided by:Tomlin St Cyr Real Estate Services ERA Powered
Listed by: jan amis
Office: charles rutenberg realty inc
MLS#:TB8559274
Source:MFRMLS
Price summary
- Price:$202,900
- Price per sq. ft.:$183.62
- Monthly HOA dues:$649
About this home
WOW, LOCATION AND BEAUTIFULLY UPDATED!! 2/2 condo in the desirable Inverness condos in the 55+ part of the community? The location is perfect! Across from Countryside Mall for tons of shopping, close to grocery, hospitals, and easy access to main roads. Be in quaint downtown Safety Harbor or Dunedin, picturesque Philippe Park, and of course the soft sand BEACHES of Clearwater and Honeymoon Island! Your condo is move in ready for carefree living. Fresh crisp paint, stylish NEW LVP Flooring, NEW wide baseboards, VAULT CEILINGS and large picture window bring in tons of natural light! NEW modern ceiling fans, NEW door hardware, NEW GORGEOUS QUARTZ Counters in kitchen and baths, white cabinetry, NEWER STAINLESS Appliances including a dishwasher and garbage disposal and NEW modern faucets. Pull down attic stairs for additional storage you don’t find in condos often! Dedicated LAUNDRY ROOM includes a FULL SIZE washer/dryer! Views of the palms and community pool PLUS this condo has TWO screened patios accessible from the living room and each bedroom! Assigned CARPORT COVERED PARKING and plenty of guest spots also. Beautiful huge community pool, and a clubhouse. Elevator and lovely sitting areas on each floor. No Flood Zone, No Special Assessments, All Milestone Inspections Passed! This is a must see Clearwater home you don’t want to miss out on so schedule a showing soon!...
Contact an agent
Home facts
- Year built:1984
- Subdivision & Development:INVERNESS CONDO
- Listing ID #:TB8559274
- Added:1 day(s) ago
- Updated:October 23, 2026 at 11:46 PM
Rooms and interior
- Bedrooms:2
- Total bathrooms:2
- Full bathrooms:2
- Flooring:Ceramic Tile, Luxury Vinyl
- Dining Description:Living Room/Dining Room Combo
- Kitchen Description:Dishwasher, Disposal, Ice Maker, Microwave, Range, Refrigerator, Stone Counters
- Bedroom Description:Split Bedroom, Walk-In Closet(s)
- Living area:1,105 sq. ft.
Heating and cooling
- Cooling:Central Air
- Heating:Central, Electric
- Central air:Yes
Structure and exterior
- Roof:Tile
- Year built:1984
- Building area:1,105 sq. ft.
- Lot area:10 Acres
- Construction Materials:Block
- Exterior Features:Balcony, Covered Porch/Patio, Rear Porch, Screened, Sidewalk
- Foundation Description:Slab
- Levels:1 Story
Utilities
- Water:Public, Water Connected
- Sewer:Public, Public Sewer, Sewer Connected
Finances and disclosures
- Price:$202,900
- Price per sq. ft.:$183.62
- Tax amount:$760 (2025)
Features and amenities
- Appliances:Dishwasher, Disposal, Dryer, Electric Water Heater, Ice Maker, Microwave, Range, Refrigerator, Washer
- Laundry features:Dryer, Laundry Room, Washer
- Amenities:Cable Connected, Cable TV, Ceiling Fans(s), Clubhouse, Living Room/Dining Room Combo, Lobby Key Required, Open Floorplan, Pool, Split Bedroom, Stone Counters, Underground Utilities, Vaulted Ceiling(s), Walk-In Closet(s)
- Pool features:Gunite, In Ground, Pool, Public Pool
Parking
- Parking description:1 Car Carport, Guest, Open
- Carport spaces:1
 The information being provided by Stellar Mls is for the consumer's personal, non-commercial use and may not be used for any purpose other than to identify prospective properties consumer may be interested in purchasing. Any information relating to real estate for sale referenced on this web site comes from the Internet Data Exchange (IDX) program of the Stellar Mls. Tomlin St Cyr Real Estate Services ERA Powered is not a Multiple Listing Service (MLS), nor does it offer MLS access. This website is a service of Tomlin St Cyr Real Estate Services ERA Powered, a broker participant of Stellar Mls. This web site may reference real estate listing(s) held by a brokerage firm other than the broker and/or agent who owns this web site.
The accuracy of all information, regardless of source, including but not limited to open house information, square footages and lot sizes, is deemed reliable but not guaranteed and should be personally verified through personal inspection by and/or with the appropriate professionals. The data contained herein is copyrighted by Stellar Mls and is protected by all applicable copyright laws. Any unauthorized dissemination of this information is in violation of copyright laws and is strictly prohibited.
Properties in listings may have been sold or may no longer be available.
Copyright 2026 Stellar Mls. All rights reserved.
New listings near 2593 Countryside Boulevard #7304
- Coming Soon
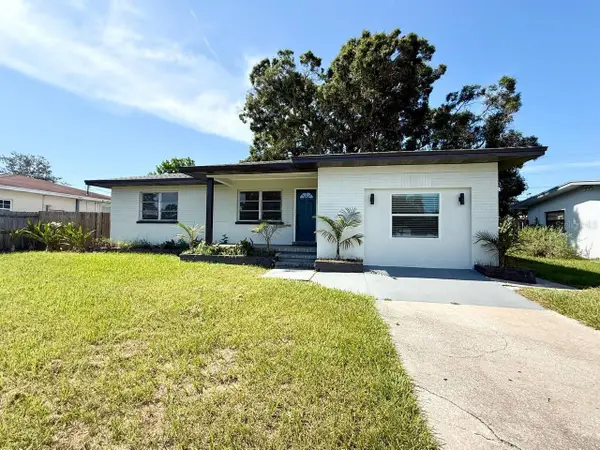 $395,000Coming Soon3 beds 2 baths1,255 sq. ft.
1545 Illinois Road, CLEARWATER, FL 33756
MLS# TB8560596Listed by: WRIGHT DAVIS REAL ESTATE - Coming Soon
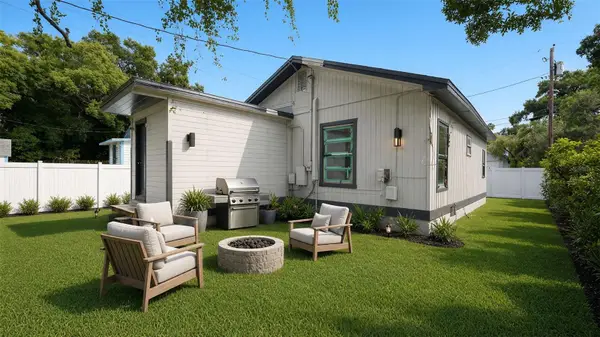 $160,000Coming Soon2 beds 2 baths1,193 sq. ft.
1008 Plaza Street, CLEARWATER, FL 33755
MLS# TB8558751Listed by: KELLER WILLIAMS ST PETE REALTY - Coming Soon
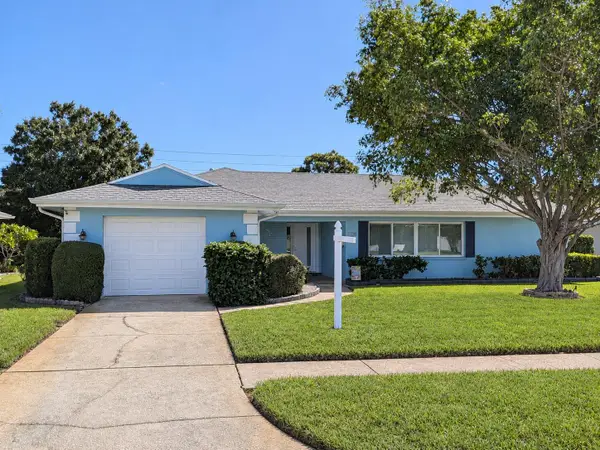 $425,500Coming Soon2 beds 2 baths1,615 sq. ft.
1923 Sky Drive, CLEARWATER, FL 33755
MLS# TB8558514Listed by: BHHS FLORIDA PROPERTIES GROUP - Coming Soon
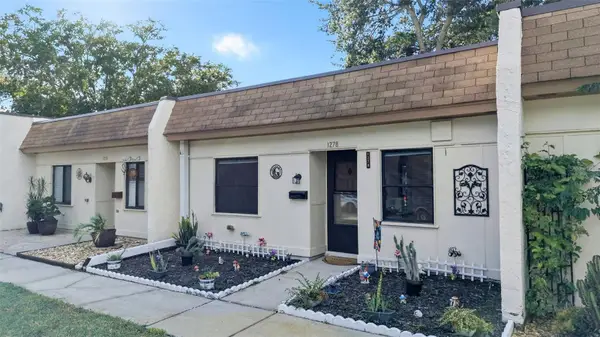 $140,000Coming Soon2 beds 1 baths812 sq. ft.
1278 Mission Circle #45B, CLEARWATER, FL 33759
MLS# TB8558872Listed by: BHHS FLORIDA PROPERTIES GROUP - Coming Soon
 $230,000Coming Soon2 beds 2 baths1,400 sq. ft.
2254 Norwegian Drive #36, CLEARWATER, FL 33763
MLS# TB8559004Listed by: BHHS FLORIDA PROPERTIES GROUP - Coming Soon
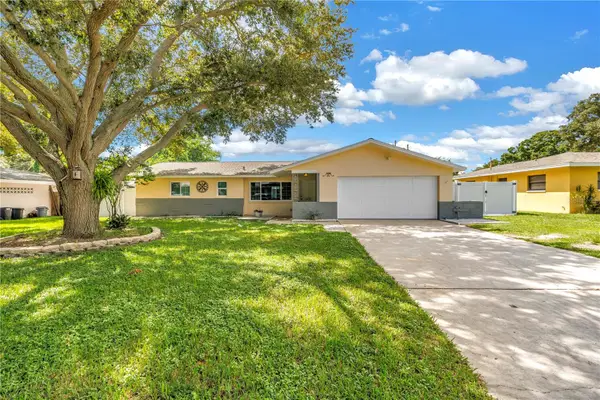 $439,000Coming Soon2 beds 3 baths1,459 sq. ft.
1350 Woodcrest Avenue, CLEARWATER, FL 33756
MLS# TB8551441Listed by: COMPASS FLORIDA LLC - New
 $150,000Active2 beds 1 baths857 sq. ft.
2207 Belleair Road #B30, CLEARWATER, FL 33764
MLS# TB8561000Listed by: KELLER WILLIAMS GULF BEACHES - New
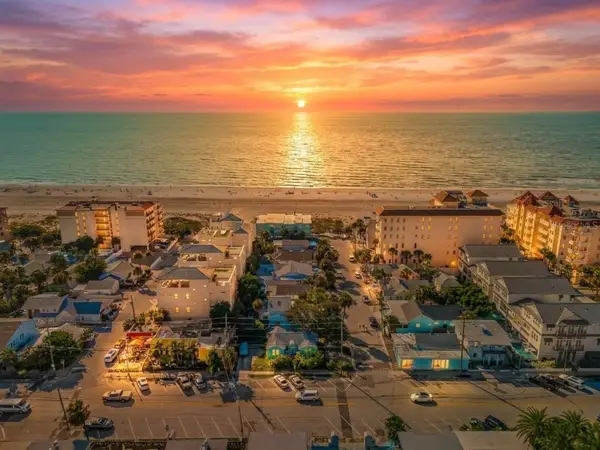 $1,750,000Active3 beds 3 baths1,701 sq. ft.
19 Cambria Street, CLEARWATER, FL 33767
MLS# TB8554613Listed by: COLDWELL BANKER REALTY - New
 $199,900Active2 beds 2 baths1,030 sq. ft.
2460 Laurelwood Drive #E, CLEARWATER, FL 33763
MLS# TB8560667Listed by: CHARLES RUTENBERG REALTY INC - New
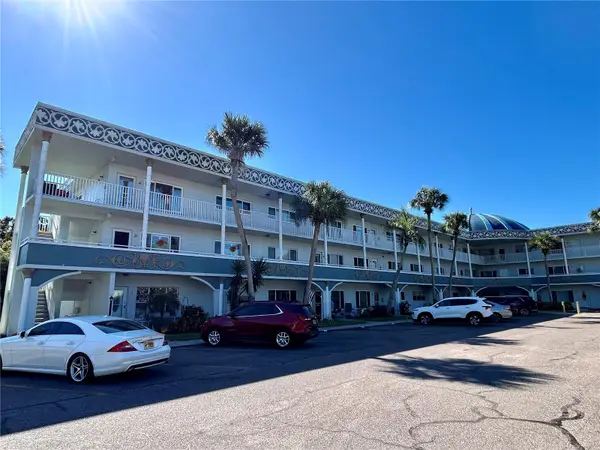 $179,900Active2 beds 2 baths1,400 sq. ft.
2381 Ecuadorian Way #45, CLEARWATER, FL 33763
MLS# TB8559752Listed by: ON TOP OF THE WORLD RE


Protect your home and budget from life's surprises with an Assurant Home Warranty, backed by a partner that supports you through every step of homeownership. Explore Plans.
© 2023 - 2026 ERA Franchise Systems LLC. All rights reserved. ERA Franchise Systems LLC fully supports the principles of the Fair Housing Act and the Equal Opportunity Act. ERA, ERA Real Estate powered, and their respective logos are registered service marks of ERA Franchise Systems LLC. Each office is independently owned and operated.