
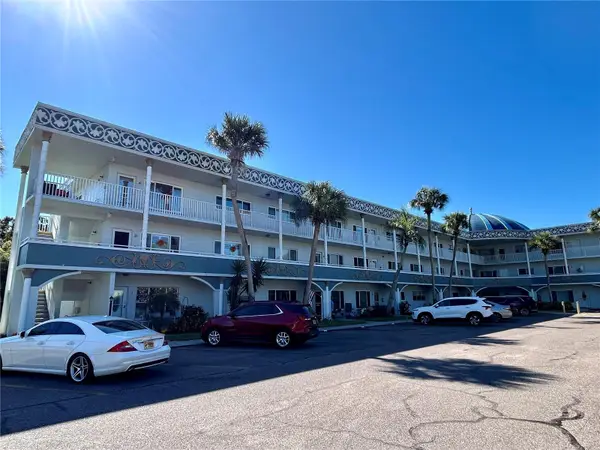
2618 Cove Cay Drive #505, Clearwater, FL 33760
Local realty services provided by:Bingham Realty ERA Powered
Listed by: kathleen mcdowell
Office: future home realty inc
MLS#:TB8528874
Source:MFRMLS
Price summary
- Price:$109,900
- Price per sq. ft.:$164.03
About this home
Wake up every day to breathtaking views of Tampa Bay and the lush fairways of the Cove Cay Golf Course from this beautifully updated fifth-floor Studio condominium. Thoughtfully renovated with quality finishes throughout, this spacious residence offers an open, bright floor plan designed for comfortable everyday living and effortless entertaining. The beautifully remodeled kitchen is a standout feature, showcasing rich espresso soft-close cabinetry, stunning premium granite countertops inspired by the natural beauty of river rocks, an undermount stainless steel sink, high-neck designer faucet, and a dramatic raised ceiling effect enhanced with track lighting. A generous snack bar with pass-through opens the kitchen to the living area, while a full suite of Frigidaire Gallery stainless steel appliances completes this impressive space. The expansive living area has been enlarged to provide even more flexibility and functionality and includes a convenient storage room plus a separate full-size utility/laundry room. Throughout the home you'll appreciate 2024 luxury vinyl plank flooring, with durable ceramic tile in the kitchen and bathroom. Elegant crown molding, smooth knockdown ceilings with no popcorn, and classic six-panel bi-fold doors on the oversized walk-in closet give the home a polished, contemporary feel.The updated bathroom continues the quality finishes with a stylish espresso vanity, decorative mirror, modern lighting, and beautiful granite countertops featuring the same natural river-rock appearance found in the kitchen. Also, the a/c was replaced in the summer of 2025 and there is a convenient carport to shelter your vehicle. Whether you're searching for a year-round residence or seasonal getaway, this move-in-ready studio offers exceptional style, abundant space and storage, quality upgrades, and some of the most spectacular panoramic views in Cove Cay. Enjoy resort-style living with golf, boating, waterfront scenery, and all the amenities that make this the paradise known as Cove Cay....
Contact an agent
Home facts
- Year built:1973
- Subdivision & Development:COVE CAY 26-18 VILLAGE I
- Listing ID #:TB8528874
- Added:100 day(s) ago
- Updated:October 23, 2026 at 11:04 PM
Rooms and interior
- Bedrooms:1
- Total bathrooms:1
- Full bathrooms:1
- Flooring:Ceramic Tile, Luxury Vinyl
- Dining Description:Living Room/Dining Room Combo
- Kitchen Description:Dishwasher, Disposal, Microwave, Range, Refrigerator, Stone Counters
- Living area:565 sq. ft.
Heating and cooling
- Cooling:Central Air
- Heating:Central, Electric
- Central air:Yes
Structure and exterior
- Roof:Built-Up
- Year built:1973
- Building area:565 sq. ft.
- Lot Features:Flood Zone
- Architectural Style:Contemporary
- Construction Materials:Block, Stucco
- Exterior Features:Balcony, Lighting
- Foundation Description:Slab
- Levels:1 Story
Utilities
- Water:Public, Water Connected
- Sewer:Public Sewer, Sewer Connected
Finances and disclosures
- Price:$109,900
- Price per sq. ft.:$164.03
- Tax amount:$1,943 (2025)
Features and amenities
- Appliances:Dishwasher, Disposal, Microwave, Range, Refrigerator, Washer
- Laundry features:Laundry Room, Washer
- Amenities:Built-In Features, Cable Connected, Ceiling Fans(s), Clubhouse, Crown Molding, Fitness Center, Living Room/Dining Room Combo, Open Floorplan, Pool, Recreation Facilities, Sauna, Security, Shuffleboard Court, Stone Counters, Thermostat, Tray Ceiling(s), Vehicle Restrictions
- Pool features:Gunite, Heated, In Ground, Pool, Public Pool
Parking
- Parking description:1 Car Carport, Guest
- Carport spaces:1
 The information being provided by Stellar Mls is for the consumer's personal, non-commercial use and may not be used for any purpose other than to identify prospective properties consumer may be interested in purchasing. Any information relating to real estate for sale referenced on this web site comes from the Internet Data Exchange (IDX) program of the Stellar Mls. Bingham Realty ERA Powered is not a Multiple Listing Service (MLS), nor does it offer MLS access. This website is a service of Bingham Realty ERA Powered, a broker participant of Stellar Mls. This web site may reference real estate listing(s) held by a brokerage firm other than the broker and/or agent who owns this web site.
The accuracy of all information, regardless of source, including but not limited to open house information, square footages and lot sizes, is deemed reliable but not guaranteed and should be personally verified through personal inspection by and/or with the appropriate professionals. The data contained herein is copyrighted by Stellar Mls and is protected by all applicable copyright laws. Any unauthorized dissemination of this information is in violation of copyright laws and is strictly prohibited.
Properties in listings may have been sold or may no longer be available.
Copyright 2026 Stellar Mls. All rights reserved.
The information being provided by Stellar Mls is for the consumer's personal, non-commercial use and may not be used for any purpose other than to identify prospective properties consumer may be interested in purchasing. Any information relating to real estate for sale referenced on this web site comes from the Internet Data Exchange (IDX) program of the Stellar Mls. Bingham Realty ERA Powered is not a Multiple Listing Service (MLS), nor does it offer MLS access. This website is a service of Bingham Realty ERA Powered, a broker participant of Stellar Mls. This web site may reference real estate listing(s) held by a brokerage firm other than the broker and/or agent who owns this web site.
The accuracy of all information, regardless of source, including but not limited to open house information, square footages and lot sizes, is deemed reliable but not guaranteed and should be personally verified through personal inspection by and/or with the appropriate professionals. The data contained herein is copyrighted by Stellar Mls and is protected by all applicable copyright laws. Any unauthorized dissemination of this information is in violation of copyright laws and is strictly prohibited.
Properties in listings may have been sold or may no longer be available.
Copyright 2026 Stellar Mls. All rights reserved.New listings near 2618 Cove Cay Drive #505
- Coming Soon
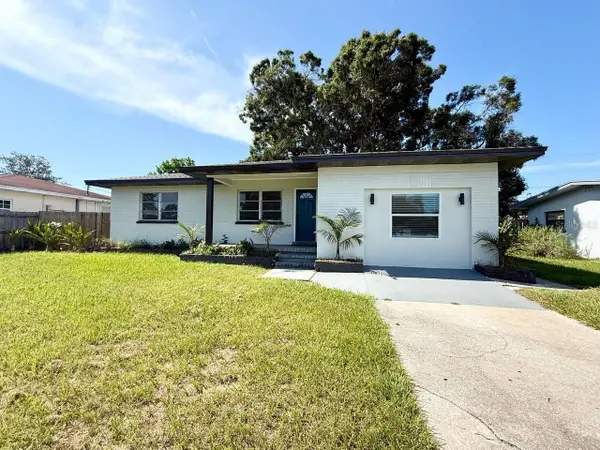 $395,000Coming Soon3 beds 2 baths1,255 sq. ft.
1545 Illinois Road, CLEARWATER, FL 33756
MLS# TB8560596Listed by: WRIGHT DAVIS REAL ESTATE - Coming Soon
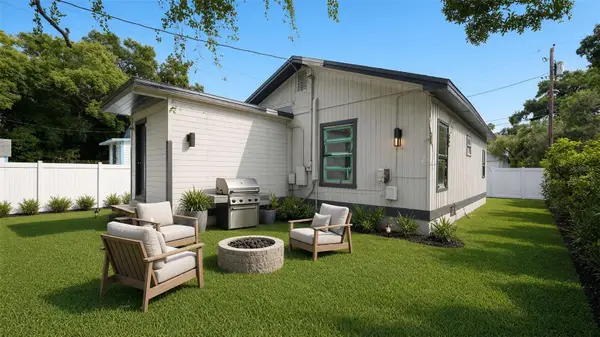 $160,000Coming Soon2 beds 2 baths1,193 sq. ft.
1008 Plaza Street, CLEARWATER, FL 33755
MLS# TB8558751Listed by: KELLER WILLIAMS ST PETE REALTY - Coming Soon
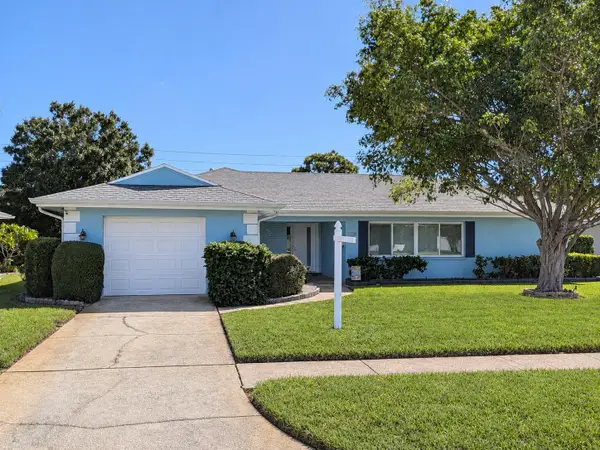 $425,500Coming Soon2 beds 2 baths1,615 sq. ft.
1923 Sky Drive, CLEARWATER, FL 33755
MLS# TB8558514Listed by: BHHS FLORIDA PROPERTIES GROUP - Coming Soon
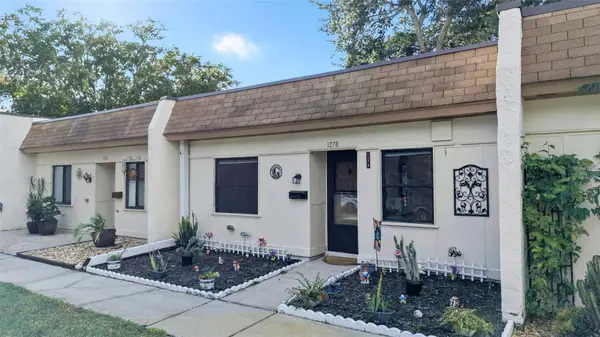 $140,000Coming Soon2 beds 1 baths812 sq. ft.
1278 Mission Circle #45B, CLEARWATER, FL 33759
MLS# TB8558872Listed by: BHHS FLORIDA PROPERTIES GROUP - Coming Soon
 $230,000Coming Soon2 beds 2 baths1,400 sq. ft.
2254 Norwegian Drive #36, CLEARWATER, FL 33763
MLS# TB8559004Listed by: BHHS FLORIDA PROPERTIES GROUP - Coming Soon
 $439,000Coming Soon2 beds 3 baths1,459 sq. ft.
1350 Woodcrest Avenue, CLEARWATER, FL 33756
MLS# TB8551441Listed by: COMPASS FLORIDA LLC - New
 $150,000Active2 beds 1 baths857 sq. ft.
2207 Belleair Road #B30, CLEARWATER, FL 33764
MLS# TB8561000Listed by: KELLER WILLIAMS GULF BEACHES - New
 $1,750,000Active3 beds 3 baths1,701 sq. ft.
19 Cambria Street, CLEARWATER, FL 33767
MLS# TB8554613Listed by: COLDWELL BANKER REALTY - New
 $199,900Active2 beds 2 baths1,030 sq. ft.
2460 Laurelwood Drive #E, CLEARWATER, FL 33763
MLS# TB8560667Listed by: CHARLES RUTENBERG REALTY INC - New
 $179,900Active2 beds 2 baths1,400 sq. ft.
2381 Ecuadorian Way #45, CLEARWATER, FL 33763
MLS# TB8559752Listed by: ON TOP OF THE WORLD RE


Protect your home and budget from life's surprises with an Assurant Home Warranty, backed by a partner that supports you through every step of homeownership. Explore Plans.
© 2023 - 2026 ERA Franchise Systems LLC. All rights reserved. ERA Franchise Systems LLC fully supports the principles of the Fair Housing Act and the Equal Opportunity Act. ERA, ERA Real Estate powered, and their respective logos are registered service marks of ERA Franchise Systems LLC. Each office is independently owned and operated.