
2650 Countryside Boulevard #F110, Clearwater, FL 33761
Local realty services provided by:Tomlin St Cyr Real Estate Services ERA Powered
Listed by: erin humphrey
Office: coastal properties group international
MLS#:TB8513691
Source:MFRMLS
Price summary
- Price:$160,500
- Price per sq. ft.:$144.59
About this home
An updated first-floor end-unit offering comfort, convenience, and value in a well-kept community with strong reserves and major exterior updates completed. Just a short walk to Countryside Mall, restaurants, shops, fitness centers, buses, and more, this 2BR/2BA condo offers easy living with reserved parking right out front, plenty of visitor parking, and a bright, open layout.
The kitchen features new appliances, plus a new sink, faucet, and garbage disposal, along with a pantry, breakfast bar, and eat-in area that opens to the living and dining rooms. Recent improvements include new waterproof laminate flooring throughout the unit, fresh interior paint, and a newer full-size washer and dryer.
Both bathrooms have been thoughtfully updated with all-new plumbing, including drain lines, water supply lines, and valves, plus new real wood vanities, new toilets, faucets, hardware, mirrors, countertops, and waterproof laminate flooring that looks like tile. The bathrooms retain their original tile, which has been professionally cleaned and is fully functional, and the primary bath includes a new shower door. The kitchen cabinets are original, professionally cleaned, and fully functional.
Sliders from the living room and primary bedroom open to a screened lanai with a storage closet. The spacious primary bedroom includes a walk-in closet, and the second bedroom has direct access to the hall bath. Move-in ready with room for future customization.
The community has new exterior paint, a new roof, sealed sidewalks, new railings, freshly painted front doors, and updated landscaping. HOA reserves are fully funded, milestone inspections are current, and no assessments are anticipated. Clubhouse, pool, walking trails, ponds, and beautiful views. Not a 55+ community, and not in a flood zone. No dogs or cats permitted, except as required by law for service animals or ESAs.
Lovely community with clubhouse, pool, walking trails, ponds and beautiful views. PRESENT ALL OFFERS!...
Contact an agent
Home facts
- Year built:1978
- Subdivision & Development:RUSTLEWOOD AT COUNTRYSIDE CONDO
- Listing ID #:TB8513691
- Added:55 day(s) ago
- Updated:August 07, 2026 at 12:30 PM
Rooms and interior
- Bedrooms:2
- Total bathrooms:2
- Full bathrooms:2
- Flooring:Concrete
- Kitchen Description:Dishwasher, Disposal, Range, Refrigerator
- Bedroom Description:Walk-In Closet(s)
- Living area:1,110 sq. ft.
Heating and cooling
- Cooling:Central Air
- Heating:Central
- Central air:Yes
Structure and exterior
- Roof:Shingle
- Year built:1978
- Building area:1,110 sq. ft.
- Lot Features:Corner Lot, Paved, Sidewalk
- Construction Materials:Block, Stucco
- Exterior Features:Covered Porch/Patio, Enclosed, Porch, Rain Gutters, Rear Porch, Screened, Sidewalk
- Foundation Description:Slab
- Levels:1 Story
Schools
- High school:Countryside High-PN
- Middle school:Safety Harbor Middle-PN
- Elementary school:Leila G Davis Elementary-PN
Utilities
- Water:Public, Water Connected
- Sewer:Public, Public Sewer, Sewer Connected
Finances and disclosures
- Price:$160,500
- Price per sq. ft.:$144.59
- Tax amount:$137,704 (2025)
Features and amenities
- Appliances:Dishwasher, Disposal, Dryer, Irrigation Equipment, Range, Refrigerator, Washer
- Laundry features:Dryer, Inside, Laundry Room, Washer
- Amenities:BB/HS Internet Available, Cable Connected, Ceiling Fans(s), Irrigation Equipment, Open Floorplan, Pool, Walk-In Closet(s), Window Treatments
- Pool features:Pool, Public Pool
Parking
- Parking description:Assigned, Guest
 The information being provided by Stellar Mls is for the consumer's personal, non-commercial use and may not be used for any purpose other than to identify prospective properties consumer may be interested in purchasing. Any information relating to real estate for sale referenced on this web site comes from the Internet Data Exchange (IDX) program of the Stellar Mls. Tomlin St Cyr Real Estate Services ERA Powered is not a Multiple Listing Service (MLS), nor does it offer MLS access. This website is a service of Tomlin St Cyr Real Estate Services ERA Powered, a broker participant of Stellar Mls. This web site may reference real estate listing(s) held by a brokerage firm other than the broker and/or agent who owns this web site.
The accuracy of all information, regardless of source, including but not limited to open house information, square footages and lot sizes, is deemed reliable but not guaranteed and should be personally verified through personal inspection by and/or with the appropriate professionals. The data contained herein is copyrighted by Stellar Mls and is protected by all applicable copyright laws. Any unauthorized dissemination of this information is in violation of copyright laws and is strictly prohibited.
Properties in listings may have been sold or may no longer be available.
Copyright 2026 Stellar Mls. All rights reserved.
The information being provided by Stellar Mls is for the consumer's personal, non-commercial use and may not be used for any purpose other than to identify prospective properties consumer may be interested in purchasing. Any information relating to real estate for sale referenced on this web site comes from the Internet Data Exchange (IDX) program of the Stellar Mls. Tomlin St Cyr Real Estate Services ERA Powered is not a Multiple Listing Service (MLS), nor does it offer MLS access. This website is a service of Tomlin St Cyr Real Estate Services ERA Powered, a broker participant of Stellar Mls. This web site may reference real estate listing(s) held by a brokerage firm other than the broker and/or agent who owns this web site.
The accuracy of all information, regardless of source, including but not limited to open house information, square footages and lot sizes, is deemed reliable but not guaranteed and should be personally verified through personal inspection by and/or with the appropriate professionals. The data contained herein is copyrighted by Stellar Mls and is protected by all applicable copyright laws. Any unauthorized dissemination of this information is in violation of copyright laws and is strictly prohibited.
Properties in listings may have been sold or may no longer be available.
Copyright 2026 Stellar Mls. All rights reserved.New listings near 2650 Countryside Boulevard #F110
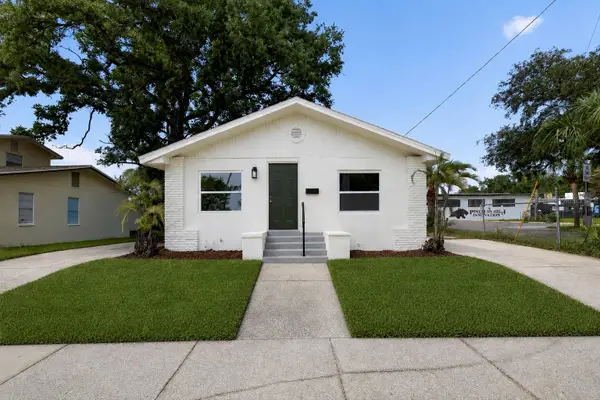 $375,000Pending4 beds 2 baths1,392 sq. ft.
1186 Palmetto Street, CLEARWATER, FL 33755
MLS# A4701650Listed by: REAL BROKER, LLC- New
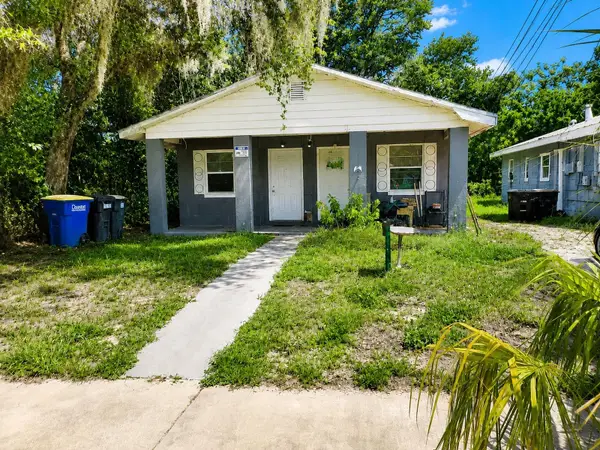 $639,000Active4 beds 4 baths2,184 sq. ft.
1506 N Madison Avenue, CLEARWATER, FL 33755
MLS# TB8534856Listed by: FUTURE HOME REALTY INC - Open Sun, 1 to 3pmNew
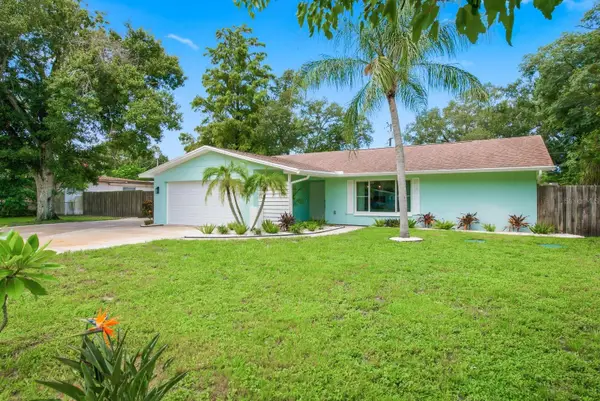 $495,000Active2 beds 2 baths1,347 sq. ft.
2168 Victoria Drive, CLEARWATER, FL 33763
MLS# TB8532591Listed by: KELLER WILLIAMS REALTY- PALM HARBOR - New
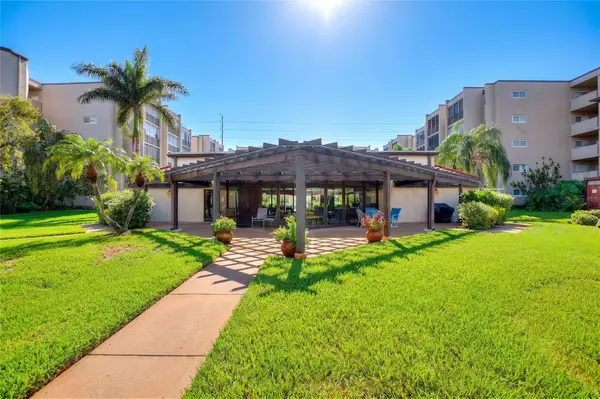 $199,900Active2 beds 2 baths1,120 sq. ft.
1241 S Martin Luther King Jr Avenue #104, CLEARWATER, FL 33756
MLS# A4702049Listed by: FINE PROPERTIES - New
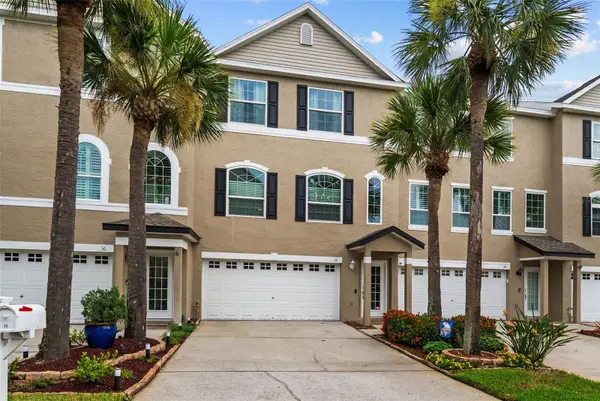 $450,000Active2 beds 3 baths1,595 sq. ft.
38 Seagrape Circle, CLEARWATER, FL 33759
MLS# TB8528691Listed by: SMITH & ASSOCIATES REAL ESTATE - New
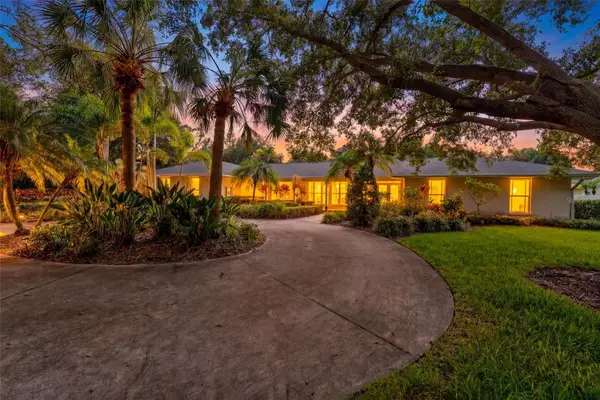 $1,275,000Active5 beds 5 baths3,768 sq. ft.
2109 Meadow Brook Drive, CLEARWATER, FL 33759
MLS# TB8536335Listed by: BLAKE REAL ESTATE INC - New
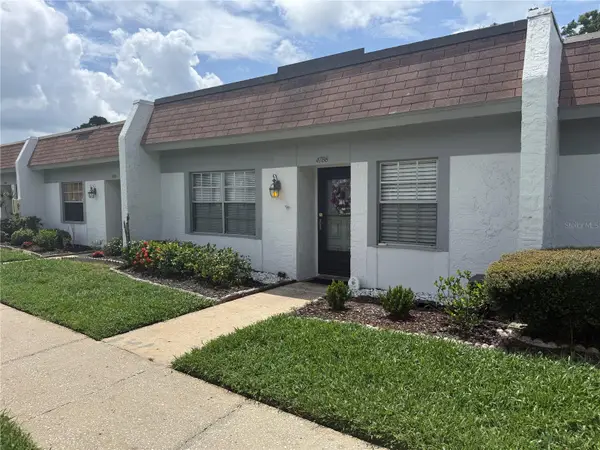 $125,000Active2 beds 2 baths880 sq. ft.
4788 Lake Villa Drive #4788, CLEARWATER, FL 33762
MLS# TB8535111Listed by: BRODERICK & ASSOCIATES INC - New
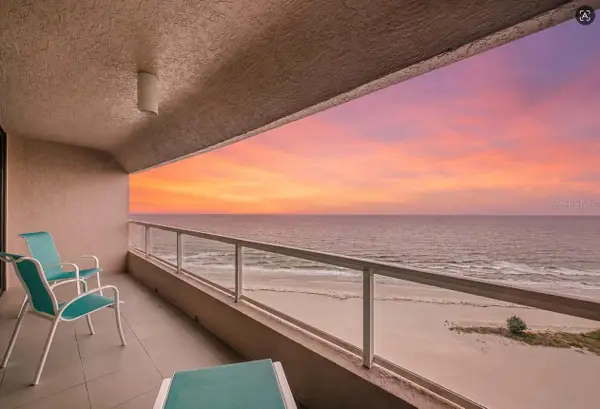 $774,900Active1 beds 2 baths1,020 sq. ft.
1310 Gulf Boulevard #18C, CLEARWATER, FL 33767
MLS# TB8533503Listed by: COLDWELL BANKER REALTY - Open Sun, 11am to 3pmNew
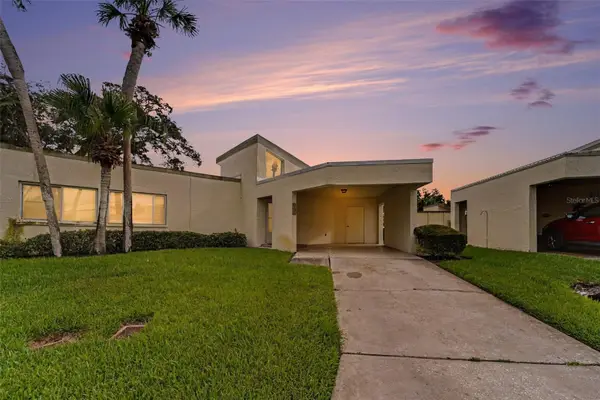 $271,225Active3 beds 2 baths1,445 sq. ft.
2737 Haverhill Court, CLEARWATER, FL 33761
MLS# TB8524826Listed by: CENTURY 21 INTEGRA - New
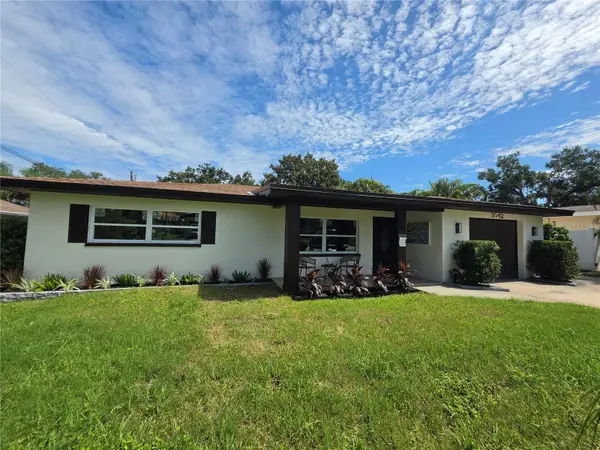 $584,900Active4 beds 3 baths1,839 sq. ft.
3042 Kapok Kove Drive, CLEARWATER, FL 33759
MLS# TB8536442Listed by: CHARLES RUTENBERG REALTY INC


Protect your home and budget from life's surprises with an Assurant Home Warranty, backed by a partner that supports you through every step of homeownership. Explore Plans.
© 2023 - 2026 ERA Franchise Systems LLC. All rights reserved. ERA Franchise Systems LLC fully supports the principles of the Fair Housing Act and the Equal Opportunity Act. ERA, ERA Real Estate powered, and their respective logos are registered service marks of ERA Franchise Systems LLC. Each office is independently owned and operated.