
2717 Via Cipriani #631A, Clearwater, FL 33764
Local realty services provided by:ERA Grizzard Real Estate
2717 Via Cipriani #631A,Clearwater, FL 33764
$229,900
- 2 Beds
- 2 Baths
- 1,309 sq. ft.
- Condominium
- Active
Listed by: joanna gantt
Office: bhhs florida properties group
MLS#:TB8527793
Source:MFRMLS
Price summary
- Price:$229,900
- Price per sq. ft.:$175.63
- Monthly HOA dues:$1,199
About this home
Come home to resort-style living in the exquisite Grand Bellagio at Baywatch community! You are greeted with elegance and sophistication from the moment you enter the property with the Italian stone fountains that anchor the entryway of the 24-hour security gate. As you explore your new community, you'll find sensational tropical landscaping and wrought-iron accents. The beautifully maintained 2-bedroom, 2-bathroom condominium offers a comfortable living space with high ceilings featuring gorgeous crown molding. This unit's highly desirable split floor plan offers two nearly identical bedrooms that each boast owner suite potential. These two spacious bedrooms with en-suite bathrooms each feature double vanities for added convenience. Inside, you'll find elegant plantation shutters throughout accompanying stunning arched windows. The open-concept living and dining areas create a welcoming atmosphere perfect for entertaining or relaxing at home. Enjoy added peace of mind with updates, including a new A/C installed in 2021, a new roof completed in 2023, and new kitchen floors completed in 2026. Take advantage of the exceptional array of amenities, including a heated pool, clubhouse, 24-hour fitness center, marina with boat slips, and a scenic 1.5-mile waterfront walking trail. Conveniently located near Clearwater's shopping, dining, airports, and award-winning Gulf beaches, this property offers the perfect combination of elegance, comfort, and convenience. Whether you're looking for a primary residence, seasonal getaway, or investment opportunity, this move-in-ready home delivers the Florida lifestyle you've been searching for with the beauty and sophistication of Italian garden-style living....
Contact an agent
Home facts
- Year built:2002
- Subdivision & Development:GRAND BELLAGIO AT BAYWATCH CONDO THE
- Listing ID #:TB8527793
- Added:88 day(s) ago
- Updated:October 12, 2026 at 11:56 PM
Rooms and interior
- Bedrooms:2
- Total bathrooms:2
- Full bathrooms:2
- Flooring:Ceramic Tile, Laminate
- Dining Description:Eat In Kitchen, Living Room/Dining Room Combo
- Kitchen Description:Dishwasher, Disposal, Eat-in Kitchen, Kitchen/Family Room Combo, Microwave, Range, Refrigerator, Solid Surface Counters, Solid Wood Cabinets, Stone Counters
- Bedroom Description:High Ceilings, Split Bedroom, Walk-In Closet(s)
- Living area:1,309 sq. ft.
Heating and cooling
- Cooling:Central Air
- Heating:Central
- Central air:Yes
Structure and exterior
- Roof:Tile
- Year built:2002
- Building area:1,309 sq. ft.
- Construction Materials:Frame, Stucco
- Exterior Features:Lighting, Rain Gutters, Sidewalk, Tennis Court(s)
- Foundation Description:Slab
- Levels:1 Story
Schools
- High school:Clearwater High-PN
- Middle school:Oak Grove Middle-PN
- Elementary school:Belcher Elementary-PN
Utilities
- Water:Public, Water Available
- Sewer:Public Sewer
Finances and disclosures
- Price:$229,900
- Price per sq. ft.:$175.63
- Tax amount:$4,509 (2025)
Features and amenities
- Appliances:Dishwasher, Disposal, Dryer, Microwave, Range, Refrigerator, Washer
- Laundry features:Dryer, Inside, Laundry Room, Washer
- Amenities:BB/HS Internet Available, Cable Available, Ceiling Fans(s), Crown Molding, Eat-in Kitchen, Electricity Available, High Ceilings, Kitchen/Family Room Combo, Living Room/Dining Room Combo, Open Floorplan, Phone Available, Solid Surface Counters, Solid Wood Cabinets, Split Bedroom, Stone Counters, Thermostat, Walk-In Closet(s), Window Treatments
- Pool features:Public Pool
 The information being provided by Stellar Mls is for the consumer's personal, non-commercial use and may not be used for any purpose other than to identify prospective properties consumer may be interested in purchasing. Any information relating to real estate for sale referenced on this web site comes from the Internet Data Exchange (IDX) program of the Stellar Mls. ERA Grizzard Real Estate is not a Multiple Listing Service (MLS), nor does it offer MLS access. This website is a service of ERA Grizzard Real Estate, a broker participant of Stellar Mls. This web site may reference real estate listing(s) held by a brokerage firm other than the broker and/or agent who owns this web site.
The accuracy of all information, regardless of source, including but not limited to open house information, square footages and lot sizes, is deemed reliable but not guaranteed and should be personally verified through personal inspection by and/or with the appropriate professionals. The data contained herein is copyrighted by Stellar Mls and is protected by all applicable copyright laws. Any unauthorized dissemination of this information is in violation of copyright laws and is strictly prohibited.
Properties in listings may have been sold or may no longer be available.
Copyright 2026 Stellar Mls. All rights reserved.
The information being provided by Stellar Mls is for the consumer's personal, non-commercial use and may not be used for any purpose other than to identify prospective properties consumer may be interested in purchasing. Any information relating to real estate for sale referenced on this web site comes from the Internet Data Exchange (IDX) program of the Stellar Mls. ERA Grizzard Real Estate is not a Multiple Listing Service (MLS), nor does it offer MLS access. This website is a service of ERA Grizzard Real Estate, a broker participant of Stellar Mls. This web site may reference real estate listing(s) held by a brokerage firm other than the broker and/or agent who owns this web site.
The accuracy of all information, regardless of source, including but not limited to open house information, square footages and lot sizes, is deemed reliable but not guaranteed and should be personally verified through personal inspection by and/or with the appropriate professionals. The data contained herein is copyrighted by Stellar Mls and is protected by all applicable copyright laws. Any unauthorized dissemination of this information is in violation of copyright laws and is strictly prohibited.
Properties in listings may have been sold or may no longer be available.
Copyright 2026 Stellar Mls. All rights reserved.New listings near 2717 Via Cipriani #631A
- Coming Soon
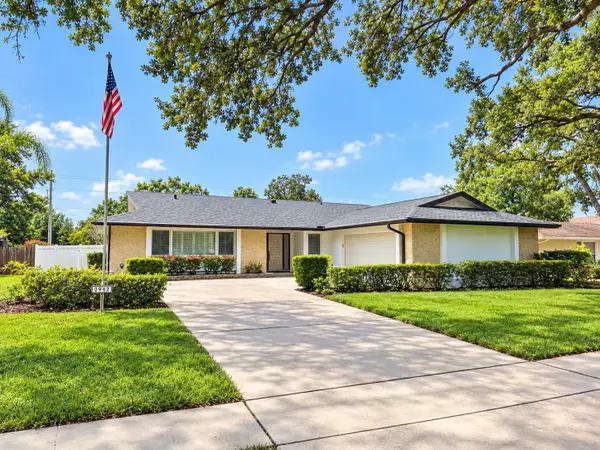 $849,000Coming Soon4 beds 3 baths2,291 sq. ft.
2942 Clubhouse Drive W, CLEARWATER, FL 33761
MLS# TB8557010Listed by: KELLER WILLIAMS REALTY- PALM HARBOR - Coming Soon
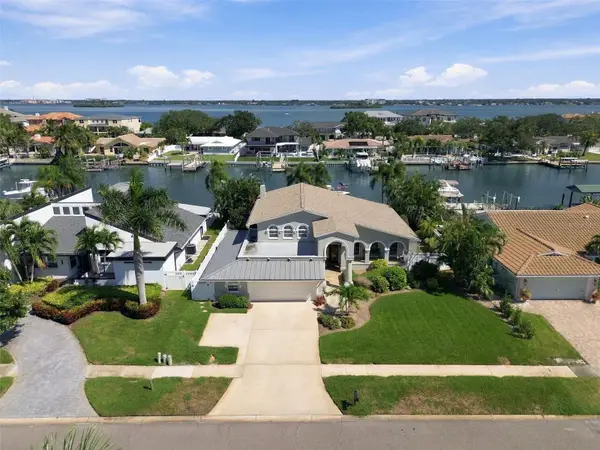 $1,770,000Coming Soon3 beds 4 baths2,997 sq. ft.
707 Snug Island, CLEARWATER BEACH, FL 33767
MLS# TB8554968Listed by: COASTAL PROPERTIES GROUP INTERNATIONAL - Coming Soon
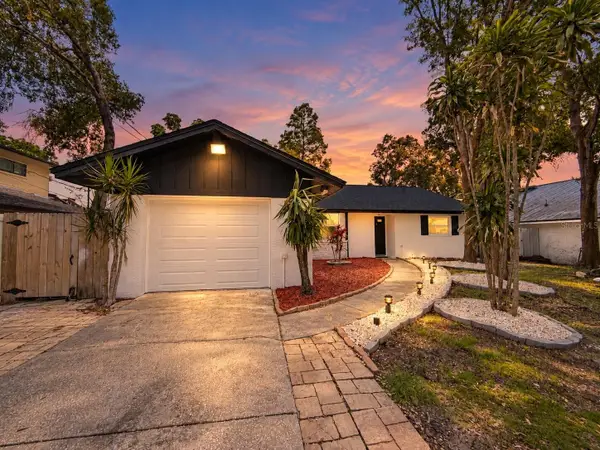 $539,900Coming Soon3 beds 2 baths1,532 sq. ft.
1785 Albemarle Road, CLEARWATER, FL 33764
MLS# TB8553816Listed by: PREFERRED SHORE LLC - Coming Soon
 $439,000Coming Soon2 beds 3 baths1,459 sq. ft.
1350 Woodcrest Avenue, CLEARWATER, FL 33756
MLS# TB8551441Listed by: COMPASS FLORIDA LLC - New
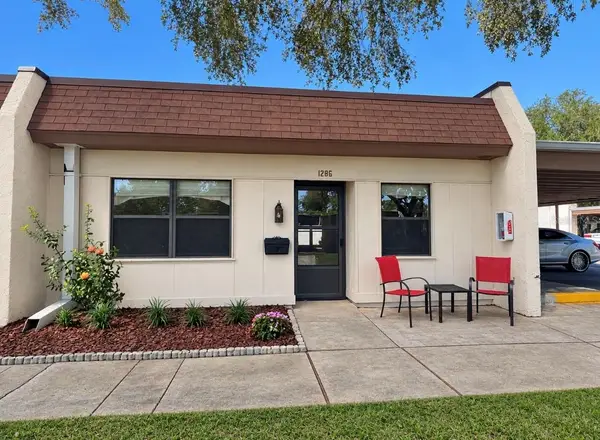 $127,000Active2 beds 2 baths886 sq. ft.
1286 Mission Hills Boulevard, CLEARWATER, FL 33759
MLS# TB8554128Listed by: FUTURE HOME REALTY INC - New
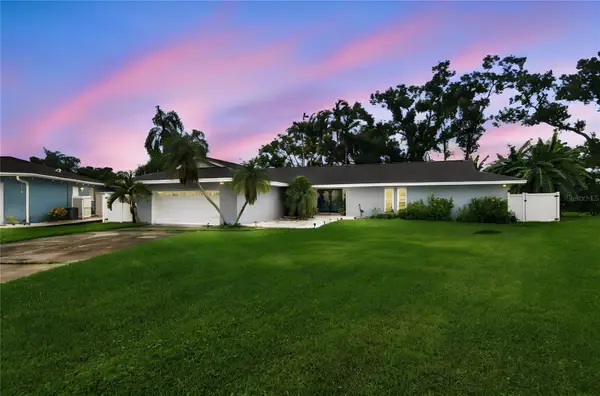 $574,900Active3 beds 3 baths2,316 sq. ft.
2168 Kent Avenue, CLEARWATER, FL 33764
MLS# TB8557206Listed by: BHHS FLORIDA PROPERTIES GROUP - New
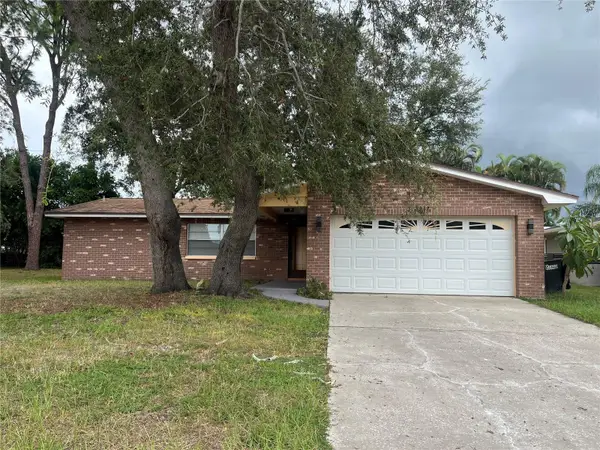 $450,000Active3 beds 2 baths1,338 sq. ft.
2080 Sun Tree Circle N, CLEARWATER, FL 33763
MLS# TB8556452Listed by: FUTURE HOME REALTY INC - New
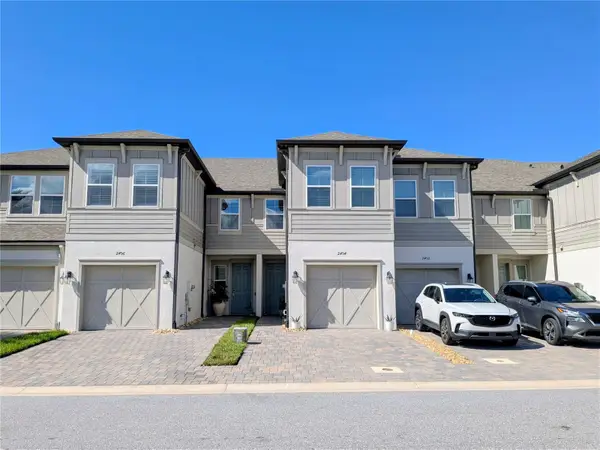 $385,000Active2 beds 3 baths1,571 sq. ft.
2454 Foggy Creek Circle, CLEARWATER, FL 33764
MLS# TB8556638Listed by: FLAT FEE MLS REALTY - New
 $524,999Active4 beds 3 baths1,828 sq. ft.
1548 Orange Street, CLEARWATER, FL 33756
MLS# TB8556828Listed by: GREAT WESTERN REALTY - New
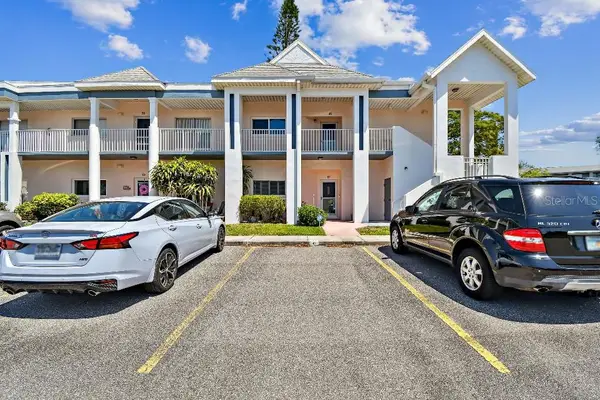 $255,000Active2 beds 2 baths1,325 sq. ft.
2291 Americus Boulevard W #41, CLEARWATER, FL 33763
MLS# TB8556626Listed by: FLAT FEE MLS REALTY


Protect your home and budget from life's surprises with an Assurant Home Warranty, backed by a partner that supports you through every step of homeownership. Explore Plans.
© 2023 - 2026 ERA Franchise Systems LLC. All rights reserved. ERA Franchise Systems LLC fully supports the principles of the Fair Housing Act and the Equal Opportunity Act. ERA, ERA Real Estate powered, and their respective logos are registered service marks of ERA Franchise Systems LLC. Each office is independently owned and operated.