
2924 Torrey Pines Court, Clearwater, FL 33761
Local realty services provided by:Gulf Shores Realty ERA Powered
Listed by: madeline carriger
Office: smith & associates real estate
MLS#:TB8551035
Source:MFRMLS
Price summary
- Price:$859,000
- Price per sq. ft.:$212.89
About this home
Spend A Few Minutes In 2924 Torrey Pines and Let the Peace and Comfort Set In. Custom Designed and Cherished by Its Owners, This One-Of-A-Kind Home Has A Character All Its Own. Located in Clearwater’s Desirable Countryside Area, This Cul-De-Sac Home is Just 1 minute to Countryside Country Club. With 2,900 Square Feet of Living Space the Main Floor Was Made For Gathering. The Living Room, Anchored By a Stone Fireplace and Sliders that Fully Open to Create a Flow Out To An Expansive Pavered Deck Surrounding The Large, Welcoming Pool. You Can Almost Hear the Music and Sounds of Family Fun. In The Updated Kitchen, A Long Granite Breakfast Bar Invites Everyone to Gather, While Stainless Steel Appliances, Solid Wood Cabinetry, And A Harlequin Tile Backsplash Add Distinctive Style. The Light Filled Dining Room and Family Room Have All the Stylings of Game Day Fun and Dinner Gatherings. The Extra Large Laundry Room Has Space Enough for Sporting Equipment or Additional Storage. Upstairs, a Primary Ensuite Offers Enough Space for All Your Furnishings, A walk In Closet Plus a Second Closet For Sharing. The 3 Additional Bedrooms Offer a Comfortable Place for Guests and Family to Retreat. The 4th Bedroom Has a Charming Nook for Reading or Playroom, While A Generous Cedar-Lined Closet Offers Space For Storage, Meditation Space, or Just A Quiet Moment Away. Roof 2021, AC 2024. Located minutes To Food and Shopping, Tampa International and Clearwater Beach are Both Just 30 Minutes Away, and Downtown Dunedin is 15 Minutes with All Its Local Charm. Rich With Character and Ready for Its Next Chapter, This Is A Home To Discover In Person And Treasure For Years To Come. Welcome Home!...
Contact an agent
Home facts
- Year built:1977
- Subdivision & Development:WESTCHESTER OF COUNTRYSIDE
- Listing ID #:TB8551035
- Updated:September 26, 2026 at 10:49 AM
Rooms and interior
- Bedrooms:4
- Total bathrooms:3
- Full bathrooms:2
- Half bathrooms:1
- Flooring:Tile
- Dining Description:Formal Dining Room
- Kitchen Description:Disposal, Microwave, Range, Refrigerator, Solid Wood Cabinets, Stone Counters
- Bedroom Description:Primary Bedroom Upstairs, Walk-In Closet(s)
- Living area:2,903 sq. ft.
Heating and cooling
- Cooling:Central Air
- Heating:Central
- Central air:Yes
Structure and exterior
- Roof:Shingle
- Year built:1977
- Building area:2,903 sq. ft.
- Lot area:0.28 Acres
- Lot Features:Cul-de-sac, Landscaped, Near Golf Course, Near Public Transit, Paved, Sidewalk
- Construction Materials:Block, Stucco, Wood Siding
- Exterior Features:Covered Porch/Patio, Patio, Rain Gutters, Sidewalk
- Foundation Description:Slab
- Levels:2 Story
Schools
- High school:Countryside High-PN
- Middle school:Safety Harbor Middle-PN
- Elementary school:Curlew Creek Elementary-PN
Utilities
- Water:Public, Water Connected
- Sewer:Public, Public Sewer, Sewer Connected
Finances and disclosures
- Price:$859,000
- Price per sq. ft.:$212.89
- Tax amount:$13,763 (2025)
Features and amenities
- Appliances:Disposal, Dryer, Electric Water Heater, Irrigation Equipment, Microwave, Range, Refrigerator, Washer
- Laundry features:Dryer, Inside, Laundry Room, Washer
- Amenities:Cable Connected, Ceiling Fans(s), Irrigation Equipment, Primary Bedroom Upstairs, Solid Wood Cabinets, Stone Counters, Vaulted Ceiling(s), Walk-In Closet(s)
- Pool features:Gunite, In Ground, Private Pool, Screen Enclosure
Parking
- Parking description:Attached Garage, Driveway
- Garage:Yes
- Garage spaces:2
 The information being provided by Stellar Mls is for the consumer's personal, non-commercial use and may not be used for any purpose other than to identify prospective properties consumer may be interested in purchasing. Any information relating to real estate for sale referenced on this web site comes from the Internet Data Exchange (IDX) program of the Stellar Mls. Gulf Shores Realty ERA Powered is not a Multiple Listing Service (MLS), nor does it offer MLS access. This website is a service of Gulf Shores Realty ERA Powered, a broker participant of Stellar Mls. This web site may reference real estate listing(s) held by a brokerage firm other than the broker and/or agent who owns this web site.
The accuracy of all information, regardless of source, including but not limited to open house information, square footages and lot sizes, is deemed reliable but not guaranteed and should be personally verified through personal inspection by and/or with the appropriate professionals. The data contained herein is copyrighted by Stellar Mls and is protected by all applicable copyright laws. Any unauthorized dissemination of this information is in violation of copyright laws and is strictly prohibited.
Properties in listings may have been sold or may no longer be available.
Copyright 2026 Stellar Mls. All rights reserved.
The information being provided by Stellar Mls is for the consumer's personal, non-commercial use and may not be used for any purpose other than to identify prospective properties consumer may be interested in purchasing. Any information relating to real estate for sale referenced on this web site comes from the Internet Data Exchange (IDX) program of the Stellar Mls. Gulf Shores Realty ERA Powered is not a Multiple Listing Service (MLS), nor does it offer MLS access. This website is a service of Gulf Shores Realty ERA Powered, a broker participant of Stellar Mls. This web site may reference real estate listing(s) held by a brokerage firm other than the broker and/or agent who owns this web site.
The accuracy of all information, regardless of source, including but not limited to open house information, square footages and lot sizes, is deemed reliable but not guaranteed and should be personally verified through personal inspection by and/or with the appropriate professionals. The data contained herein is copyrighted by Stellar Mls and is protected by all applicable copyright laws. Any unauthorized dissemination of this information is in violation of copyright laws and is strictly prohibited.
Properties in listings may have been sold or may no longer be available.
Copyright 2026 Stellar Mls. All rights reserved.New listings near 2924 Torrey Pines Court
- Coming Soon
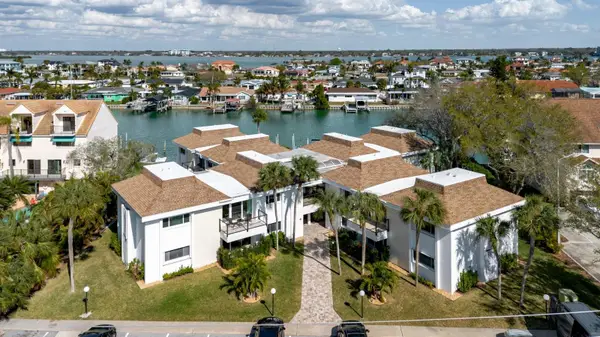 $525,000Coming Soon2 beds 2 baths1,325 sq. ft.
311 Island Way #101, CLEARWATER, FL 33767
MLS# TB8550113Listed by: COASTAL PROPERTIES GROUP INTERNATIONAL - Coming Soon
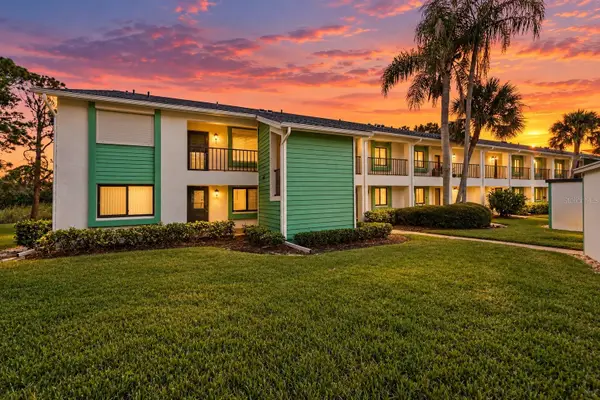 $179,000Coming Soon2 beds 2 baths1,030 sq. ft.
2525 Royal Pines Cir #26H, CLEARWATER, FL 33763
MLS# TB8551369Listed by: ORCHARD BROKERAGE, LLC - Coming Soon
 $439,000Coming Soon2 beds 3 baths1,459 sq. ft.
1350 Woodcrest Avenue, CLEARWATER, FL 33756
MLS# TB8551441Listed by: COMPASS FLORIDA LLC - Coming Soon
 $255,000Coming Soon2 beds 3 baths1,146 sq. ft.
2011 Sea Front Court, CLEARWATER, FL 33763
MLS# TB8549696Listed by: CENTURY 21 EDGE - Coming Soon
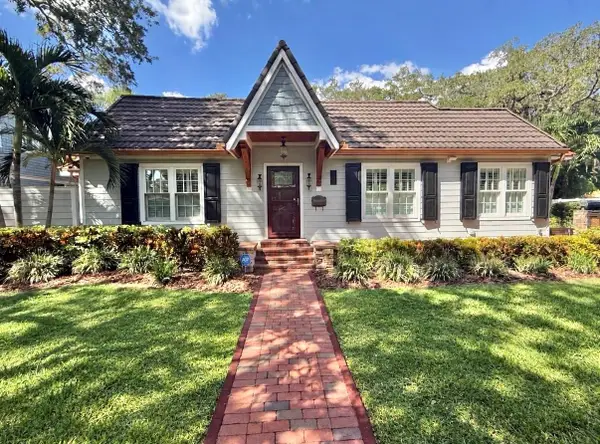 $924,900Coming Soon3 beds 3 baths1,549 sq. ft.
420 Druid Road W, CLEARWATER, FL 33756
MLS# TB8551348Listed by: RE/MAX ACTION FIRST OF FLORIDA - Coming Soon
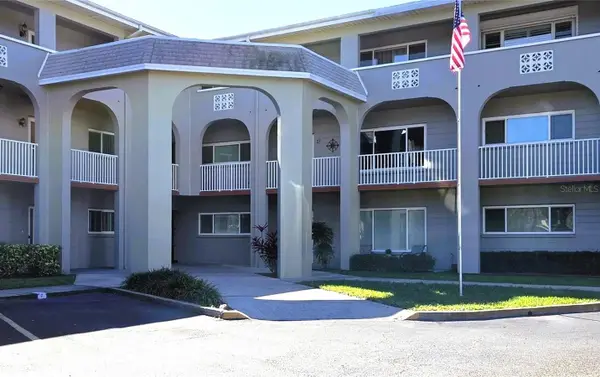 $289,000Coming Soon2 beds 3 baths1,740 sq. ft.
2229 Americus Boulevard W #7, CLEARWATER, FL 33763
MLS# TB8550510Listed by: TROPIC SHORES REALTY LLC - Coming Soon
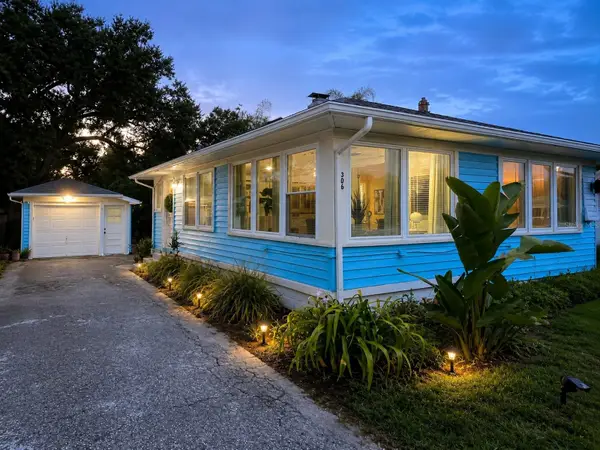 $349,900Coming Soon2 beds 1 baths1,076 sq. ft.
306 N Highland Avenue, CLEARWATER, FL 33755
MLS# TB8540638Listed by: CHARLES RUTENBERG REALTY INC - Coming SoonOpen Sun, 11am to 1pm
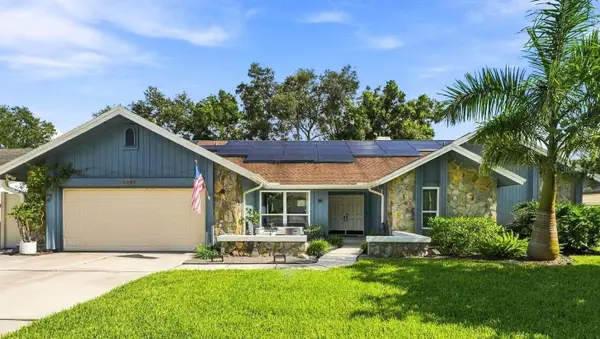 $899,000Coming Soon4 beds 2 baths2,510 sq. ft.
1515 Midnight Pass Way, CLEARWATER, FL 33765
MLS# TB8548309Listed by: COMPASS FLORIDA LLC - Coming Soon
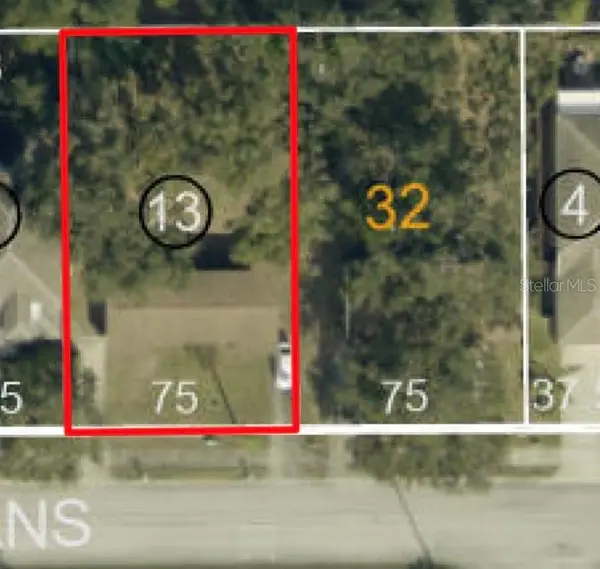 $325,000Coming Soon2 beds 2 baths1,007 sq. ft.
2238 Evans Road, CLEARWATER, FL 33763
MLS# TB8547618Listed by: EXP REALTY LLC


Protect your home and budget from life's surprises with an Assurant Home Warranty, backed by a partner that supports you through every step of homeownership. Explore Plans.
© 2023 - 2026 ERA Franchise Systems LLC. All rights reserved. ERA Franchise Systems LLC fully supports the principles of the Fair Housing Act and the Equal Opportunity Act. ERA, ERA Real Estate powered, and their respective logos are registered service marks of ERA Franchise Systems LLC. Each office is independently owned and operated.