
2937 163rd Avenue N, Clearwater, FL 33760
Local realty services provided by:Bingham Realty ERA Powered
Listed by: cuc dinh
Office: dalton wade inc
MLS#:U8254345
Source:MFRMLS
Price summary
- Price:$529,900
- Price per sq. ft.:$236.56
About this home
Welcome to the neighborhood. This three bedroom, two bath home offers comfort, convenience, luxury, and efficiencies to a future homeowner. The block home sits in an X flood zone, high and dry, and has updated windows, a/c, tankless water heater and water treatment systems. The central living area is covered in a durable, warm tile, and the bedrooms have a luxurious laminate flooring. The glamorous kitchen is spacious and well designed for cooking delicious meals. The kitchen boasts custom wood cabinets, stainless steal appliances, and granite countertops and breakfast bar. The house also has an in-ground saltwater pool and spa, both heated. The heaters for the pool and spa are solar, allowing you to enjoy comfortable water year round. The house also has solar panels to offset the homeowner's other electrical demands. The solar panels are paid off, and are included with the house. The home is located just off one of the areas most driven thoroughfares, you have quick access to the areas top beaches, airports, shopping, and nightlife destinations. While the address says Clearwater, the house is in the city of Largo and has the friendly small-town government to go with it. This allows this property to host short-term rentals if the owners desires. Schedule your showing today....
Contact an agent
Home facts
- Year built:1978
- Subdivision & Development:GREENBROOK ESTATES
- Listing ID #:U8254345
- Added:799 day(s) ago
- Updated:November 09, 2026 at 02:41 PM
Rooms and interior
- Bedrooms:3
- Total bathrooms:2
- Full bathrooms:2
- Flooring:Laminate, Tile
- Dining Description:Eat In Kitchen
- Kitchen Description:Dishwasher, Disposal, Eat-in Kitchen, Exhaust Fan, Kitchen/Family Room Combo, Microwave, Range, Refrigerator, Solid Surface Counters
- Bedroom Description:Split Bedroom, Walk-In Closet(s)
- Living area:1,386 sq. ft.
Heating and cooling
- Cooling:Central Air
- Heating:Electric, Solar
- Central air:Yes
Structure and exterior
- Roof:Shingle
- Year built:1978
- Building area:1,386 sq. ft.
- Lot area:0.17 Acres
- Construction Materials:Block, Stucco
- Exterior Features:Lighting, Rain Gutters, Sidewalk
- Foundation Description:Slab
- Levels:1 Story
Schools
- High school:Pinellas Park High-PN
- Middle school:Oak Grove Middle-PN
- Elementary school:Frontier Elementary-PN
Utilities
- Water:Public
- Sewer:Public, Public Sewer, Sewer Connected
Finances and disclosures
- Price:$529,900
- Price per sq. ft.:$236.56
- Tax amount:$4,433 (2023)
Features and amenities
- Appliances:Dishwasher, Disposal, Exhaust Fan, Microwave, Range, Refrigerator, Tankless Water Heater
- Laundry features:Electric Dryer Hookup, Inside, Washer Hookup
- Amenities:BB/HS Internet Available, Cable Available, Ceiling Fans(s), Crown Molding, Eat-in Kitchen, Kitchen/Family Room Combo, Open Floorplan, Solid Surface Counters, Split Bedroom, Thermostat, Walk-In Closet(s)
- Pool features:Automatic Cleaner, Gunite, Heated, In Ground, Pool/Deck, Private Pool, Salt Water, Screen Enclosure, Solar Heat, Solar Power Pump, Sweep
Parking
- Parking description:Attached Garage
- Garage:Yes
- Garage spaces:2
 The information being provided by Stellar Mls is for the consumer's personal, non-commercial use and may not be used for any purpose other than to identify prospective properties consumer may be interested in purchasing. Any information relating to real estate for sale referenced on this web site comes from the Internet Data Exchange (IDX) program of the Stellar Mls. Bingham Realty ERA Powered is not a Multiple Listing Service (MLS), nor does it offer MLS access. This website is a service of Bingham Realty ERA Powered, a broker participant of Stellar Mls. This web site may reference real estate listing(s) held by a brokerage firm other than the broker and/or agent who owns this web site.
The accuracy of all information, regardless of source, including but not limited to open house information, square footages and lot sizes, is deemed reliable but not guaranteed and should be personally verified through personal inspection by and/or with the appropriate professionals. The data contained herein is copyrighted by Stellar Mls and is protected by all applicable copyright laws. Any unauthorized dissemination of this information is in violation of copyright laws and is strictly prohibited.
Properties in listings may have been sold or may no longer be available.
Copyright 2026 Stellar Mls. All rights reserved.
New listings near 2937 163rd Avenue N
- Coming Soon
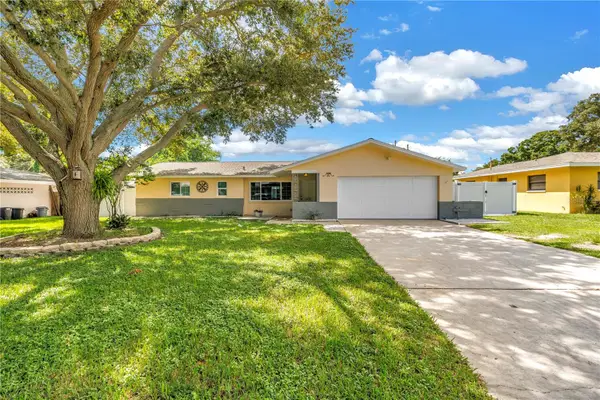 $439,000Coming Soon2 beds 3 baths1,459 sq. ft.
1350 Woodcrest Avenue, CLEARWATER, FL 33756
MLS# TB8551441Listed by: COMPASS FLORIDA LLC - New
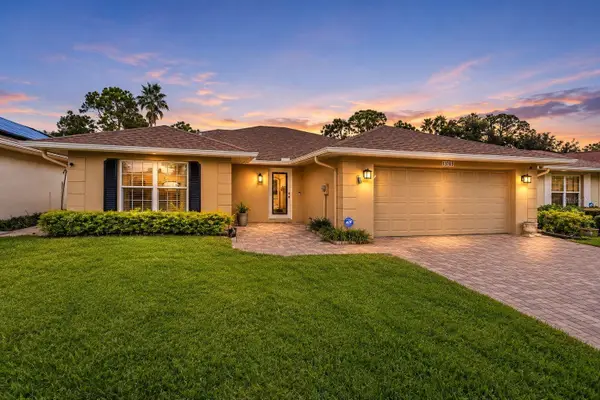 $460,000Active3 beds 2 baths1,918 sq. ft.
13703 Heron Circle, CLEARWATER, FL 33762
MLS# W7890949Listed by: RE/MAX CHAMPIONS - New
 $510,000Active1 beds 2 baths885 sq. ft.
1290 Gulf Boulevard #1104, CLEARWATER, FL 33767
MLS# TB8561551Listed by: BEACHWISE REAL ESTATE - New
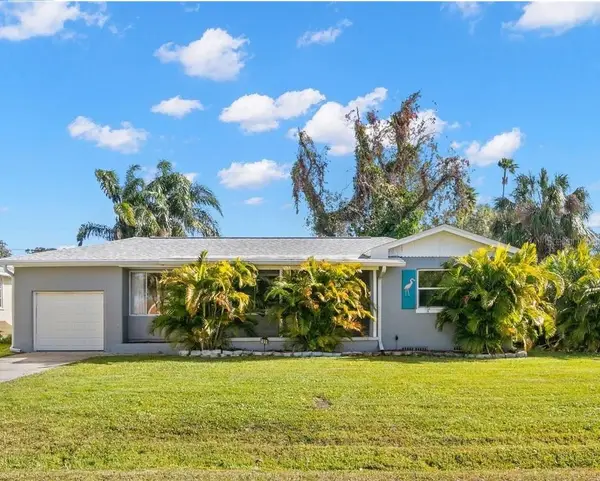 $326,000Active2 beds 1 baths920 sq. ft.
1859 East Drive, CLEARWATER, FL 33755
MLS# TB8565727Listed by: HIGH POINT REALTY INC - New
 $579,000Active2 beds 2 baths1,460 sq. ft.
628 Cleveland Street #709, CLEARWATER, FL 33755
MLS# TB8564668Listed by: STONEBRIDGE REAL ESTATE CO - New
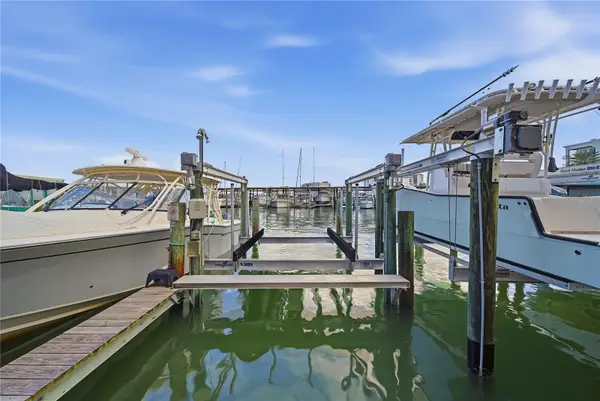 $179,000Active-- beds -- baths500 sq. ft.
200 Windward Passage #41, CLEARWATER, FL 33767
MLS# TB8561369Listed by: SAND KEY REALTY - New
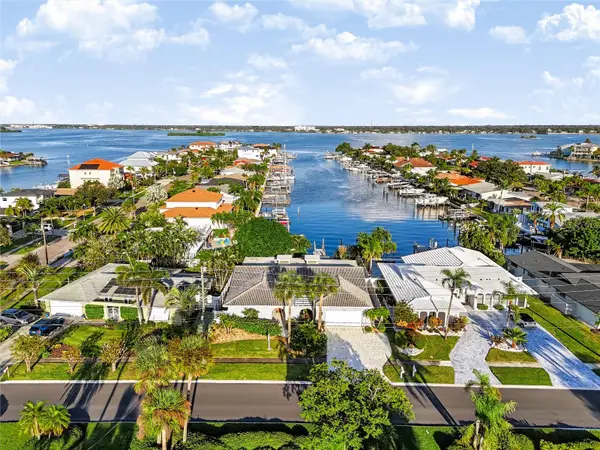 $1,990,000Active3 beds 3 baths2,926 sq. ft.
487 Island Way, CLEARWATER BEACH, FL 33767
MLS# TB8563192Listed by: LPT REALTY, LLC. - New
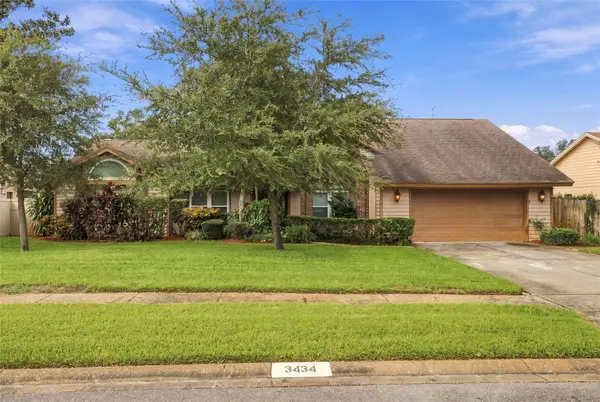 $808,000Active4 beds 3 baths2,988 sq. ft.
3434 Beech Trail, CLEARWATER, FL 33761
MLS# TB8565584Listed by: KELLER WILLIAMS TAMPA PROPERTIES - New
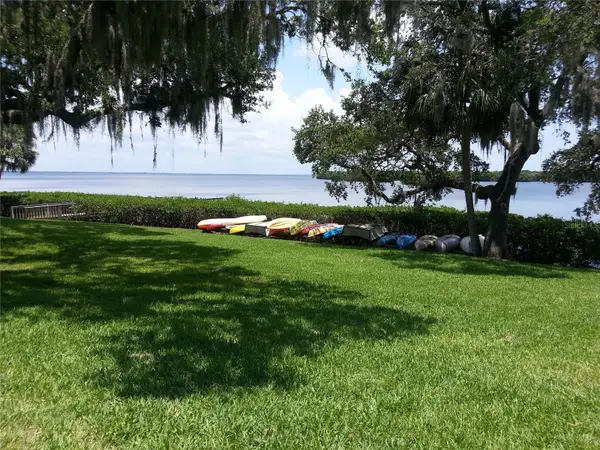 $599,000Active3 beds 3 baths1,852 sq. ft.
1111 N Bayshore Boulevard #B1, CLEARWATER, FL 33759
MLS# TB8565639Listed by: JACK KELLER INC - New
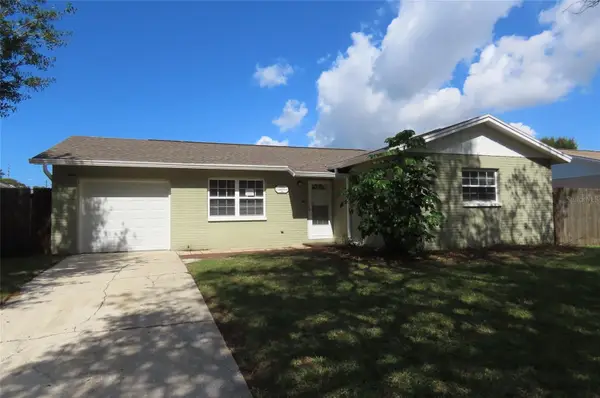 $415,000Active3 beds 2 baths1,598 sq. ft.
1556 Cumberland Lane, CLEARWATER, FL 33755
MLS# TB8565638Listed by: RESULTS REAL ESTATE INC


Protect your home and budget from life's surprises with an Assurant Home Warranty, backed by a partner that supports you through every step of homeownership. Explore Plans.
© 2023 - 2026 ERA Franchise Systems LLC. All rights reserved. ERA Franchise Systems LLC fully supports the principles of the Fair Housing Act and the Equal Opportunity Act. ERA, ERA Real Estate powered, and their respective logos are registered service marks of ERA Franchise Systems LLC. Each office is independently owned and operated.