
301 Island Way #E, Clearwater, FL 33767
Local realty services provided by:ERA American Suncoast
Upcoming open houses
- Sat, Oct 2411:00 am - 01:00 pm
Listed by: marisa brewer
Office: preferred property assoc inc
MLS#:TB8546269
Source:MFRMLS
Price summary
- Price:$799,000
- Price per sq. ft.:$257.33
- Monthly HOA dues:$950
About this home
WATERFRONT TOWNHOME WITH PRIVATE BOAT DOCK & 12,000-LB LIFT ON ISLAND ESTATES! Enjoy the space, privacy and boating lifestyle of a waterfront home combined with the convenience of association-maintained living. Unlike many waterfront properties in the Clearwater Beach area, this residence is a townhome with an HOA—not a condominium—making it a unique opportunity on desirable Island Estates.
This spacious multi-level corner residence offers approximately 2,200 square feet, 3 bedrooms, 3 baths plus a loft, with a private entry and added privacy from its corner location. Vaulted ceilings and an open floor plan create a light, spacious feel, complemented by an updated kitchen, renovated bathrooms and updated flooring. The oversized 2-car garage provides additional storage for bicycles, beach gear, paddleboards and all the toys that come with Florida waterfront living. Additional improvements include an updated garage door and new A/C in 2025.
Step outside to your private dock and 12,000-lb boat lift and enjoy convenient access to Clearwater's surrounding waterways and the Gulf of Mexico. Whether heading out for a day of boating, fishing or simply relaxing along the waterfront, having your boat just outside your door is what the Florida lifestyle is all about.
The $950 monthly HOA fee provides substantial value and includes water, gas, garbage, Spectrum cable and internet, exterior maintenance and association insurance, along with maintenance of the community swimming pool. Enjoy the comfort of waterfront homeownership while the association handles many of the exterior responsibilities—leaving more time for the things you moved to Florida to enjoy.
Located on Island Estates, one of Clearwater's established waterfront communities, you'll find an exceptionally convenient island lifestyle with Publix, restaurants, shopping, banking, medical services and everyday conveniences right within the community. Walk, bike or take the Jolley Trolley to world-famous Clearwater Beach, with its sugar-white sand, waterfront restaurants, entertainment, Pier 60 and spectacular Gulf sunsets.
Island Estates also provides convenient access to Clearwater Marine Aquarium, downtown Clearwater and the greater Tampa Bay area, with Tampa International and St. Pete-Clearwater International airports within easy reach. From boating and beaches to dining, biking and sunset cruises, this waterfront townhome offers the opportunity to enjoy the Clearwater Beach lifestyle every day—not just while you're on vacation....
Contact an agent
Home facts
- Year built:1994
- Subdivision & Development:PELICAN PORT
- Listing ID #:TB8546269
- Added:46 day(s) ago
- Updated:October 23, 2026 at 07:32 PM
Rooms and interior
- Bedrooms:3
- Total bathrooms:3
- Full bathrooms:3
- Flooring:Ceramic Tile, Hardwood, Tile
- Dining Description:Eat In Kitchen, Living Room/Dining Room Combo
- Kitchen Description:Cooktop, Dishwasher, Eat-in Kitchen, Microwave, Range, Refrigerator, Solid Surface Counters
- Bedroom Description:Primary Bedroom Upstairs, Split Bedroom
- Living area:2,200 sq. ft.
Heating and cooling
- Cooling:Central Air
- Heating:Central, Electric
- Central air:Yes
Structure and exterior
- Roof:Shingle
- Year built:1994
- Building area:2,200 sq. ft.
- Lot area:0.02 Acres
- Lot Features:Cul-de-sac, Paved
- Construction Materials:Block, Stucco
- Exterior Features:Deck
- Foundation Description:Slab
- Levels:Three Or More Story
Utilities
- Water:Public, Water Connected
- Sewer:Public Sewer
Finances and disclosures
- Price:$799,000
- Price per sq. ft.:$257.33
- Tax amount:$10,247 (2025)
Features and amenities
- Appliances:Cooktop, Dishwasher, Dryer, Electric Water Heater, Microwave, Range, Refrigerator, Washer
- Laundry features:Dryer, Electric Dryer Hookup, Inside, Washer, Washer Hookup
- Amenities:Cable Connected, Ceiling Fans(s), Eat-in Kitchen, Living Room/Dining Room Combo, Natural Gas Connected, Pool, Primary Bedroom Upstairs, Solid Surface Counters, Split Bedroom, Window Treatments
- Pool features:Gunite, Heated, In Ground, Pool, Private Pool
Parking
- Parking description:Attached Garage, Garage Door Opener, Ground Level
- Garage:Yes
- Garage spaces:2
 The information being provided by Stellar Mls is for the consumer's personal, non-commercial use and may not be used for any purpose other than to identify prospective properties consumer may be interested in purchasing. Any information relating to real estate for sale referenced on this web site comes from the Internet Data Exchange (IDX) program of the Stellar Mls. ERA American Suncoast is not a Multiple Listing Service (MLS), nor does it offer MLS access. This website is a service of ERA American Suncoast, a broker participant of Stellar Mls. This web site may reference real estate listing(s) held by a brokerage firm other than the broker and/or agent who owns this web site.
The accuracy of all information, regardless of source, including but not limited to open house information, square footages and lot sizes, is deemed reliable but not guaranteed and should be personally verified through personal inspection by and/or with the appropriate professionals. The data contained herein is copyrighted by Stellar Mls and is protected by all applicable copyright laws. Any unauthorized dissemination of this information is in violation of copyright laws and is strictly prohibited.
Properties in listings may have been sold or may no longer be available.
Copyright 2026 Stellar Mls. All rights reserved. MFRMLS Member Broker: Christopher "CJ" Dixon c.j.dixon@usa.net
The information being provided by Stellar Mls is for the consumer's personal, non-commercial use and may not be used for any purpose other than to identify prospective properties consumer may be interested in purchasing. Any information relating to real estate for sale referenced on this web site comes from the Internet Data Exchange (IDX) program of the Stellar Mls. ERA American Suncoast is not a Multiple Listing Service (MLS), nor does it offer MLS access. This website is a service of ERA American Suncoast, a broker participant of Stellar Mls. This web site may reference real estate listing(s) held by a brokerage firm other than the broker and/or agent who owns this web site.
The accuracy of all information, regardless of source, including but not limited to open house information, square footages and lot sizes, is deemed reliable but not guaranteed and should be personally verified through personal inspection by and/or with the appropriate professionals. The data contained herein is copyrighted by Stellar Mls and is protected by all applicable copyright laws. Any unauthorized dissemination of this information is in violation of copyright laws and is strictly prohibited.
Properties in listings may have been sold or may no longer be available.
Copyright 2026 Stellar Mls. All rights reserved. MFRMLS Member Broker: Christopher "CJ" Dixon c.j.dixon@usa.netNew listings near 301 Island Way #E
- Coming Soon
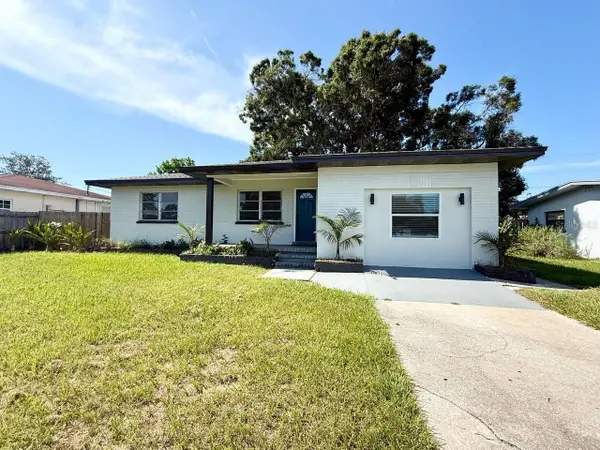 $395,000Coming Soon3 beds 2 baths1,255 sq. ft.
1545 Illinois Road, CLEARWATER, FL 33756
MLS# TB8560596Listed by: WRIGHT DAVIS REAL ESTATE - Coming Soon
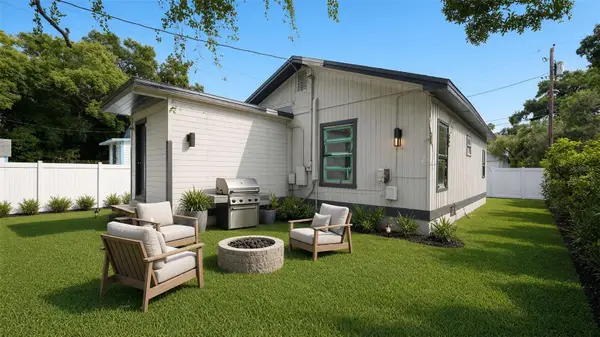 $160,000Coming Soon2 beds 2 baths1,193 sq. ft.
1008 Plaza Street, CLEARWATER, FL 33755
MLS# TB8558751Listed by: KELLER WILLIAMS ST PETE REALTY - Coming Soon
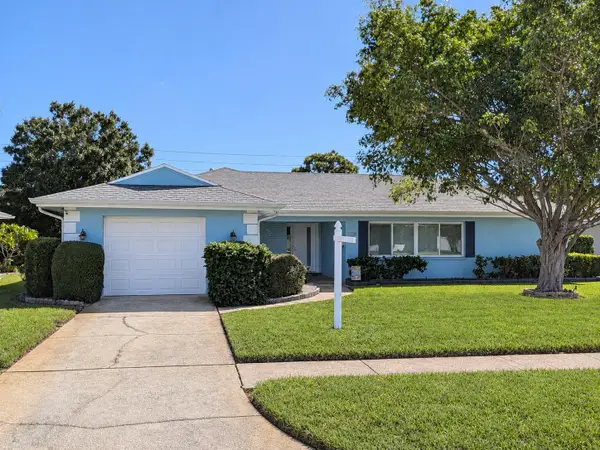 $425,500Coming Soon2 beds 2 baths1,615 sq. ft.
1923 Sky Drive, CLEARWATER, FL 33755
MLS# TB8558514Listed by: BHHS FLORIDA PROPERTIES GROUP - Coming Soon
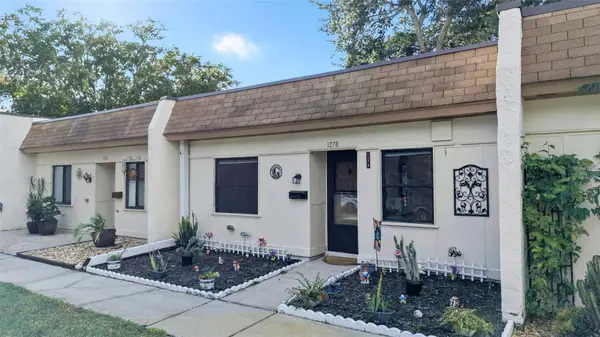 $140,000Coming Soon2 beds 1 baths812 sq. ft.
1278 Mission Circle #45B, CLEARWATER, FL 33759
MLS# TB8558872Listed by: BHHS FLORIDA PROPERTIES GROUP - Coming Soon
 $230,000Coming Soon2 beds 2 baths1,400 sq. ft.
2254 Norwegian Drive #36, CLEARWATER, FL 33763
MLS# TB8559004Listed by: BHHS FLORIDA PROPERTIES GROUP - Coming Soon
 $439,000Coming Soon2 beds 3 baths1,459 sq. ft.
1350 Woodcrest Avenue, CLEARWATER, FL 33756
MLS# TB8551441Listed by: COMPASS FLORIDA LLC - New
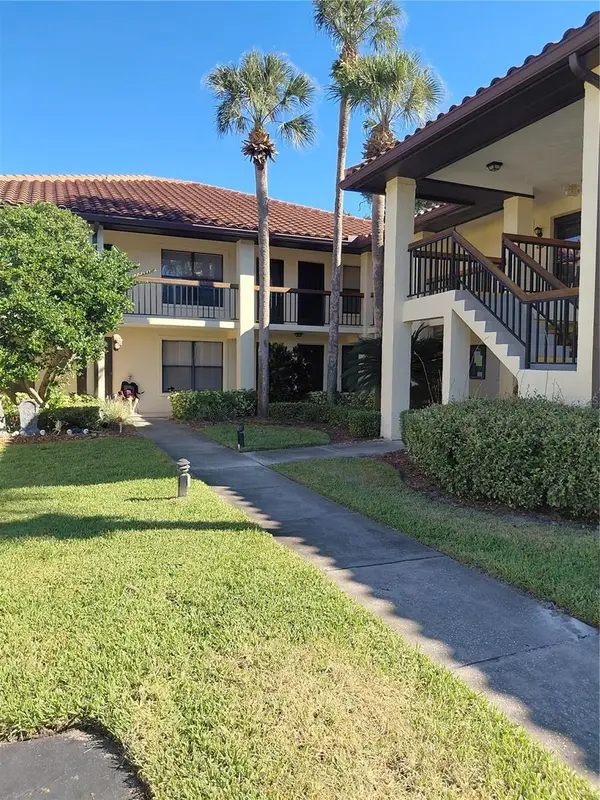 $167,500Active1 beds 2 baths750 sq. ft.
912 Hammock Pine Boulevard #912, CLEARWATER, FL 33761
MLS# TB8560180Listed by: FUTURE HOME REALTY INC - New
 $515,000Active3 beds 2 baths1,375 sq. ft.
2971 St Croix Drive, CLEARWATER, FL 33759
MLS# TB8558974Listed by: PALERMO REAL ESTATE PROF. INC. - New
 $258,900Active1 beds 1 baths680 sq. ft.
51 Island Way #1109, CLEARWATER, FL 33767
MLS# TB8560456Listed by: SAND KEY REALTY - New
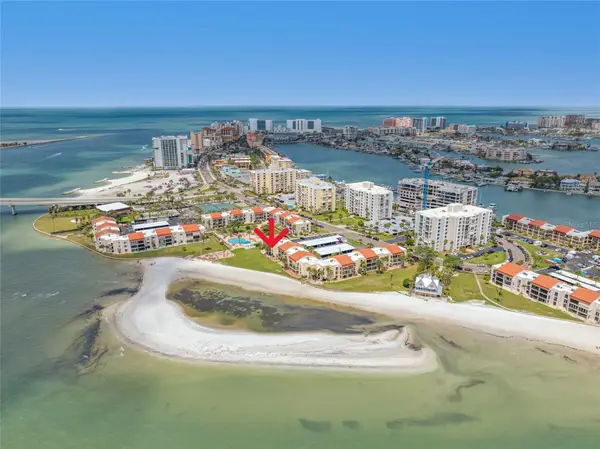 $589,000Active2 beds 2 baths1,074 sq. ft.
865 S Gulfview Boulevard #202, CLEARWATER, FL 33767
MLS# TB8559728Listed by: COASTAL PROPERTIES GROUP INTERNATIONAL


Protect your home and budget from life's surprises with an Assurant Home Warranty, backed by a partner that supports you through every step of homeownership. Explore Plans.
© 2023 - 2026 ERA Franchise Systems LLC. All rights reserved. ERA Franchise Systems LLC fully supports the principles of the Fair Housing Act and the Equal Opportunity Act. ERA, ERA Real Estate powered, and their respective logos are registered service marks of ERA Franchise Systems LLC. Each office is independently owned and operated.