
3106 Featherwood Court, Clearwater, FL 33759
Local realty services provided by:ERA Advantage Realty, Inc.
Upcoming open houses
- Sun, Oct 2512:00 am - 02:00 pm
Listed by: whitney taphorn
Office: charles rutenberg realty inc
MLS#:TB8542271
Source:MFRMLS
Price summary
- Price:$719,900
- Price per sq. ft.:$258.12
About this home
A masterful achievement of design, craftsmanship, and modern Florida living, this stunning 4-bedroom, 3-bath, 2-car garage, one-story pool and heated spa home is truly exceptional. Completely remodeled with an impressive collection of high-end upgrades and designer finishes, this residence is perfectly positioned on a quiet cul-de-sac street. From the moment you enter, the home makes an impression with its spacious great room, abundance of natural light, tray ceiling, luxury vinyl flooring, and seamless open-concept design. The inviting family room features a wood-burning fireplace and glass sliders that open directly to the covered paver patio and pool area, creating the ideal indoor-outdoor living experience. The beautifully redesigned kitchen is truly the heart of the home, featuring elegant white shaker cabinetry accented with navy cabinets, quartz countertops, stainless steel appliances, reverse osmosis water filtration under the sink, pull-out pantry drawers, soft-close drawers, and generous counter seating. Just off the kitchen and living area, an impressive wet bar adds style and functionality, complete with navy cabinetry, a wine refrigerator, and plenty of space for serving and entertaining. The private primary suite is a luxurious retreat with cathedral ceilings, a built-in walk-in closet, and a glass slider providing direct access to the pool and lanai. The beautifully updated primary bathroom offers an elegant en-suite design and exceptional privacy from the rest of the home. The second bedroom features its own en-suite bathroom and direct access to the pool and backyard, making it ideal for guests or multigenerational living. Two additional bedrooms share a Jack-and-Jill bathroom with a walk-in shower. The true three-way bedroom split provides exceptional privacy and flexibility. Step outside and discover your own private resort-style oasis. The expansive screen-enclosed lanai features an extensive paver patio, covered entertaining area, heated pool and spa, and plenty of room for dining, lounging, and entertaining. Multiple gathering spaces flow seamlessly from the interior to the pool deck, making this an entertainer’s dream. The vinyl-fenced backyard adds privacy, while the cul-de-sac setting provides a peaceful residential atmosphere. The extensive list of upgrades includes updated kitchen appliances, hurricane-impact windows and doors, a whole-house Generac generator, 2025 A/C, 2022 Rinnai tankless gas water heater, interior laundry, garage cabinetry, newer pool cage, and so much more. This home has been thoughtfully updated with exceptional attention to detail, offering the rare opportunity to enjoy a beautifully finished home without the projects and uncertainty that often come with older properties. More than a remodeled home, this is an entertainment-focused Florida lifestyle, and the location is equally impressive. Situated directly across from Calvary Christian High School and just minutes from Safety Harbor, Clearwater’s beautiful Gulf beaches, Tampa International Airport, shopping, dining, medical facilities, and everyday conveniences, this home offers the perfect balance of peaceful residential living and easy access to everything Tampa Bay has to offer. A truly special property where thoughtful design, extensive upgrades, resort-style outdoor living, and an unbeatable Clearwater location come together....
Contact an agent
Home facts
- Year built:1990
- Subdivision & Development:FEATHERWOOD
- Listing ID #:TB8542271
- Added:54 day(s) ago
- Updated:October 21, 2026 at 11:06 PM
Rooms and interior
- Bedrooms:4
- Total bathrooms:3
- Full bathrooms:3
- Flooring:Carpet, Vinyl
- Dining Description:Eat In Kitchen
- Kitchen Description:Dishwasher, Disposal, Eat-in Kitchen, Microwave, Range, Refrigerator, Solid Wood Cabinets, Stone Counters, Water Softener, Wet Bar, Wine Refrigerator
- Bedroom Description:Primary Bedroom Main Floor, Walk-In Closet(s)
- Living area:2,053 sq. ft.
Heating and cooling
- Cooling:Central Air
- Heating:Central, Electric
- Central air:Yes
Structure and exterior
- Roof:Shingle
- Year built:1990
- Building area:2,053 sq. ft.
- Lot area:0.19 Acres
- Construction Materials:Frame, Stucco
- Exterior Features:Sidewalk
- Foundation Description:Slab
- Levels:1 Story
Schools
- High school:Countryside High-PN
- Middle school:Safety Harbor Middle-PN
- Elementary school:Safety Harbor Elementary-PN
Utilities
- Water:Water Connected
- Sewer:Public Sewer, Sewer Connected
Finances and disclosures
- Price:$719,900
- Price per sq. ft.:$258.12
- Tax amount:$9,216 (2025)
Features and amenities
- Appliances:Dishwasher, Disposal, Dryer, Irrigation Equipment, Microwave, Range, Refrigerator, Tankless Water Heater, Washer, Water Softener, Wine Refrigerator
- Laundry features:Dryer, Inside, Washer
- Amenities:Cable Available, Cathedral Ceiling(s), Ceiling Fans(s), Coffered Ceiling(s), Crown Molding, Eat-in Kitchen, Fire Hydrant, Irrigation Equipment, Natural Gas Available, Open Floorplan, Phone Available, Primary Bedroom Main Floor, Solid Wood Cabinets, Stone Counters, Thermostat, Tray Ceiling(s), Vaulted Ceiling(s), Walk-In Closet(s), Wet Bar
- Pool features:Child Safety Fence, In Ground, Private Pool, Screen Enclosure
Parking
- Parking description:Attached Garage, Driveway, Garage Door Opener
- Garage:Yes
- Garage spaces:2
 The information being provided by Stellar Mls is for the consumer's personal, non-commercial use and may not be used for any purpose other than to identify prospective properties consumer may be interested in purchasing. Any information relating to real estate for sale referenced on this web site comes from the Internet Data Exchange (IDX) program of the Stellar Mls. ERA Advantage Realty, Inc. is not a Multiple Listing Service (MLS), nor does it offer MLS access. This website is a service of ERA Advantage Realty, Inc., a broker participant of Stellar Mls. This web site may reference real estate listing(s) held by a brokerage firm other than the broker and/or agent who owns this web site.
The accuracy of all information, regardless of source, including but not limited to open house information, square footages and lot sizes, is deemed reliable but not guaranteed and should be personally verified through personal inspection by and/or with the appropriate professionals. The data contained herein is copyrighted by Stellar Mls and is protected by all applicable copyright laws. Any unauthorized dissemination of this information is in violation of copyright laws and is strictly prohibited.
Properties in listings may have been sold or may no longer be available.
Copyright 2026 Stellar Mls. All rights reserved.
The information being provided by Stellar Mls is for the consumer's personal, non-commercial use and may not be used for any purpose other than to identify prospective properties consumer may be interested in purchasing. Any information relating to real estate for sale referenced on this web site comes from the Internet Data Exchange (IDX) program of the Stellar Mls. ERA Advantage Realty, Inc. is not a Multiple Listing Service (MLS), nor does it offer MLS access. This website is a service of ERA Advantage Realty, Inc., a broker participant of Stellar Mls. This web site may reference real estate listing(s) held by a brokerage firm other than the broker and/or agent who owns this web site.
The accuracy of all information, regardless of source, including but not limited to open house information, square footages and lot sizes, is deemed reliable but not guaranteed and should be personally verified through personal inspection by and/or with the appropriate professionals. The data contained herein is copyrighted by Stellar Mls and is protected by all applicable copyright laws. Any unauthorized dissemination of this information is in violation of copyright laws and is strictly prohibited.
Properties in listings may have been sold or may no longer be available.
Copyright 2026 Stellar Mls. All rights reserved.New listings near 3106 Featherwood Court
- Coming Soon
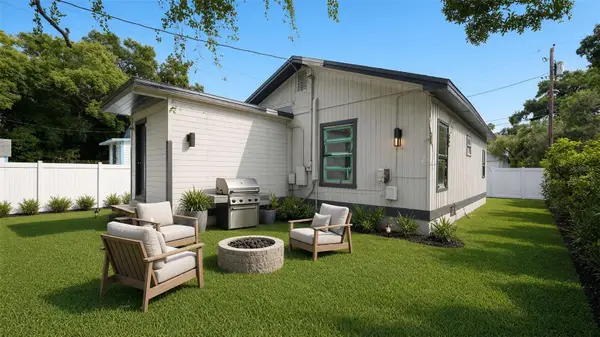 $160,000Coming Soon2 beds 2 baths1,193 sq. ft.
1008 Plaza Street, CLEARWATER, FL 33755
MLS# TB8558751Listed by: KELLER WILLIAMS ST PETE REALTY - Coming Soon
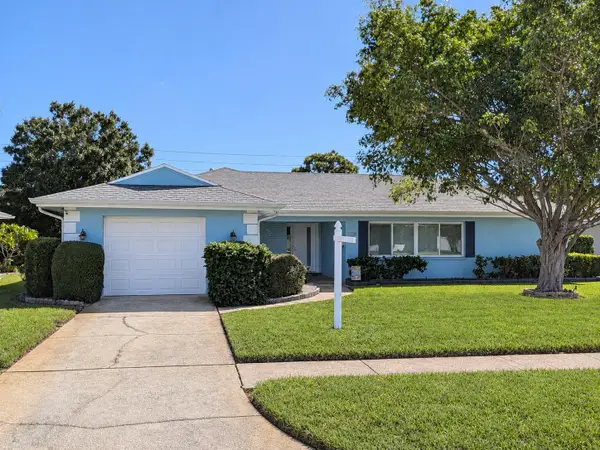 $425,500Coming Soon2 beds 2 baths1,615 sq. ft.
1923 Sky Drive, CLEARWATER, FL 33755
MLS# TB8558514Listed by: BHHS FLORIDA PROPERTIES GROUP - Coming SoonOpen Sun, 12 to 1pm
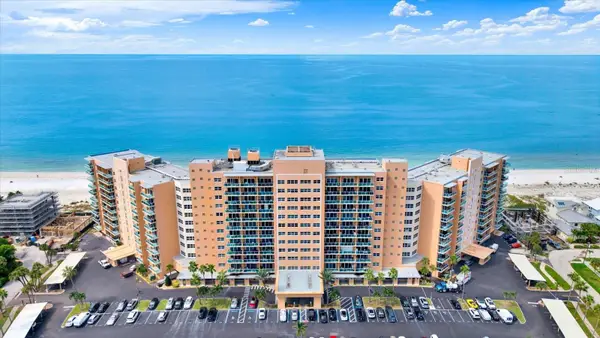 $350,000Coming Soon1 beds 1 baths507 sq. ft.
880 Mandalay Avenue #C512, CLEARWATER BEACH, FL 33767
MLS# TB8558831Listed by: WINN TEAM YOUR HOME SOLD GUARANTEED REALTY - Coming Soon
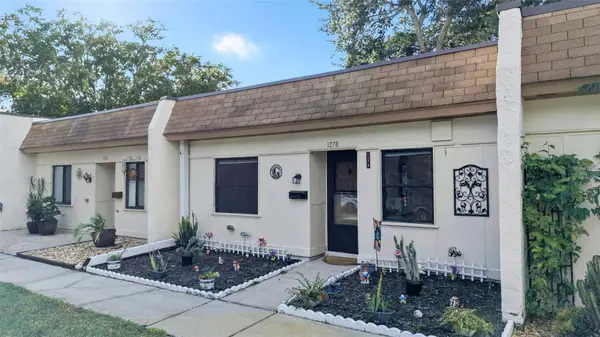 $140,000Coming Soon2 beds 1 baths812 sq. ft.
1278 Mission Circle #45B, CLEARWATER, FL 33759
MLS# TB8558872Listed by: BHHS FLORIDA PROPERTIES GROUP - Coming Soon
 $230,000Coming Soon2 beds 2 baths1,400 sq. ft.
2254 Norwegian Drive #36, CLEARWATER, FL 33763
MLS# TB8559004Listed by: BHHS FLORIDA PROPERTIES GROUP - Coming Soon
 $439,000Coming Soon2 beds 3 baths1,459 sq. ft.
1350 Woodcrest Avenue, CLEARWATER, FL 33756
MLS# TB8551441Listed by: COMPASS FLORIDA LLC - New
 $3,500,000Active0.5 Acres
871 Bay Esplanade, CLEARWATER, FL 33767
MLS# TB8559716Listed by: COLDWELL BANKER REALTY - New
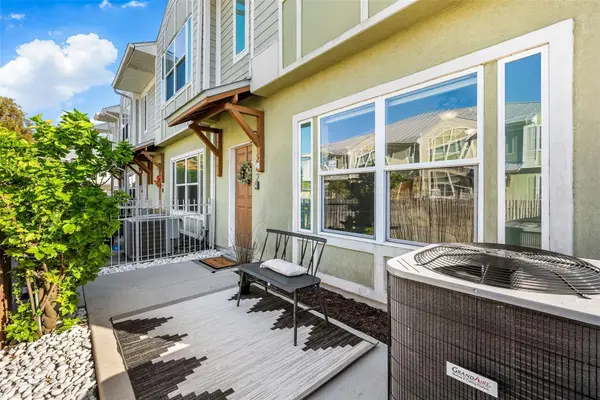 $358,900Active3 beds 3 baths1,402 sq. ft.
1282 Calusa Circle, CLEARWATER, FL 33755
MLS# TB8560094Listed by: KELLER WILLIAMS TAMPA PROPERTIES - New
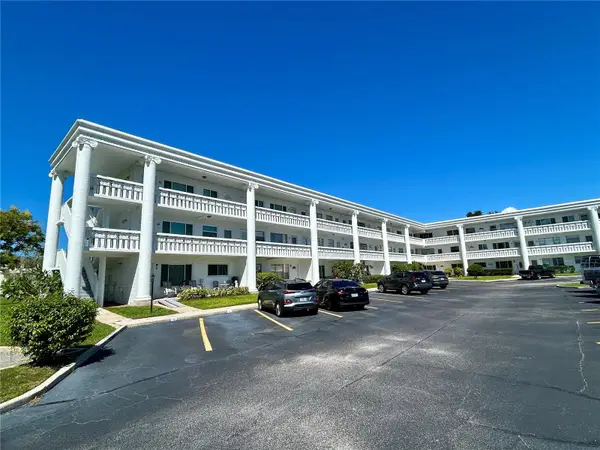 $110,000Active2 beds 1 baths1,100 sq. ft.
2454 Australia Way E #38, CLEARWATER, FL 33763
MLS# TB8560231Listed by: ON TOP OF THE WORLD RE - New
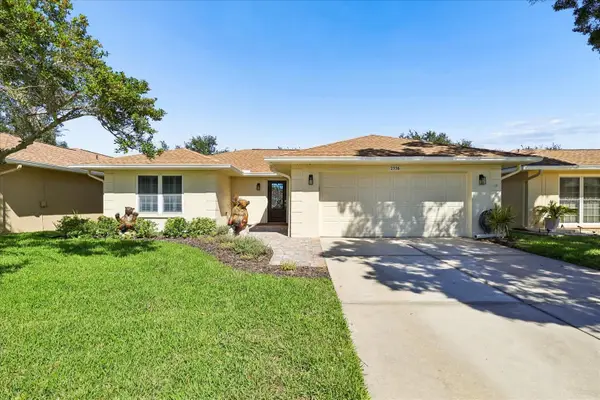 $495,000Active2 beds 2 baths1,714 sq. ft.
2335 Heron Circle, CLEARWATER, FL 33762
MLS# TB8560097Listed by: RE/MAX ACTION FIRST OF FLORIDA


Protect your home and budget from life's surprises with an Assurant Home Warranty, backed by a partner that supports you through every step of homeownership. Explore Plans.
© 2023 - 2026 ERA Franchise Systems LLC. All rights reserved. ERA Franchise Systems LLC fully supports the principles of the Fair Housing Act and the Equal Opportunity Act. ERA, ERA Real Estate powered, and their respective logos are registered service marks of ERA Franchise Systems LLC. Each office is independently owned and operated.