
3407 Thalia Court, Clearwater, FL 33761
Local realty services provided by:Gulf Shores Realty ERA Powered
3407 Thalia Court,Clearwater, FL 33761
$289,000
- 3 Beds
- 3 Baths
- 1,585 sq. ft.
- Condominium
- Active
Listed by: carlos diez cordova
Office: mark spain real estate
MLS#:TB8495289
Source:MFRMLS
Price summary
- Price:$289,000
- Price per sq. ft.:$182.33
- Monthly HOA dues:$659
About this home
This 3-bedroom, 3-full bath end-unit is a high-yield equity opportunity, anchored by over $45,000 in recent capital improvements and the largest floor plan in Chateaux Woods. Located on the Dunedin-Oldsmar border, you are 10 minutes from the breweries and boutiques of Downtown Dunedin and 15 minutes from the Honeymoon Island Causeway, providing immediate access to Florida’s top-rated beaches and coastal lifestyle.
Strategic updates eliminate the most expensive ownership burdens, starting with a ? BRAND NEW ROOF COMPLETED IN 2026. This structural foundation is paired with ? NEW IMPACT-RESISTANT WINDOWS INSTALLED IN 2024, providing significant insurance credits, enhanced security, and superior energy efficiency. As a coveted end-unit, the home is flooded with natural light, highlighting the open-concept living area and the fully air-conditioned Florida Room. The kitchen is designed for daily utility, featuring ? UPDATED STAINLESS APPLIANCES INSTALLED IN 2022.
This residence offers the space and privacy of a single-family home with the convenience of maintenance-free living. While this is a short sale sold As-Is, the massive investment in the home's "envelope" means your budget is reserved for simple cosmetic customizations to build instant equity. The attached 1-car garage and pet-friendly, all-ages atmosphere cater to both long-term residents and savvy investors.
The low-stress HOA includes cable, high-speed internet, and all exterior maintenance. With no ownership delay for rentals, this property is a rare find for those seeking a move-in ready exterior in a prime Pinellas County location near top-tier employment centers and recreation.
Financial & Lifestyle Value:
Turnkey Exterior: New Roof (2026) and Impact Windows (2024).
Investment Potential: No rental wait period; high-demand corridor.
Location Prime: Minutes from Dunedin, Palm Harbor, and Clearwater.
Fenced/Outdoor Living: Large end-unit footprint with AC Florida Room.
Inclusive HOA: Covers internet, cable, and exterior upkeep....
Contact an agent
Home facts
- Year built:1982
- Listing ID #:TB8495289
- Added:90 day(s) ago
- Updated:July 09, 2026 at 12:30 PM
Rooms and interior
- Bedrooms:3
- Total bathrooms:3
- Full bathrooms:3
- Flooring:Carpet, Tile, Wood
- Dining Description:Eat In Kitchen
- Kitchen Description:Dishwasher, Eat-in Kitchen, Microwave, Range, Refrigerator, Solid Wood Cabinets
- Bedroom Description:Walk-In Closet(s)
- Living area:1,585 sq. ft.
Heating and cooling
- Cooling:Central Air
- Heating:Central, Electric
- Central air:Yes
Structure and exterior
- Roof:Shingle
- Year built:1982
- Building area:1,585 sq. ft.
- Lot area:0.25 Acres
- Construction Materials:Asbestos, Concrete, Vinyl Siding
- Foundation Description:Slab
- Levels:2 Story
Schools
- High school:Countryside High-PN
- Middle school:Safety Harbor Middle-PN
- Elementary school:Curlew Creek Elementary-PN
Utilities
- Water:Public, Water Connected
- Sewer:Public Sewer, Sewer Connected
Finances and disclosures
- Price:$289,000
- Price per sq. ft.:$182.33
- Tax amount:$4,504 (2025)
Features and amenities
- Appliances:Dishwasher, Electric Water Heater, Microwave, Range, Refrigerator
- Laundry features:In Garage
- Amenities:BB/HS Internet Available, Cable Connected, Ceiling Fans(s), Eat-in Kitchen, Solid Wood Cabinets, Underground Utilities, Walk-In Closet(s)
- Pool features:Public Pool
Parking
- Parking description:Attached Garage, Ground Level
- Garage:Yes
- Garage spaces:1
 The information being provided by Stellar Mls is for the consumer's personal, non-commercial use and may not be used for any purpose other than to identify prospective properties consumer may be interested in purchasing. Any information relating to real estate for sale referenced on this web site comes from the Internet Data Exchange (IDX) program of the Stellar Mls. Gulf Shores Realty ERA Powered is not a Multiple Listing Service (MLS), nor does it offer MLS access. This website is a service of Gulf Shores Realty ERA Powered, a broker participant of Stellar Mls. This web site may reference real estate listing(s) held by a brokerage firm other than the broker and/or agent who owns this web site.
The accuracy of all information, regardless of source, including but not limited to open house information, square footages and lot sizes, is deemed reliable but not guaranteed and should be personally verified through personal inspection by and/or with the appropriate professionals. The data contained herein is copyrighted by Stellar Mls and is protected by all applicable copyright laws. Any unauthorized dissemination of this information is in violation of copyright laws and is strictly prohibited.
Properties in listings may have been sold or may no longer be available.
Copyright 2026 Stellar Mls. All rights reserved.
The information being provided by Stellar Mls is for the consumer's personal, non-commercial use and may not be used for any purpose other than to identify prospective properties consumer may be interested in purchasing. Any information relating to real estate for sale referenced on this web site comes from the Internet Data Exchange (IDX) program of the Stellar Mls. Gulf Shores Realty ERA Powered is not a Multiple Listing Service (MLS), nor does it offer MLS access. This website is a service of Gulf Shores Realty ERA Powered, a broker participant of Stellar Mls. This web site may reference real estate listing(s) held by a brokerage firm other than the broker and/or agent who owns this web site.
The accuracy of all information, regardless of source, including but not limited to open house information, square footages and lot sizes, is deemed reliable but not guaranteed and should be personally verified through personal inspection by and/or with the appropriate professionals. The data contained herein is copyrighted by Stellar Mls and is protected by all applicable copyright laws. Any unauthorized dissemination of this information is in violation of copyright laws and is strictly prohibited.
Properties in listings may have been sold or may no longer be available.
Copyright 2026 Stellar Mls. All rights reserved.New listings near 3407 Thalia Court
- New
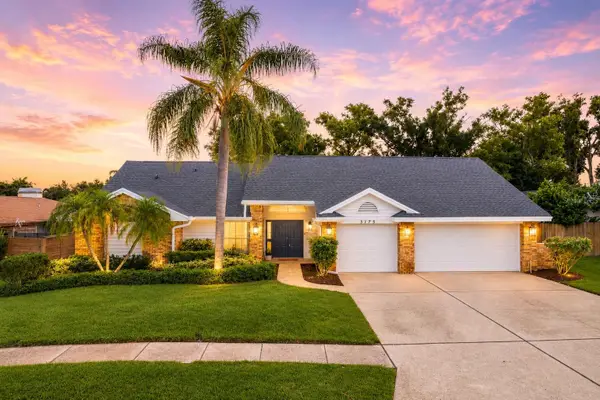 $900,000Active5 beds 3 baths2,750 sq. ft.
3175 Sandy Ridge Drive, CLEARWATER, FL 33761
MLS# TB8502852Listed by: COLDWELL BANKER REALTY - New
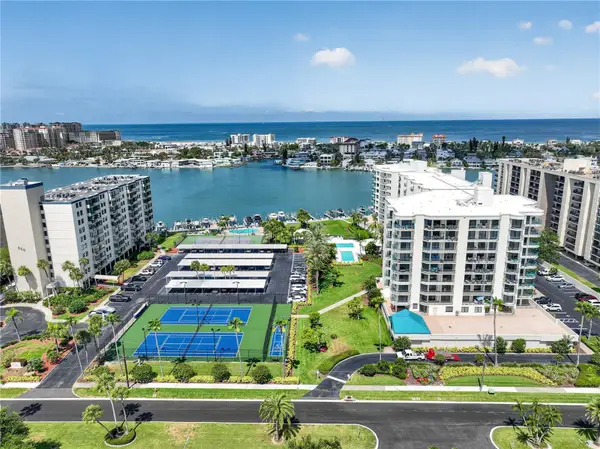 $749,000Active3 beds 3 baths1,854 sq. ft.
670 Island Way #207, CLEARWATER BEACH, FL 33767
MLS# TB8511426Listed by: COASTAL PROPERTIES GROUP INTERNATIONAL - New
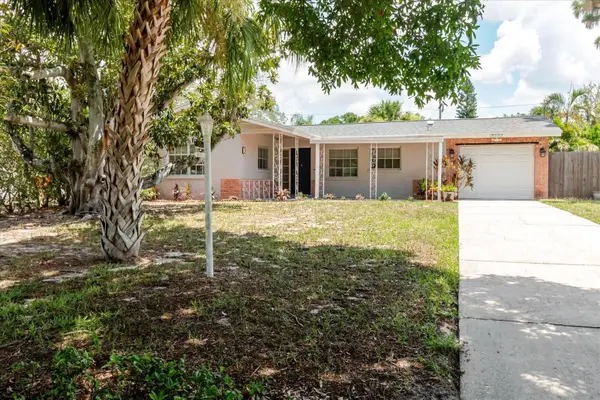 $350,000Active2 beds 2 baths1,227 sq. ft.
2032 W Ridge Drive, CLEARWATER, FL 33763
MLS# TB8512244Listed by: HOMEFRONT REALTY - New
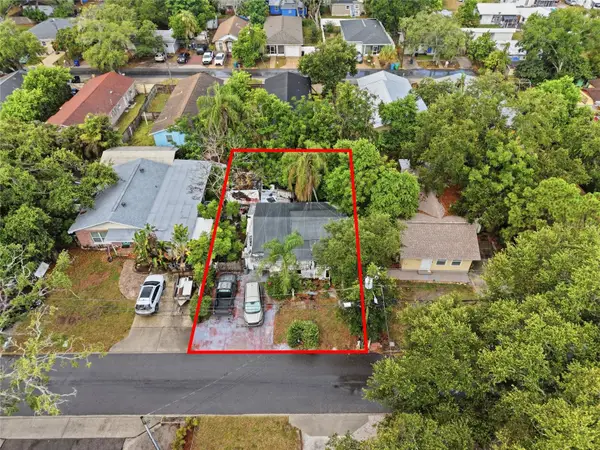 $185,000Active0.12 Acres
1734 Crawford Avenue, CLEARWATER, FL 33756
MLS# TB8523565Listed by: AGILE GROUP REALTY - New
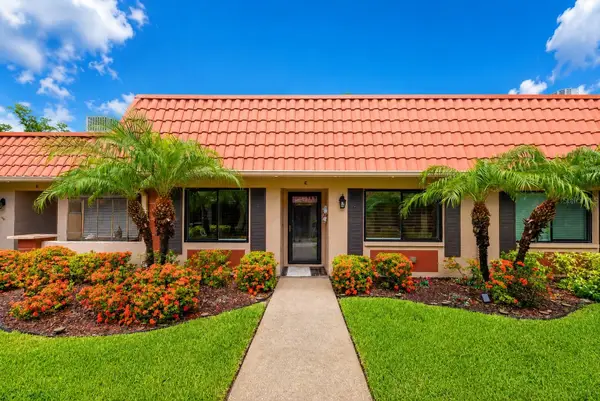 $275,000Active2 beds 2 baths1,400 sq. ft.
19029 Us Highway 19 N #13E, CLEARWATER, FL 33764
MLS# TB8526265Listed by: EXP REALTY LLC - New
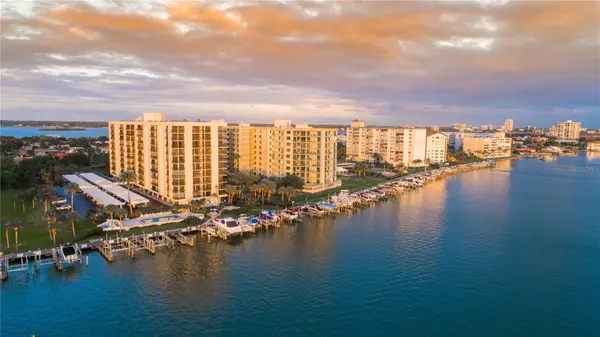 $599,000Active2 beds 3 baths1,500 sq. ft.
690 Island Way #909, CLEARWATER BEACH, FL 33767
MLS# TB8526506Listed by: COASTAL PROPERTIES GROUP INTERNATIONAL - Open Sat, 12 to 2pmNew
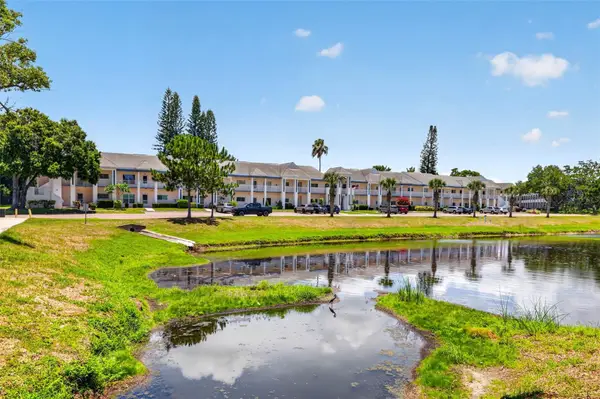 $195,000Active2 beds 2 baths1,210 sq. ft.
2291 Americus Boulevard W #25, CLEARWATER, FL 33763
MLS# TB8527083Listed by: COASTAL PROPERTIES GROUP INTERNATIONAL - New
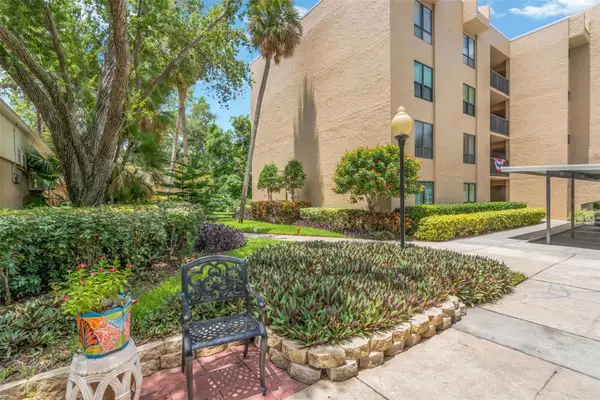 $169,900Active1 beds 2 baths810 sq. ft.
2614 Cove Cay Drive #102, CLEARWATER, FL 33760
MLS# TB8527390Listed by: GREEN STAR REALTY, INC. - New
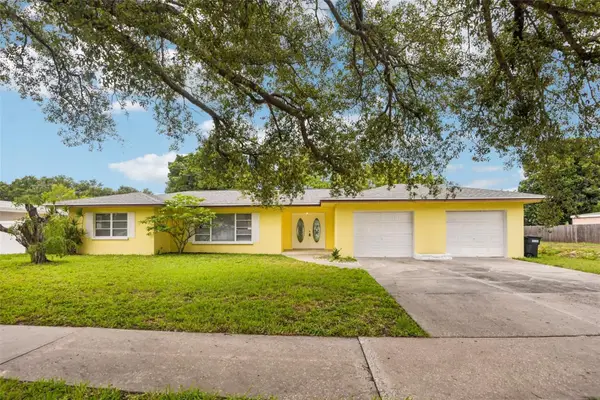 $450,000Active3 beds 2 baths1,445 sq. ft.
104 S Hercules Avenue, CLEARWATER, FL 33765
MLS# TB8526162Listed by: MIRANDA LANDA REALTY GROUP LLC - New
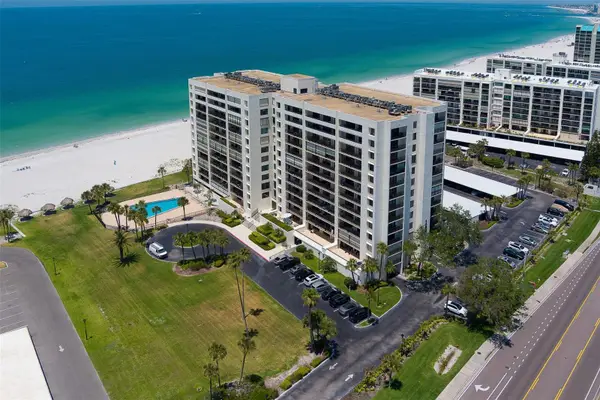 $750,000Active2 beds 2 baths1,298 sq. ft.
1460 Gulf Boulevard #305, CLEARWATER, FL 33767
MLS# TB8527192Listed by: THE SHOP REAL ESTATE CO.


Protect your home and budget from life's surprises with an Assurant Home Warranty, backed by a partner that supports you through every step of homeownership. Explore Plans.
© 2023 - 2026 ERA Franchise Systems LLC. All rights reserved. ERA Franchise Systems LLC fully supports the principles of the Fair Housing Act and the Equal Opportunity Act. ERA, ERA Real Estate powered, and their respective logos are registered service marks of ERA Franchise Systems LLC. Each office is independently owned and operated.