
915 N Glenwood Avenue, Clearwater, FL 33755
Local realty services provided by:ERA American Suncoast
Listed by: meghan panek
Office: stonebridge real estate co
MLS#:TB8542499
Source:MFRMLS
Price summary
- Price:$535,000
- Price per sq. ft.:$188.78
About this home
Located in the highly sought after Glenwood Estates, this 4 bed 2 bath 2 car garage home on a .24 acre corner lot, is a rare find! Nicely updated with fully paid off solar panels (installed 2021) which dramatically reduce the residence power bill! The interior has been improved nicely with updates done to the kitchen, paint, flooring and a top of the line remodel on the primary bath (done by professionals with permits)! The bath is well appointed with freestanding tub, oversized vanity, glass enclosed private shower and stunning design. The attached 2 car garage comes equipped with an overnight EV charger. Spend your mornings on the front porch enjoying the wide open space provided by the Clearwater Country Club golf course just a few houses down or spend your evenings in the oversized back yard, with twinkle and family enjoying the firepit. The side yard is large enough to park a boat, trailer or camper behind the fence. (A/C is from 2020). Don't miss your opportunity to own a home in this incredible neighborhood....
Contact an agent
Home facts
- Year built:1956
- Subdivision & Development:OAK HILLS
- Listing ID #:TB8542499
- Updated:August 28, 2026 at 11:01 AM
Rooms and interior
- Bedrooms:4
- Total bathrooms:2
- Full bathrooms:2
- Flooring:Ceramic Tile, Wood
- Kitchen Description:Dishwasher, Range, Refrigerator
- Living area:2,154 sq. ft.
Heating and cooling
- Cooling:Central Air
- Heating:Central
- Central air:Yes
Structure and exterior
- Roof:Shingle
- Year built:1956
- Building area:2,154 sq. ft.
- Lot area:0.24 Acres
- Construction Materials:Block
- Foundation Description:Slab
- Levels:1 Story
Utilities
- Water:Public, Water Connected
- Sewer:Public Sewer, Sewer Connected
Finances and disclosures
- Price:$535,000
- Price per sq. ft.:$188.78
- Tax amount:$8,670 (2025)
Features and amenities
- Appliances:Dishwasher, Range, Refrigerator
- Laundry features:In Garage
- Amenities:Cable Connected, Ceiling Fans(s)
- Pool features:Public Pool
Parking
- Parking description:Attached Garage
- Garage:Yes
- Garage spaces:2
 The information being provided by Stellar Mls is for the consumer's personal, non-commercial use and may not be used for any purpose other than to identify prospective properties consumer may be interested in purchasing. Any information relating to real estate for sale referenced on this web site comes from the Internet Data Exchange (IDX) program of the Stellar Mls. ERA American Suncoast is not a Multiple Listing Service (MLS), nor does it offer MLS access. This website is a service of ERA American Suncoast, a broker participant of Stellar Mls. This web site may reference real estate listing(s) held by a brokerage firm other than the broker and/or agent who owns this web site.
The accuracy of all information, regardless of source, including but not limited to open house information, square footages and lot sizes, is deemed reliable but not guaranteed and should be personally verified through personal inspection by and/or with the appropriate professionals. The data contained herein is copyrighted by Stellar Mls and is protected by all applicable copyright laws. Any unauthorized dissemination of this information is in violation of copyright laws and is strictly prohibited.
Properties in listings may have been sold or may no longer be available.
Copyright 2026 Stellar Mls. All rights reserved.
The information being provided by Stellar Mls is for the consumer's personal, non-commercial use and may not be used for any purpose other than to identify prospective properties consumer may be interested in purchasing. Any information relating to real estate for sale referenced on this web site comes from the Internet Data Exchange (IDX) program of the Stellar Mls. ERA American Suncoast is not a Multiple Listing Service (MLS), nor does it offer MLS access. This website is a service of ERA American Suncoast, a broker participant of Stellar Mls. This web site may reference real estate listing(s) held by a brokerage firm other than the broker and/or agent who owns this web site.
The accuracy of all information, regardless of source, including but not limited to open house information, square footages and lot sizes, is deemed reliable but not guaranteed and should be personally verified through personal inspection by and/or with the appropriate professionals. The data contained herein is copyrighted by Stellar Mls and is protected by all applicable copyright laws. Any unauthorized dissemination of this information is in violation of copyright laws and is strictly prohibited.
Properties in listings may have been sold or may no longer be available.
Copyright 2026 Stellar Mls. All rights reserved.New listings near 915 N Glenwood Avenue
- Coming Soon
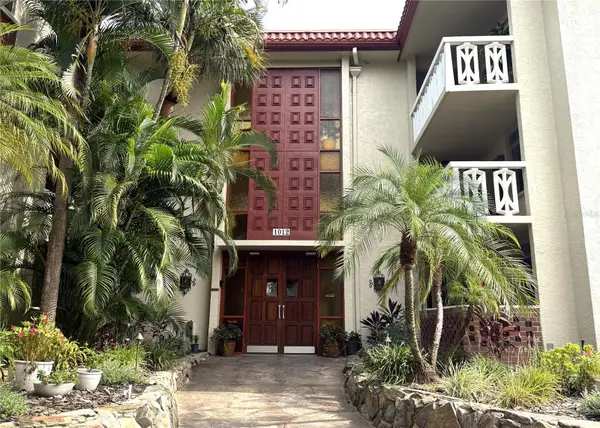 $200,000Coming Soon2 beds 2 baths1,200 sq. ft.
1012 Pearce Drive #111, CLEARWATER, FL 33764
MLS# TB8542636Listed by: BHHS FLORIDA PROPERTIES GROUP - Coming Soon
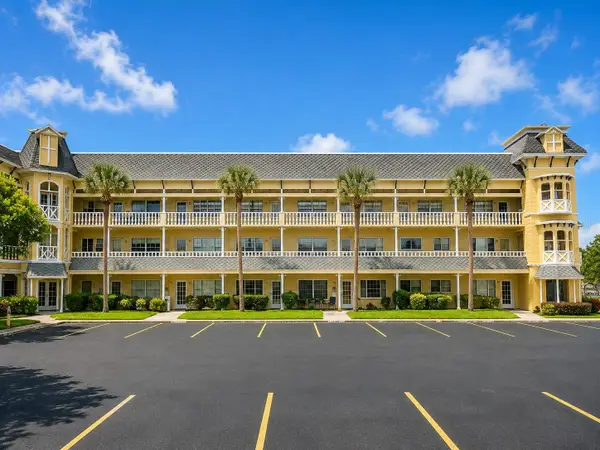 $175,000Coming Soon2 beds 2 baths1,100 sq. ft.
2459 Franciscan Drive #37, CLEARWATER, FL 33763
MLS# TB8543019Listed by: KELLER WILLIAMS REALTY- PALM HARBOR - Coming Soon
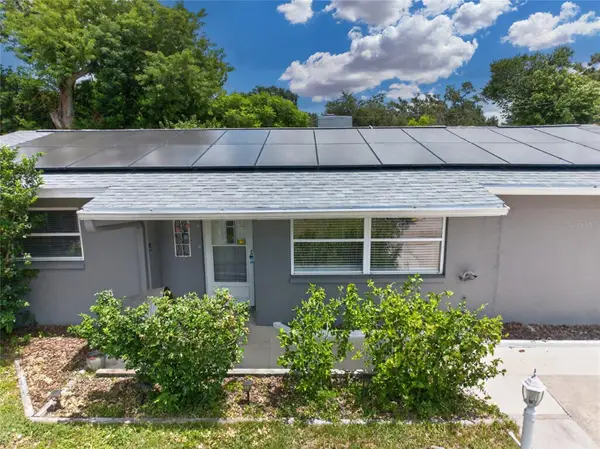 $389,000Coming Soon3 beds 2 baths1,622 sq. ft.
1923 Albany Drive, CLEARWATER, FL 33763
MLS# TB8541889Listed by: LPT REALTY, LLC - Coming Soon
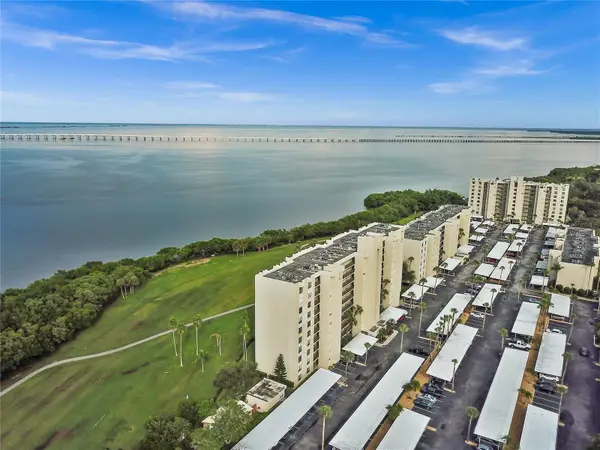 $235,000Coming Soon1 beds 1 baths810 sq. ft.
2617 Cove Cay Drive #702, CLEARWATER, FL 33760
MLS# O6435842Listed by: CHARLES RUTENBERG REALTY ORLANDO - Coming Soon
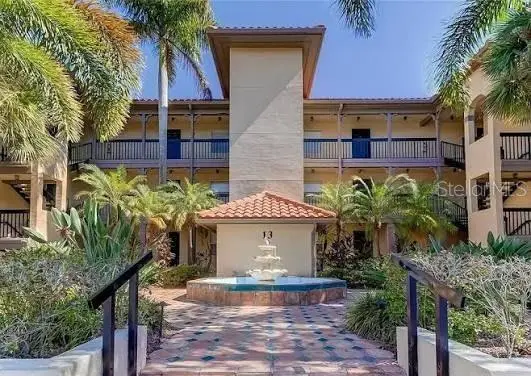 $199,900Coming Soon2 beds 2 baths1,037 sq. ft.
2400 Feather Sound Drive #328, CLEARWATER, FL 33762
MLS# TB8538358Listed by: THE SHOP REAL ESTATE CO. - Coming Soon
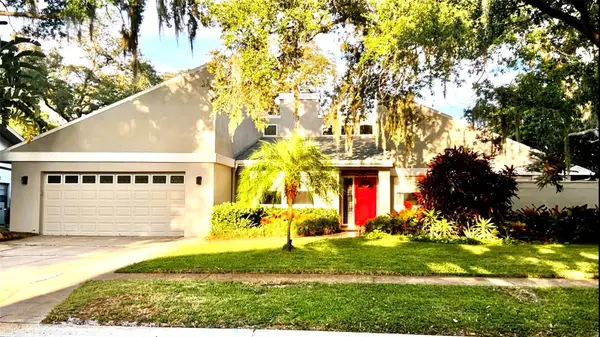 $775,000Coming Soon4 beds 2 baths2,453 sq. ft.
2555 Sweetgum Way W, CLEARWATER, FL 33761
MLS# TB8540298Listed by: THE KEYES COMPANY - SARASOTA - Coming Soon
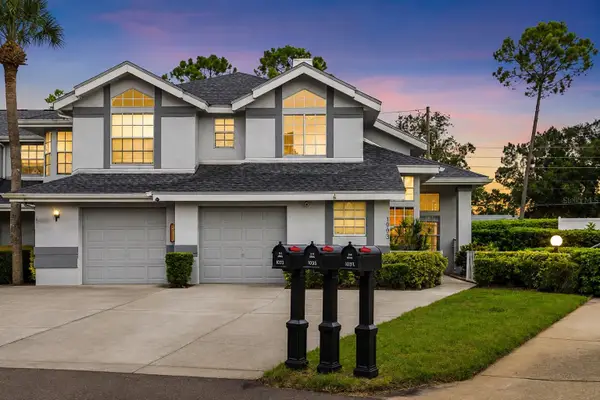 $299,000Coming Soon3 beds 3 baths1,622 sq. ft.
1993 Georgia Circle S, CLEARWATER, FL 33760
MLS# TB8536980Listed by: BHHS FLORIDA PROPERTIES GROUP - Coming Soon
 $96,000Coming Soon1 beds 1 baths825 sq. ft.
2459 Columbia Drive #79, CLEARWATER, FL 33763
MLS# TB8537800Listed by: BHHS FLORIDA PROPERTIES GROUP - New
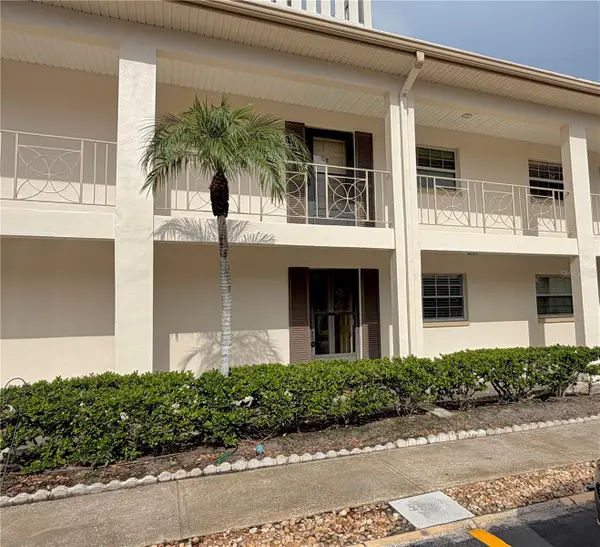 $153,000Active1 beds 1 baths875 sq. ft.
19029 Us Highway 19 N #2-12, CLEARWATER, FL 33764
MLS# W7888858Listed by: FUTURE HOME REALTY


Protect your home and budget from life's surprises with an Assurant Home Warranty, backed by a partner that supports you through every step of homeownership. Explore Plans.
© 2023 - 2026 ERA Franchise Systems LLC. All rights reserved. ERA Franchise Systems LLC fully supports the principles of the Fair Housing Act and the Equal Opportunity Act. ERA, ERA Real Estate powered, and their respective logos are registered service marks of ERA Franchise Systems LLC. Each office is independently owned and operated.