
10522 Regal View Loop, Clermont, FL 34711
Local realty services provided by:ERA Advantage Realty, Inc.
Upcoming open houses
- Sat, Nov 2111:00 am - 01:00 pm
Listed by: jessica morales cabrera
Office: wheatley realty group
MLS#:G5120350
Source:MFRMLS
Price summary
- Price:$430,000
- Price per sq. ft.:$176.23
- Monthly HOA dues:$26.25
About this home
Sunsets, poolside relaxation and the Florida lifestyle is what 10522 Regal View Loop in Clermont has to offer! This inviting 3 bedroom, 2 bathroom, Pool home offers the perfect setting to enjoy Central Florida living. Roof (2019), AC (2025) and Pool Resurfaced (2026). Take a refreshing dip in your private pool, then unwind under your pergola while watching the beautiful Florida sunsets. Love being on the water? You will appreciate the proximity to nearby lakes, including Lake Minnehaha, Lake Minneola and Lake Louisa, making it easy to embrace the outdoor lifestyle. Looking for something fun to do on the weekends? Lakeridge Winery & Vineyards is approximately 20 minutes
away, where you can enjoy a winery tour, wine tastings, and special weekend events. Plus, Downtown Clermont is just a short drive away, with charming local shops, delicious restaurants and its popular farmers market. This Clermont gem deserves a spot on your must-see list. Schedule your private showing today!
Contact an agent
Home facts
- Year built:2002
- Subdivision & Development:WINDSCAPE PH II SUB
- Listing ID #:G5120350
- Added:1 day(s) ago
- Updated:November 17, 2026 at 10:05 PM
Rooms and interior
- Bedrooms:3
- Total bathrooms:2
- Full bathrooms:2
- Flooring:Laminate, Tile
- Dining Description:Living Room/Dining Room Combo
- Kitchen Description:Microwave, Range, Refrigerator
- Bedroom Description:Split Bedroom
- Living area:1,714 sq. ft.
Heating and cooling
- Cooling:Central Air
- Heating:Electric
- Central air:Yes
Structure and exterior
- Roof:Shingle
- Year built:2002
- Building area:1,714 sq. ft.
- Lot area:0.23 Acres
- Construction Materials:Block, Stucco
- Exterior Features:Sidewalk
- Foundation Description:Slab
- Levels:1 Story
Schools
- High school:South Lake High
- Middle school:Gray Middle
- Elementary school:Pine Ridge Elem
Utilities
- Water:Public, Water Available
- Sewer:Septic Tank
Finances and disclosures
- Price:$430,000
- Price per sq. ft.:$176.23
- Tax amount:$3,320 (2026)
Features and amenities
- Appliances:Dryer, Microwave, Range, Refrigerator, Washer
- Laundry features:Dryer, Inside, Washer
- Amenities:Cable Available, Electricity Available, Living Room/Dining Room Combo, Split Bedroom
- Pool features:In Ground, Private Pool
Parking
- Parking description:Attached Garage
- Garage:Yes
- Garage spaces:2
 The information being provided by Stellar Mls is for the consumer's personal, non-commercial use and may not be used for any purpose other than to identify prospective properties consumer may be interested in purchasing. Any information relating to real estate for sale referenced on this web site comes from the Internet Data Exchange (IDX) program of the Stellar Mls. ERA Advantage Realty, Inc. is not a Multiple Listing Service (MLS), nor does it offer MLS access. This website is a service of ERA Advantage Realty, Inc., a broker participant of Stellar Mls. This web site may reference real estate listing(s) held by a brokerage firm other than the broker and/or agent who owns this web site.
The accuracy of all information, regardless of source, including but not limited to open house information, square footages and lot sizes, is deemed reliable but not guaranteed and should be personally verified through personal inspection by and/or with the appropriate professionals. The data contained herein is copyrighted by Stellar Mls and is protected by all applicable copyright laws. Any unauthorized dissemination of this information is in violation of copyright laws and is strictly prohibited.
Properties in listings may have been sold or may no longer be available.
Copyright 2026 Stellar Mls. All rights reserved.
New listings near 10522 Regal View Loop
- New
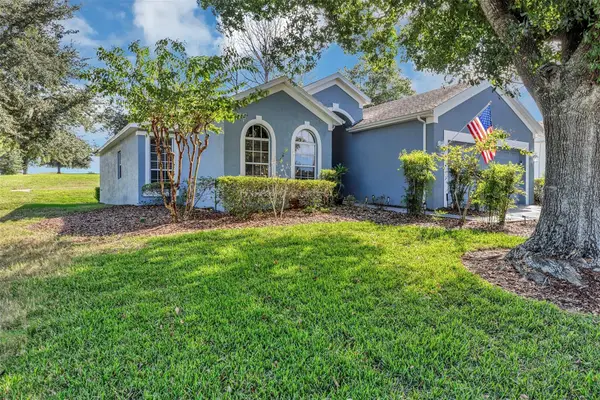 Listed by ERA$379,900Active3 beds 2 baths1,831 sq. ft.
3547 Chapel Hill Boulevard, CLERMONT, FL 34711
MLS# G5120355Listed by: ERA GRIZZARD REAL ESTATE - New
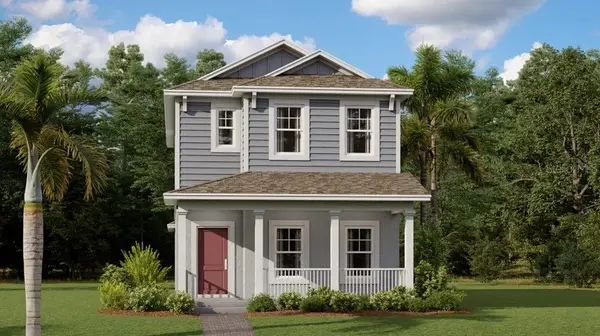 $463,490Active4 beds 3 baths2,023 sq. ft.
5596 Scarlette Way, CLERMONT, FL 34714
MLS# O6457935Listed by: LENNAR REALTY - New
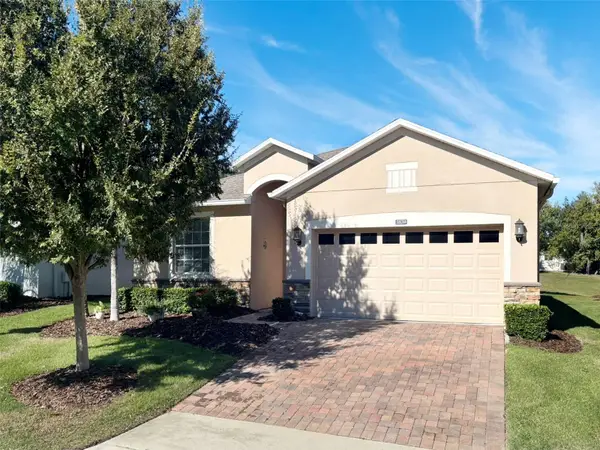 $370,000Active3 beds 2 baths1,672 sq. ft.
3839 Serena Lane, CLERMONT, FL 34711
MLS# S5161469Listed by: IMAGINATION REALTY, INC - New
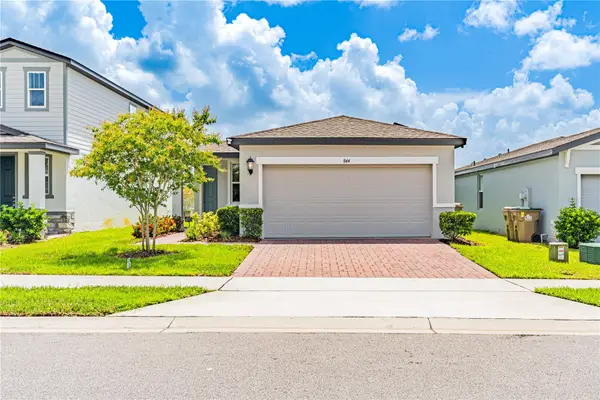 $399,900Active4 beds 2 baths1,708 sq. ft.
844 Rivers Crossing Street, CLERMONT, FL 34714
MLS# O6457406Listed by: TALENT REALTY SOLUTIONS - New
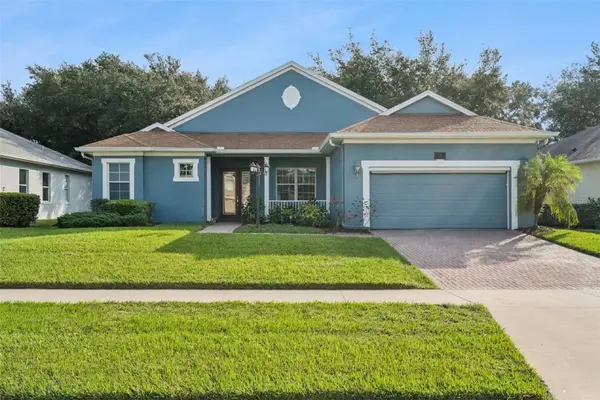 $365,000Active2 beds 2 baths1,880 sq. ft.
1123 Everest Street, CLERMONT, FL 34711
MLS# O6457623Listed by: KELLER WILLIAMS ELITE PARTNERS III REALTY - Open Sat, 12 to 3pmNew
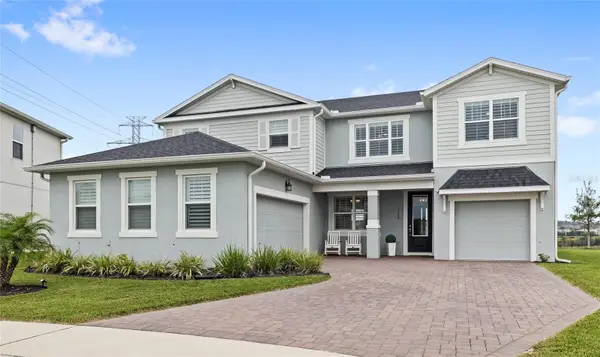 $775,000Active4 beds 3 baths2,914 sq. ft.
3168 Canna Lily Place, CLERMONT, FL 34711
MLS# O6456171Listed by: REAL BROKER, LLC - New
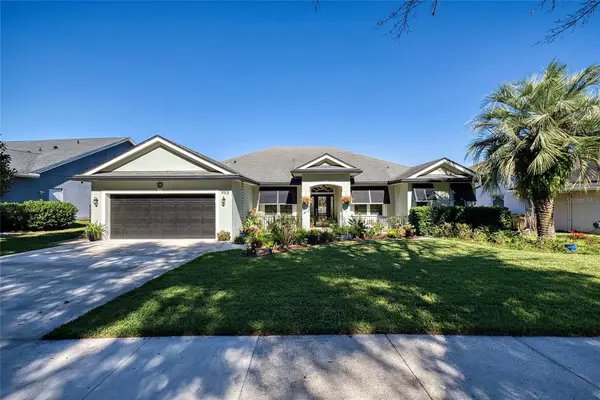 $540,000Active3 beds 2 baths2,200 sq. ft.
9918 Spring Lake Drive, CLERMONT, FL 34711
MLS# O6457483Listed by: PREFERRED RE BROKERS III - New
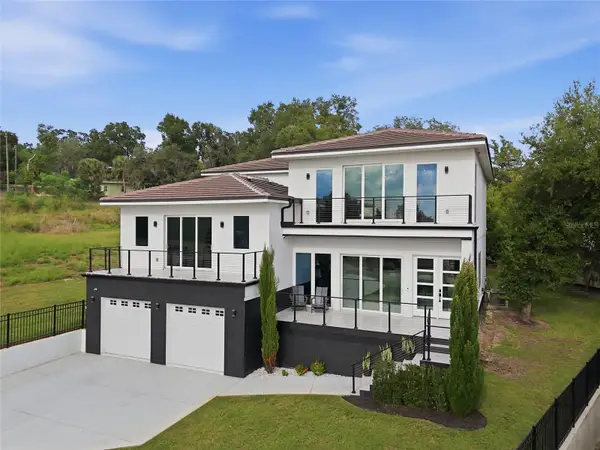 $1,298,000Active5 beds 6 baths3,443 sq. ft.
1841 Moorings Court, CLERMONT, FL 34711
MLS# O6457561Listed by: RE/MAX PRIME PROPERTIES - New
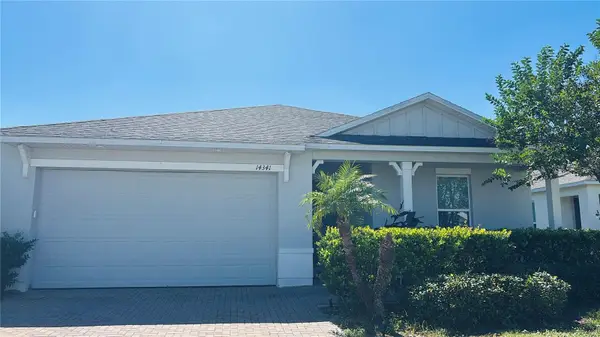 $519,999Active4 beds 3 baths2,109 sq. ft.
14341 Hidden Court, CLERMONT, FL 34711
MLS# S5160447Listed by: LPT REALTY, LLC


Protect your home and budget from life's surprises with an Assurant Home Warranty, backed by a partner that supports you through every step of homeownership. Explore Plans.
© 2023 - 2026 ERA Franchise Systems LLC. All rights reserved. ERA Franchise Systems LLC fully supports the principles of the Fair Housing Act and the Equal Opportunity Act. ERA, ERA Real Estate powered, and their respective logos are registered service marks of ERA Franchise Systems LLC. Each office is independently owned and operated.