
1195 Lattimore Drive, Clermont, FL 34711
Local realty services provided by:Gulf Shores Realty ERA Powered
1195 Lattimore Drive,Clermont, FL 34711
$649,000
- 4 Beds
- 3 Baths
- 3,165 sq. ft.
- Single family
- Active
Listed by: rick ojeda
Office: charles rutenberg realty orlando
MLS#:G5115266
Source:MFRMLS
Price summary
- Price:$649,000
- Price per sq. ft.:$192.58
- Monthly HOA dues:$323
About this home
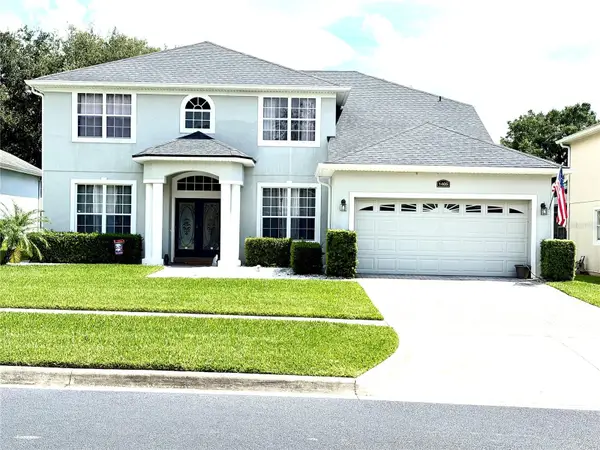
Excellent Condition, David Weekley POOL Home, with 4 Bedrooms (one without a closet), Office and Flex Room, 3 Baths and a 3-CAR TANDEM GARAGE - Located in desirable Legends Country Club, a GUARD and GATED community with lavish amenities. This home features elegant, curved doorways, providing architectural charm and a touch of sophistication throughout the home. A stunning kitchen with rich, modern cabinetry paired with deep granite countertops, center island, elongated breakfast bar, wood floors and designer, oversized diagonal tile - creating a bold, high end kitchen aesthetic. The well-designed floor-plan built privacy into every corner, perfect for family or guests. The primary suite offers its own retreat with an oversized bath, spa-like tiled shower showcasing sleek glass doors and oversized walk-in closet. Versatile 4th bedroom (without a closet) easily converts to an office, nursery, or cozy den – you choose! Enjoy outdoor living, year-round, with an expansive covered lanai, overlooking your resort-style curved POOL—as you indulge in the Florida lifestyle. ****LEGENDS HOA INCLUDES **** Fiber optic high-speed INTERNET and CABLE TV, plus residents benefit from exclusive amenities including a COMMUNITY POOL, Kiddie Pool, Hot Tub, SAUNA, FITNESS CENTER, Tennis/Pickleball and basketball courts, Golf Pro Shop, Pool Table/Ping Pong, Planned Activities and Events, Community Kitchen and 10,000+sq ft. CLUBHOUSE that overlooks Lake Louisa! Legends Golf & Country Club is a premier private residence, perfectly located in the heart of Clermont, just minutes from Hwy 27, Hwy 50, FL Turnpike, dining, shopping, hospitals and schools within close proximity. Also, you’re only a short drive to Disney World. Downtown Orlando and Universal attractions. The perfect blend of architectural charm, comfort and outdoor living awaits. Call today for your private showing and experience this remarkable home firsthand....
Contact an agent
Home facts
- Year built:2012
- Subdivision & Development:NOTTINGHAM AT LEGENDS
- Listing ID #:G5115266
- Added:47 day(s) ago
- Updated:September 06, 2026 at 05:50 PM
Rooms and interior
- Bedrooms:4
- Total bathrooms:3
- Full bathrooms:3
- Flooring:Ceramic Tile, Wood
- Dining Description:Breakfast Room, Formal Dining Room
- Kitchen Description:Attic Ventilator, Dishwasher, Disposal, Exhaust Fan, Microwave, Range, Stone Counters
- Bedroom Description:Walk-In Closet(s)
- Living area:3,165 sq. ft.
Heating and cooling
- Cooling:Central Air
- Heating:Central, Electric
- Central air:Yes
Structure and exterior
- Roof:Shingle
- Year built:2012
- Building area:3,165 sq. ft.
- Lot area:0.24 Acres
- Lot Features:Paved, Private
- Architectural Style:Florida, Traditional
- Construction Materials:Block, Frame, Stucco
- Foundation Description:Slab
- Levels:1 Story
Schools
- High school:East Ridge High
- Middle school:East Ridge Middle
- Elementary school:Lost Lake Elem
Utilities
- Water:Public
- Sewer:Public, Public Sewer
Finances and disclosures
- Price:$649,000
- Price per sq. ft.:$192.58
- Tax amount:$4,526 (2025)
Features and amenities
- Appliances:Dishwasher, Disposal, Exhaust Fan, Microwave, Range
- Laundry features:Inside
- Amenities:Attic Ventilator, Cable Connected, Cable TV, Crown Molding, Fire Hydrant, Fitness Center, Gated, Golf Course, Open Floorplan, Playground, Pool, Recreation Facilities, Security, Spa/Hot Tub, Stone Counters, Tennis Court(s), Underground Utilities, Walk-In Closet(s)
- Pool features:In Ground, Pool, Pool/Deck, Private Pool, Screen Enclosure
Parking
- Parking description:Attached Garage, Garage Door Opener
- Garage:Yes
- Garage spaces:3
 The information being provided by Stellar Mls is for the consumer's personal, non-commercial use and may not be used for any purpose other than to identify prospective properties consumer may be interested in purchasing. Any information relating to real estate for sale referenced on this web site comes from the Internet Data Exchange (IDX) program of the Stellar Mls. Gulf Shores Realty ERA Powered is not a Multiple Listing Service (MLS), nor does it offer MLS access. This website is a service of Gulf Shores Realty ERA Powered, a broker participant of Stellar Mls. This web site may reference real estate listing(s) held by a brokerage firm other than the broker and/or agent who owns this web site.
The accuracy of all information, regardless of source, including but not limited to open house information, square footages and lot sizes, is deemed reliable but not guaranteed and should be personally verified through personal inspection by and/or with the appropriate professionals. The data contained herein is copyrighted by Stellar Mls and is protected by all applicable copyright laws. Any unauthorized dissemination of this information is in violation of copyright laws and is strictly prohibited.
Properties in listings may have been sold or may no longer be available.
Copyright 2026 Stellar Mls. All rights reserved.
The information being provided by Stellar Mls is for the consumer's personal, non-commercial use and may not be used for any purpose other than to identify prospective properties consumer may be interested in purchasing. Any information relating to real estate for sale referenced on this web site comes from the Internet Data Exchange (IDX) program of the Stellar Mls. Gulf Shores Realty ERA Powered is not a Multiple Listing Service (MLS), nor does it offer MLS access. This website is a service of Gulf Shores Realty ERA Powered, a broker participant of Stellar Mls. This web site may reference real estate listing(s) held by a brokerage firm other than the broker and/or agent who owns this web site.
The accuracy of all information, regardless of source, including but not limited to open house information, square footages and lot sizes, is deemed reliable but not guaranteed and should be personally verified through personal inspection by and/or with the appropriate professionals. The data contained herein is copyrighted by Stellar Mls and is protected by all applicable copyright laws. Any unauthorized dissemination of this information is in violation of copyright laws and is strictly prohibited.
Properties in listings may have been sold or may no longer be available.
Copyright 2026 Stellar Mls. All rights reserved.New listings near 1195 Lattimore Drive
- Coming Soon
 $599,900Coming Soon5 beds 3 baths3,128 sq. ft.
1405 Misty Glen Lane, CLERMONT, FL 34711
MLS# TB8546012Listed by: EXECUTIVE REAL ESTATE - Coming Soon
 $349,900Coming Soon4 beds 2 baths1,359 sq. ft.
15512 Hidden Lake Circle, CLERMONT, FL 34711
MLS# G5117402Listed by: ARELLANO REALTY & INVESTMENTS - Coming Soon
 $365,000Coming Soon2 beds 2 baths1,722 sq. ft.
2113 Stonebridge Way, CLERMONT, FL 34711
MLS# O6438622Listed by: CENTURY 21 CARIOTI - Coming Soon
 $365,000Coming Soon3 beds 3 baths1,536 sq. ft.
17506 Woodcrest Way, CLERMONT, FL 34714
MLS# S5156747Listed by: KELLER WILLIAMS REALTY AT THE LAKES - Coming Soon
 $810,000Coming Soon5 beds 4 baths3,800 sq. ft.
7634 Modica Street, CLERMONT, FL 34714
MLS# S5156911Listed by: PREFERRED REAL ESTATE BROKERS - Coming Soon
 $1,500,000Coming Soon4 beds 4 baths3,818 sq. ft.
9945 Reds Lane, CLERMONT, FL 34711
MLS# OM730831Listed by: GAILEY ENTERPRISES REAL ESTATE - New
 $375,000Active3 beds 2 baths1,634 sq. ft.
11516 Grand Bay Boulevard, CLERMONT, FL 34711
MLS# G5117266Listed by: CHELSEA & COMPANY REALTY - New
 $455,000Active4 beds 3 baths2,109 sq. ft.
4514 Tahoe Circle, CLERMONT, FL 34714
MLS# O6439430Listed by: RC GROUP REALTY LLC - New
 $1,250,000Active4 beds 5 baths4,368 sq. ft.
1596 Kennesaw Drive, CLERMONT, FL 34711
MLS# G5117025Listed by: OPTIMA ONE REALTY, INC. - New
 $455,000Active3 beds 2 baths1,909 sq. ft.
2690 Bond Street, CLERMONT, FL 34711
MLS# S5156935Listed by: LA ROSA REALTY KISSIMMEE


Protect your home and budget from life's surprises with an Assurant Home Warranty, backed by a partner that supports you through every step of homeownership. Explore Plans.
© 2023 - 2026 ERA Franchise Systems LLC. All rights reserved. ERA Franchise Systems LLC fully supports the principles of the Fair Housing Act and the Equal Opportunity Act. ERA, ERA Real Estate powered, and their respective logos are registered service marks of ERA Franchise Systems LLC. Each office is independently owned and operated.