
1208 Cedarwood Way, Clermont, FL 34714
Local realty services provided by:Bingham Realty ERA Powered
Listed by: phat nguyen
Office: lpt realty, llc.
MLS#:O6435727
Source:MFRMLS
Price summary
- Price:$380,000
- Price per sq. ft.:$165.22
- Monthly HOA dues:$37
About this home
Welcome to 1208 Cedarwood Way, a fully furnished 4-bedroom, 3-bath single-story pool home in Clermont's Woodridge community. With 1,679 square feet of heated living space, an open floor plan, vaulted ceilings, and abundant natural light, the home offers flexibility as a primary residence, vacation retreat, or short-term rental.
The kitchen provides generous cabinet and counter space, a breakfast bar, and an easy connection to the main living area. Multiple rooms open toward the screened lanai, where a private heated gunite pool creates an inviting place to relax or entertain. The attached two-car garage adds parking and storage and also offers flexibility for a game or activity area.
The property is currently operated as a short-term rental, and short-term rentals are permitted in the community. Buyers should independently verify association and leasing requirements. Woodridge is conveniently located off US 27 near US 192, with access to Central Florida attractions, shopping, dining, and major roadways.
Roof in 2021, all new appliances in 2019, pool heater in 2022, A/C in 2018, Pool resurfaced in 2017....
Contact an agent
Home facts
- Year built:2001
- Subdivision & Development:WOODRIDGE PH III SUB
- Listing ID #:O6435727
- Added:1 day(s) ago
- Updated:August 29, 2026 at 03:39 PM
Rooms and interior
- Bedrooms:4
- Total bathrooms:3
- Full bathrooms:3
- Flooring:Ceramic Tile
- Dining Description:Eat In Kitchen
- Kitchen Description:Dishwasher, Disposal, Eat-in Kitchen, Kitchen/Family Room Combo, Microwave, Range, Refrigerator, Stone Counters
- Bedroom Description:High Ceilings, Primary Bedroom Main Floor, Walk-In Closet(s)
- Living area:1,679 sq. ft.
Heating and cooling
- Cooling:Central Air
- Heating:Central, Electric
- Central air:Yes
Structure and exterior
- Roof:Shingle
- Year built:2001
- Building area:1,679 sq. ft.
- Lot area:0.15 Acres
- Construction Materials:Block, Stucco
- Exterior Features:Patio, Rain Gutters, Screened, Sidewalk
- Foundation Description:Slab
- Levels:1 Story
Utilities
- Water:Public, Water Connected
- Sewer:Public, Public Sewer, Sewer Connected
Finances and disclosures
- Price:$380,000
- Price per sq. ft.:$165.22
- Tax amount:$4,788 (2025)
Features and amenities
- Appliances:Dishwasher, Disposal, Dryer, Electric Water Heater, Irrigation Equipment, Microwave, Range, Refrigerator, Washer
- Laundry features:Dryer, Inside, Washer
- Amenities:Cable Available, Ceiling Fans(s), Eat-in Kitchen, Electricity Available, High Ceilings, Irrigation Equipment, Kitchen/Family Room Combo, Open Floorplan, Primary Bedroom Main Floor, Stone Counters, Vaulted Ceiling(s), Walk-In Closet(s), Window Treatments
- Pool features:Gunite, Heated, In Ground, Private Pool, Screen Enclosure
Parking
- Parking description:Attached Garage, Driveway
- Garage:Yes
- Garage spaces:2
 The information being provided by Stellar Mls is for the consumer's personal, non-commercial use and may not be used for any purpose other than to identify prospective properties consumer may be interested in purchasing. Any information relating to real estate for sale referenced on this web site comes from the Internet Data Exchange (IDX) program of the Stellar Mls. Bingham Realty ERA Powered is not a Multiple Listing Service (MLS), nor does it offer MLS access. This website is a service of Bingham Realty ERA Powered, a broker participant of Stellar Mls. This web site may reference real estate listing(s) held by a brokerage firm other than the broker and/or agent who owns this web site.
The accuracy of all information, regardless of source, including but not limited to open house information, square footages and lot sizes, is deemed reliable but not guaranteed and should be personally verified through personal inspection by and/or with the appropriate professionals. The data contained herein is copyrighted by Stellar Mls and is protected by all applicable copyright laws. Any unauthorized dissemination of this information is in violation of copyright laws and is strictly prohibited.
Properties in listings may have been sold or may no longer be available.
Copyright 2026 Stellar Mls. All rights reserved.
The information being provided by Stellar Mls is for the consumer's personal, non-commercial use and may not be used for any purpose other than to identify prospective properties consumer may be interested in purchasing. Any information relating to real estate for sale referenced on this web site comes from the Internet Data Exchange (IDX) program of the Stellar Mls. Bingham Realty ERA Powered is not a Multiple Listing Service (MLS), nor does it offer MLS access. This website is a service of Bingham Realty ERA Powered, a broker participant of Stellar Mls. This web site may reference real estate listing(s) held by a brokerage firm other than the broker and/or agent who owns this web site.
The accuracy of all information, regardless of source, including but not limited to open house information, square footages and lot sizes, is deemed reliable but not guaranteed and should be personally verified through personal inspection by and/or with the appropriate professionals. The data contained herein is copyrighted by Stellar Mls and is protected by all applicable copyright laws. Any unauthorized dissemination of this information is in violation of copyright laws and is strictly prohibited.
Properties in listings may have been sold or may no longer be available.
Copyright 2026 Stellar Mls. All rights reserved.New listings near 1208 Cedarwood Way
- Coming Soon
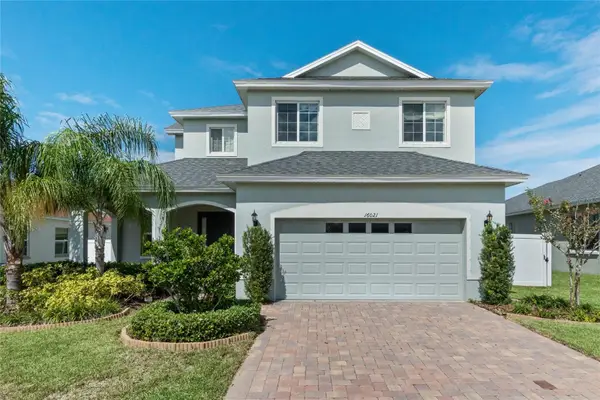 $575,000Coming Soon4 beds 4 baths3,108 sq. ft.
16021 Champlain Street, CLERMONT, FL 34714
MLS# O6431708Listed by: REVEL REALTY LLC - Coming Soon
 $1,500,000Coming Soon4 beds 4 baths3,818 sq. ft.
9945 Reds Lane, CLERMONT, FL 34711
MLS# OM730831Listed by: GAILEY ENTERPRISES REAL ESTATE - New
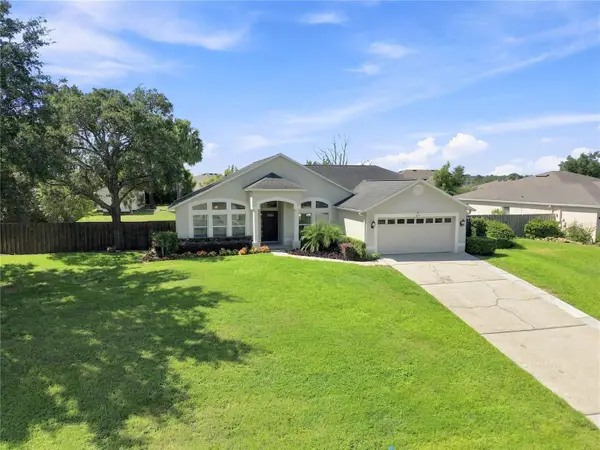 $509,000Active4 beds 2 baths1,815 sq. ft.
16140 Denham Court, CLERMONT, FL 34711
MLS# O6437630Listed by: RE/MAX TOWN CENTRE - New
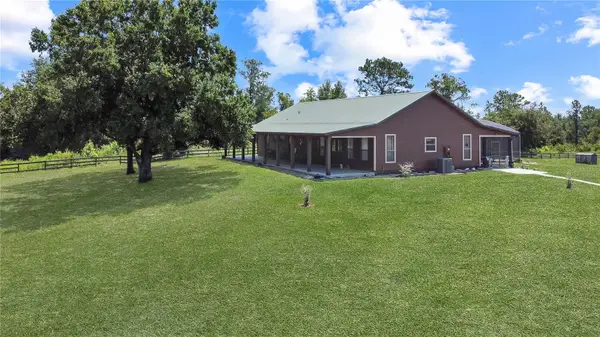 $1,324,800Active3 beds 3 baths2,614 sq. ft.
Address Withheld By Seller, CLERMONT, FL 34715
MLS# S5153797Listed by: PRIME SOUTHERN PROPERTIES, INC - New
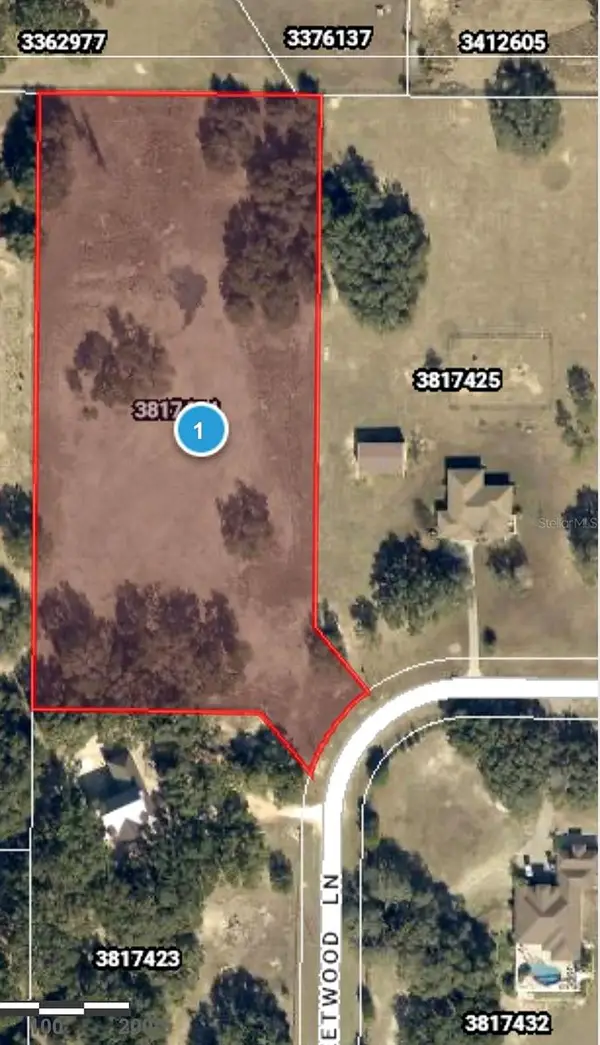 $525,000Active5.05 Acres
Sweetwood Lane, CLERMONT, FL 34711
MLS# G5117064Listed by: MOBED REALTY, P.A. - Open Sun, 12am to 4pm
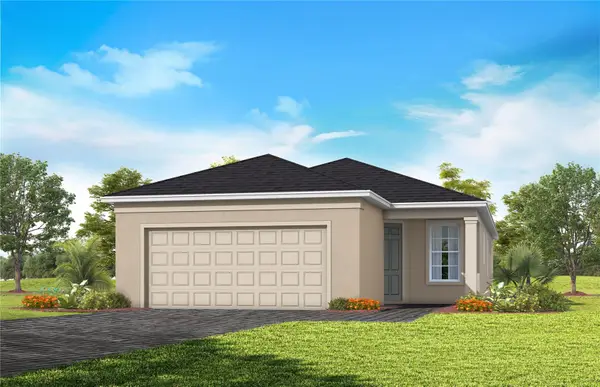 $447,970Active2 beds 2 baths1,405 sq. ft.
6760 Sunrise Cove Drive, CLERMONT, FL 34714
MLS# O6420972Listed by: PULTE REALTY OF NORTH FLORIDA LLC - New
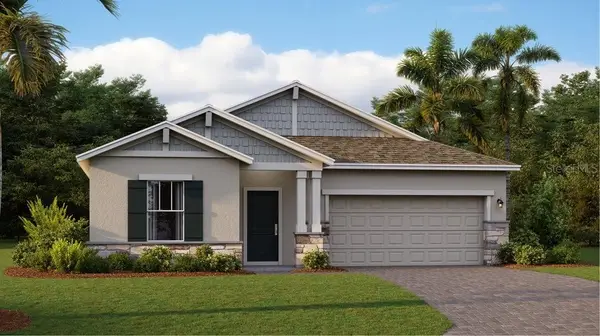 $554,990Active4 beds 3 baths2,199 sq. ft.
3273 Wholeness Way, CLERMONT, FL 34714
MLS# O6437496Listed by: LENNAR REALTY - New
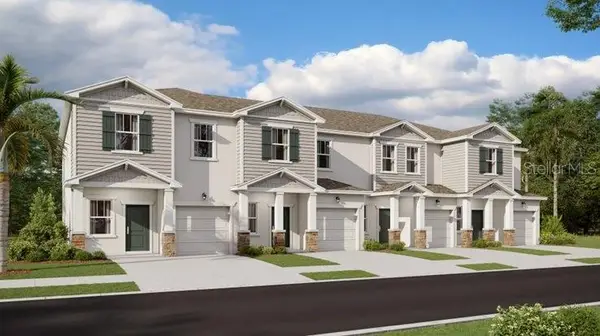 $377,990Active3 beds 3 baths1,834 sq. ft.
6081 Zen Way, CLERMONT, FL 34714
MLS# O6437482Listed by: LENNAR REALTY - New
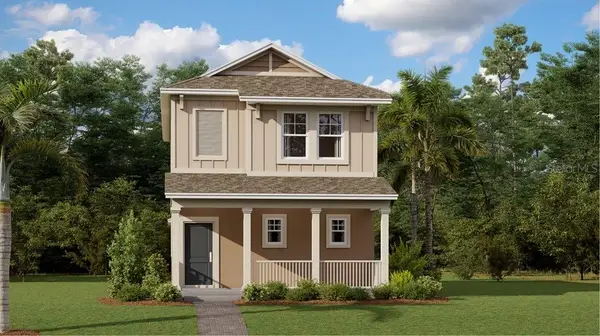 $445,490Active3 beds 3 baths1,795 sq. ft.
5654 Kettlebell Alley, CLERMONT, FL 34714
MLS# O6437485Listed by: LENNAR REALTY - New
 $275,000Active2 beds 2 baths1,265 sq. ft.
17313 Chateau Pine Way, CLERMONT, FL 34711
MLS# R4911897Listed by: GALLERY 54 REALTY LLC


Protect your home and budget from life's surprises with an Assurant Home Warranty, backed by a partner that supports you through every step of homeownership. Explore Plans.
© 2023 - 2026 ERA Franchise Systems LLC. All rights reserved. ERA Franchise Systems LLC fully supports the principles of the Fair Housing Act and the Equal Opportunity Act. ERA, ERA Real Estate powered, and their respective logos are registered service marks of ERA Franchise Systems LLC. Each office is independently owned and operated.