
12114 Garnet Drive, Clermont, FL 34711
Local realty services provided by:ERA ONETEAM REALTY
Listed by: cleve loveland
Office: loveland properties
MLS#:O6422593
Source:MFRMLS
Price summary
- Price:$668,900
- Price per sq. ft.:$136.9
- Monthly HOA dues:$65
About this home
Rare opportunity to own this spacious 5-bedroom, 4-bathroom home on one of the oversized lots in this desirable Clermont neighborhood. Boasting nearly 3,400 square feet, this impressive residence features soaring high ceilings, a versatile and flexible floor plan with a convenient three-way split bedroom layout, and an abundance of natural light throughout. The four-car garage provides excellent storage and parking. The highlight is the screened-in pool area, perfect for year-round enjoyment. The enormous primary suite offers a true retreat with a luxurious garden tub, separate shower, and massive walk-in closets. Solar panels are paid off! Seller is motivated and ready to downsize—don’t miss this exceptional home!
Contact an agent
Home facts
- Year built:1995
- Listing ID #:O6422593
- Added:1 day(s) ago
- Updated:July 08, 2026 at 12:50 PM
Rooms and interior
- Bedrooms:5
- Total bathrooms:4
- Full bathrooms:4
- Flooring:Carpet, Ceramic Tile
- Kitchen Description:Dishwasher, Microwave, Refrigerator, Stone Counters
- Bedroom Description:Primary Bedroom Main Floor, Split Bedroom
- Living area:3,394 sq. ft.
Heating and cooling
- Cooling:Central Air
- Heating:Electric
- Central air:Yes
Structure and exterior
- Roof:Shingle
- Year built:1995
- Building area:3,394 sq. ft.
- Lot area:0.57 Acres
- Lot Features:Gentle Sloping, Landscaped, Paved
- Architectural Style:Contemporary, Ranch
- Construction Materials:Block, Stucco
- Exterior Features:Covered Porch/Patio, Porch, Rear Porch
- Foundation Description:Slab
- Levels:2 Story
Utilities
- Water:Well
- Sewer:Septic Tank
Finances and disclosures
- Price:$668,900
- Price per sq. ft.:$136.9
- Tax amount:$5,656 (2025)
Features and amenities
- Appliances:Dishwasher, Irrigation Equipment, Microwave, Refrigerator
- Laundry features:Laundry Room
- Amenities:Cable Available, Cathedral Ceiling(s), Ceiling Fans(s), Irrigation Equipment, Primary Bedroom Main Floor, Split Bedroom, Stone Counters, Vaulted Ceiling(s)
- Pool features:In Ground, Private Pool
Parking
- Parking description:Attached Garage
- Garage:Yes
- Garage spaces:4
 The information being provided by Stellar Mls is for the consumer's personal, non-commercial use and may not be used for any purpose other than to identify prospective properties consumer may be interested in purchasing. Any information relating to real estate for sale referenced on this web site comes from the Internet Data Exchange (IDX) program of the Stellar Mls. ERA ONETEAM REALTY is not a Multiple Listing Service (MLS), nor does it offer MLS access. This website is a service of ERA ONETEAM REALTY, a broker participant of Stellar Mls. This web site may reference real estate listing(s) held by a brokerage firm other than the broker and/or agent who owns this web site.
The accuracy of all information, regardless of source, including but not limited to open house information, square footages and lot sizes, is deemed reliable but not guaranteed and should be personally verified through personal inspection by and/or with the appropriate professionals. The data contained herein is copyrighted by Stellar Mls and is protected by all applicable copyright laws. Any unauthorized dissemination of this information is in violation of copyright laws and is strictly prohibited.
Properties in listings may have been sold or may no longer be available.
Copyright 2026 Stellar Mls. All rights reserved.
The information being provided by Stellar Mls is for the consumer's personal, non-commercial use and may not be used for any purpose other than to identify prospective properties consumer may be interested in purchasing. Any information relating to real estate for sale referenced on this web site comes from the Internet Data Exchange (IDX) program of the Stellar Mls. ERA ONETEAM REALTY is not a Multiple Listing Service (MLS), nor does it offer MLS access. This website is a service of ERA ONETEAM REALTY, a broker participant of Stellar Mls. This web site may reference real estate listing(s) held by a brokerage firm other than the broker and/or agent who owns this web site.
The accuracy of all information, regardless of source, including but not limited to open house information, square footages and lot sizes, is deemed reliable but not guaranteed and should be personally verified through personal inspection by and/or with the appropriate professionals. The data contained herein is copyrighted by Stellar Mls and is protected by all applicable copyright laws. Any unauthorized dissemination of this information is in violation of copyright laws and is strictly prohibited.
Properties in listings may have been sold or may no longer be available.
Copyright 2026 Stellar Mls. All rights reserved.New listings near 12114 Garnet Drive
- New
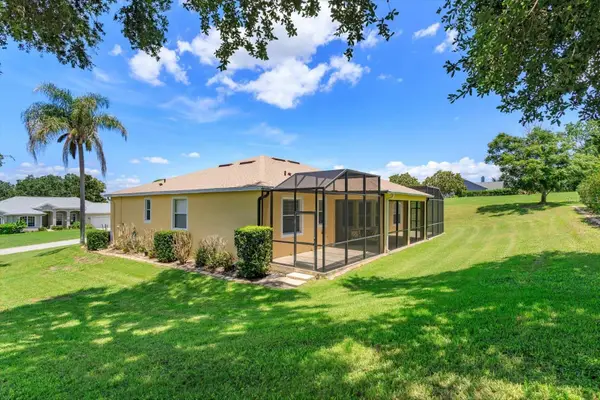 $650,000Active4 beds 3 baths2,420 sq. ft.
12560 Katherine Circle, CLERMONT, FL 34711
MLS# G5114359Listed by: BONJORN REAL ESTATE - New
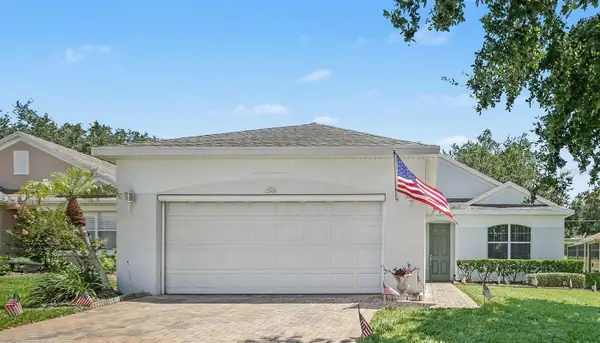 $349,000Active2 beds 2 baths1,565 sq. ft.
2361 Prairie Dunes, CLERMONT, FL 34711
MLS# O6422679Listed by: MARK SPAIN REAL ESTATE - New
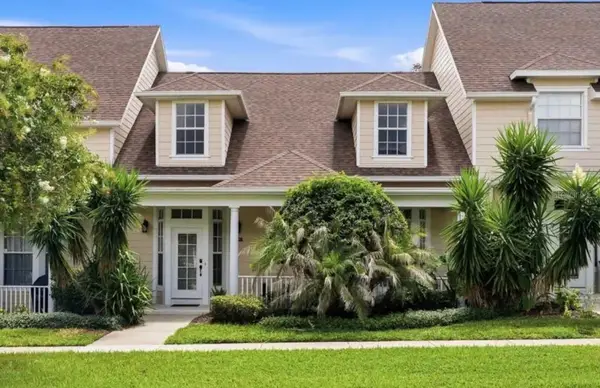 $423,000Active3 beds 3 baths2,421 sq. ft.
316 Nautica Mile Drive, CLERMONT, FL 34711
MLS# O6423199Listed by: LPT REALTY, LLC - New
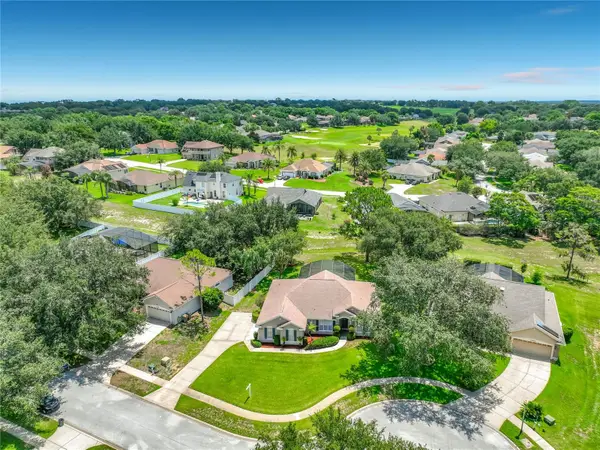 $539,000Active3 beds 2 baths1,955 sq. ft.
10512 Via Milano Court, CLERMONT, FL 34711
MLS# G5114683Listed by: WATSON REALTY CORP., REALTORS - New
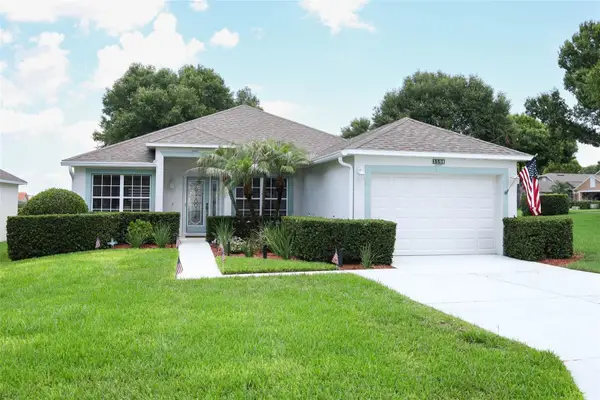 $309,990Active2 beds 2 baths1,338 sq. ft.
3598 Rollingbrook Street, CLERMONT, FL 34711
MLS# O6422025Listed by: RE/MAX ASSURED - New
 $225,000Active3 beds 2 baths896 sq. ft.
9000 Laws Road, CLERMONT, FL 34714
MLS# G5114757Listed by: KELLER WILLIAMS ELITE PARTNERS III REALTY - New
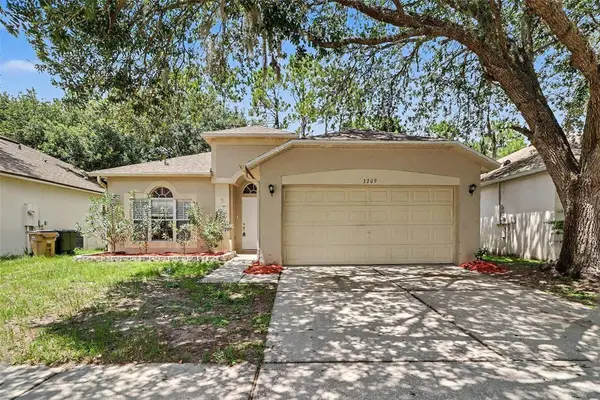 $349,900Active4 beds 2 baths1,728 sq. ft.
3709 Cinnamon Fern Loop, CLERMONT, FL 34714
MLS# O6423054Listed by: ENTERA REALTY LLC - New
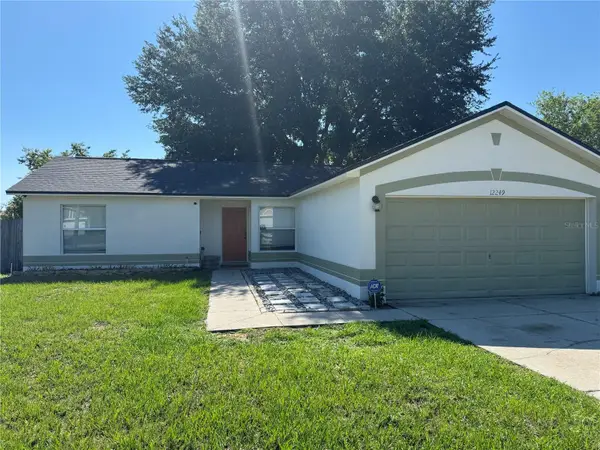 $309,500Active3 beds 2 baths1,108 sq. ft.
12249 Woodglen Circle, CLERMONT, FL 34711
MLS# S5153084Listed by: ZARZUELA REALTY, LLC - New
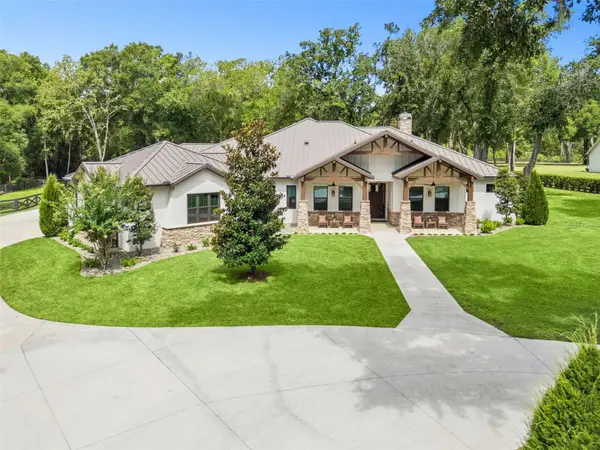 $1,985,000Active5 beds 5 baths4,949 sq. ft.
20401 Wolf Springs Court, CLERMONT, FL 34715
MLS# G5114292Listed by: ARELLANO REALTY & INVESTMENTS 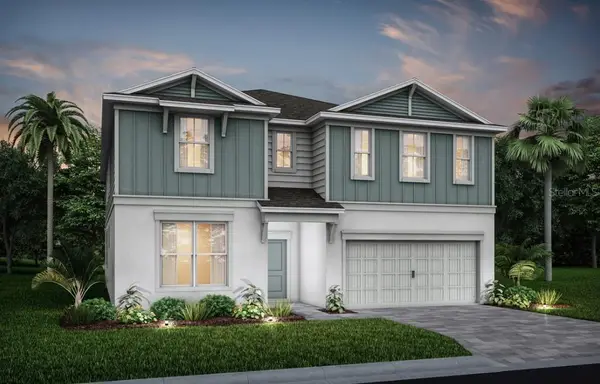 $1,181,980Pending10 beds 8 baths4,382 sq. ft.
15870 Calm Key Loop, CLERMONT, FL 34714
MLS# O6422632Listed by: PULTE REALTY OF NORTH FLORIDA LLC


Protect your home and budget from life's surprises with an Assurant Home Warranty, backed by a partner that supports you through every step of homeownership. Explore Plans.
© 2023 - 2026 ERA Franchise Systems LLC. All rights reserved. ERA Franchise Systems LLC fully supports the principles of the Fair Housing Act and the Equal Opportunity Act. ERA, ERA Real Estate powered, and their respective logos are registered service marks of ERA Franchise Systems LLC. Each office is independently owned and operated.