
12600 Lakeshore Drive, Clermont, FL 34711
Local realty services provided by:ERA ONETEAM REALTY
12600 Lakeshore Drive,Clermont, FL 34711
$1,899,999
- 4 Beds
- 4 Baths
- 3,501 sq. ft.
- Single family
- Active
Listed by: andrea edgington
Office: dw&co. real estate, llc.
MLS#:G5117016
Source:MFRMLS
Price summary
- Price:$1,899,999
- Price per sq. ft.:$361.84
About this home
Luxury. Waterfront. Custom Built. Designed for the way your family lives and entertains.
Trilogy Homes brings exceptional craftsmanship and quality to this stunning custom-built residence, nestled on a private acre, along the shores of one of Clermont’s largest and sought after lakes. With 5,200 total square foot and 3,500 square-foot living this beautifully designed four bedroom three and a half bath home offers the rare opportunity to select your finishes to make it truly your own.
Positioned to the West, your new home will offer breathtaking lake views and spectacular sunsets, creating a beautiful backdrop to everyday living. Private front and rear porches, a paver driveway, an oversized 3 car garage add to the home’s impressive curb appeal.
Step through the elegant foyer into a gallery that opens to an incredible open concept floor plan. The great room features stunning volume ceilings accented by wood-style beams and flows seamlessly to the expansive screened in pool, and spa making this home ideal for relaxed living and entertainment.
The gourmet kitchen is designed to impress, featuring gorgeous quartz countertops, top of the line appliances, oversized island, a huge walk-in hidden pantry. Whether preparing a casual meal or entertaining guests, this kitchen provides both style and functionality.
The expansive primary suite is a private retreat, complete with coffered ceilings. The Luxurious bath features a walk-in shower with multiple heads, a relaxing soaking tub and his and her vanities. An imminence walk in closet conveniently connects to the adjoining laundry room.
Additional bedrooms, office and game room are conveniently located on the main floor and feature high ceilings and generous walk-in closets.
Trilogy Homes offers this extraordinary property and opportunity to customize your finishes for a truly special lifestyle....
Contact an agent
Home facts
- Year built:2026
- Subdivision & Development:CAYWOOD HILLS
- Listing ID #:G5117016
- Added:1 day(s) ago
- Updated:September 01, 2026 at 12:55 PM
Rooms and interior
- Bedrooms:4
- Total bathrooms:4
- Full bathrooms:3
- Half bathrooms:1
- Flooring:Carpet, Ceramic Tile
- Kitchen Description:Microwave, Range, Refrigerator, Solid Surface Counters
- Bedroom Description:High Ceilings, Primary Bedroom Main Floor, Split Bedroom
- Living area:3,501 sq. ft.
Heating and cooling
- Cooling:Central Air
- Heating:Electric, Heat Pump
- Central air:Yes
Structure and exterior
- Roof:Shingle
- Year built:2026
- Building area:3,501 sq. ft.
- Lot area:0.47 Acres
- Lot Features:Landscaped
- Construction Materials:Block
- Foundation Description:Slab
- Levels:1 Story
Utilities
- Water:Well
- Sewer:Septic Tank
Finances and disclosures
- Price:$1,899,999
- Price per sq. ft.:$361.84
- Tax amount:$2,914 (2025)
Features and amenities
- Appliances:Electric Water Heater, Microwave, Range, Refrigerator
- Laundry features:Electric Dryer Hookup, Inside, Washer Hookup
- Amenities:Cable Available, Ceiling Fans(s), Coffered Ceiling(s), Crown Molding, Electricity Available, High Ceilings, Primary Bedroom Main Floor, Solid Surface Counters, Split Bedroom
- Pool features:Gunite, In Ground, Private Pool
Parking
- Parking description:Attached Garage
- Garage:Yes
- Garage spaces:3
 The information being provided by Stellar Mls is for the consumer's personal, non-commercial use and may not be used for any purpose other than to identify prospective properties consumer may be interested in purchasing. Any information relating to real estate for sale referenced on this web site comes from the Internet Data Exchange (IDX) program of the Stellar Mls. ERA ONETEAM REALTY is not a Multiple Listing Service (MLS), nor does it offer MLS access. This website is a service of ERA ONETEAM REALTY, a broker participant of Stellar Mls. This web site may reference real estate listing(s) held by a brokerage firm other than the broker and/or agent who owns this web site.
The accuracy of all information, regardless of source, including but not limited to open house information, square footages and lot sizes, is deemed reliable but not guaranteed and should be personally verified through personal inspection by and/or with the appropriate professionals. The data contained herein is copyrighted by Stellar Mls and is protected by all applicable copyright laws. Any unauthorized dissemination of this information is in violation of copyright laws and is strictly prohibited.
Properties in listings may have been sold or may no longer be available.
Copyright 2026 Stellar Mls. All rights reserved.
The information being provided by Stellar Mls is for the consumer's personal, non-commercial use and may not be used for any purpose other than to identify prospective properties consumer may be interested in purchasing. Any information relating to real estate for sale referenced on this web site comes from the Internet Data Exchange (IDX) program of the Stellar Mls. ERA ONETEAM REALTY is not a Multiple Listing Service (MLS), nor does it offer MLS access. This website is a service of ERA ONETEAM REALTY, a broker participant of Stellar Mls. This web site may reference real estate listing(s) held by a brokerage firm other than the broker and/or agent who owns this web site.
The accuracy of all information, regardless of source, including but not limited to open house information, square footages and lot sizes, is deemed reliable but not guaranteed and should be personally verified through personal inspection by and/or with the appropriate professionals. The data contained herein is copyrighted by Stellar Mls and is protected by all applicable copyright laws. Any unauthorized dissemination of this information is in violation of copyright laws and is strictly prohibited.
Properties in listings may have been sold or may no longer be available.
Copyright 2026 Stellar Mls. All rights reserved.New listings near 12600 Lakeshore Drive
- Coming Soon
 $1,500,000Coming Soon4 beds 4 baths3,818 sq. ft.
9945 Reds Lane, CLERMONT, FL 34711
MLS# OM730831Listed by: GAILEY ENTERPRISES REAL ESTATE - New
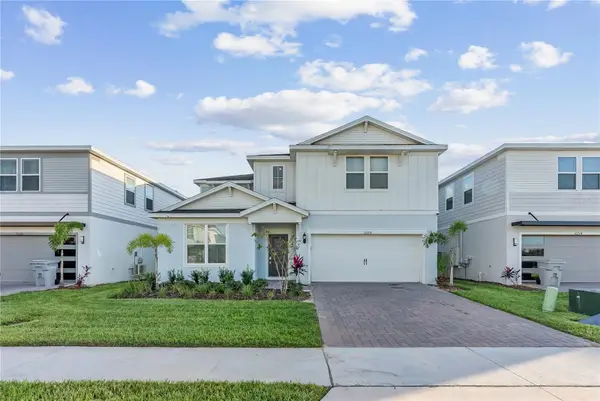 $1,058,000Active8 beds 6 baths4,026 sq. ft.
16208 Saint Martin Street, CLERMONT, FL 34714
MLS# O6437652Listed by: MS LAND & BUILDING LLC - New
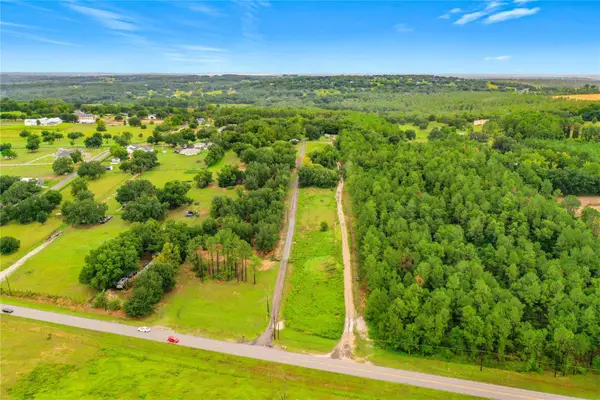 $390,000Active3 Acres
13131 County Road 561a, CLERMONT, FL 34715
MLS# O6437879Listed by: FLORIDA CAPITAL REALTY - New
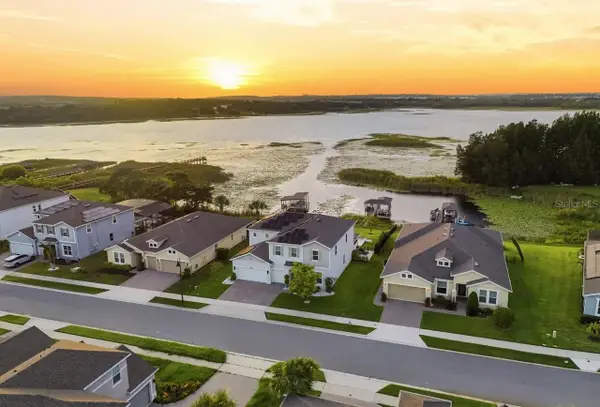 $1,999,000Active4 beds 5 baths3,974 sq. ft.
3387 Buoy Circle, WINTER GARDEN, FL 34787
MLS# O6437848Listed by: WRA BUSINESS & REAL ESTATE - Open Sat, 11am to 4pmNew
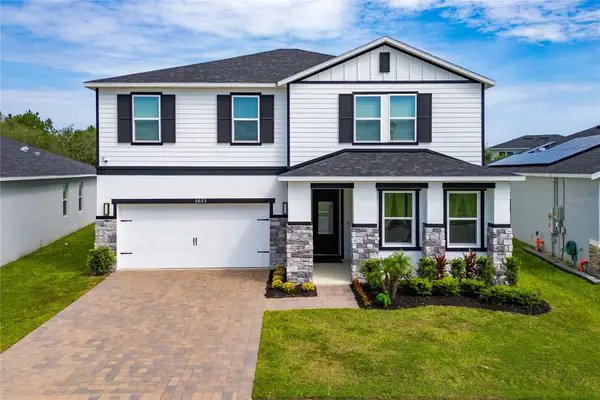 $584,990Active5 beds 3 baths2,672 sq. ft.
3023 Sanctuary Drive, CLERMONT, FL 34714
MLS# S5156502Listed by: LA ROSA REALTY LLC - New
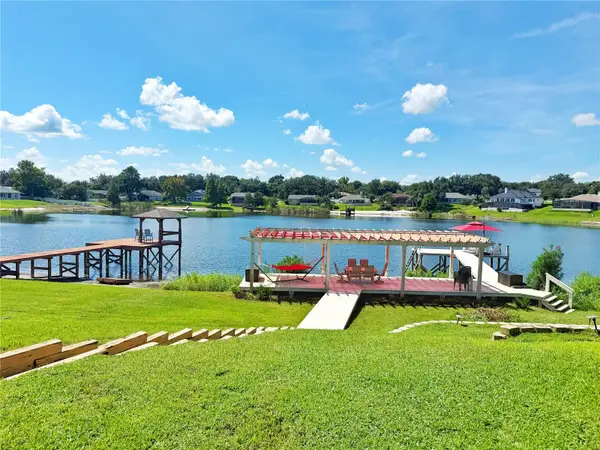 $810,000Active4 beds 3 baths2,679 sq. ft.
11416 Lake Katherine Circle, CLERMONT, FL 34711
MLS# G5117159Listed by: RE/MAX TITANIUM GROUP - New
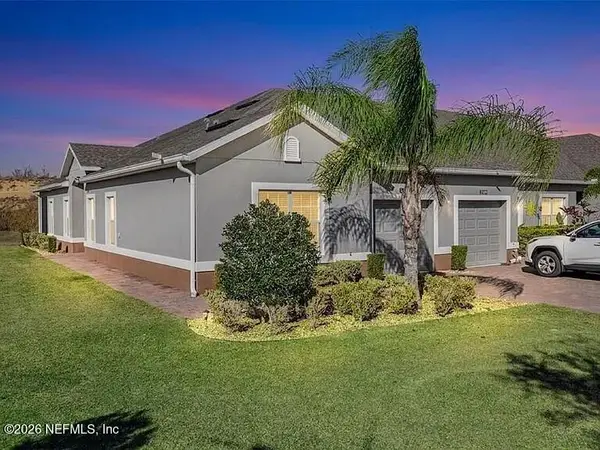 $350,000Active2 beds 2 baths1,503 sq. ft.
3505 Belland Circle #UNIT F, Clermont, FL 34711
MLS# 2162569Listed by: BOLD CITY REALTY GROUP INC - New
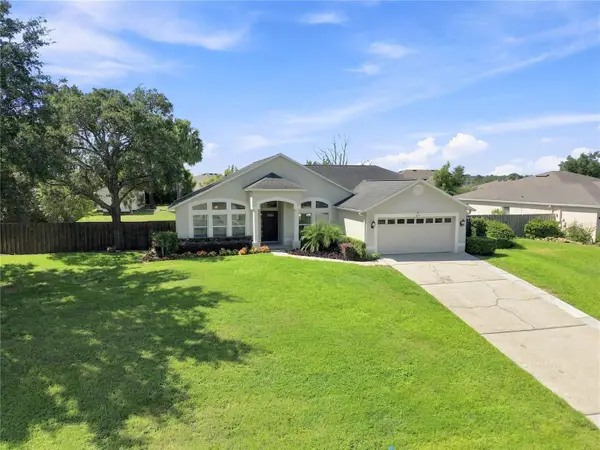 $509,000Active4 beds 2 baths1,815 sq. ft.
16140 Denham Court, CLERMONT, FL 34711
MLS# O6437630Listed by: RE/MAX TOWN CENTRE - New
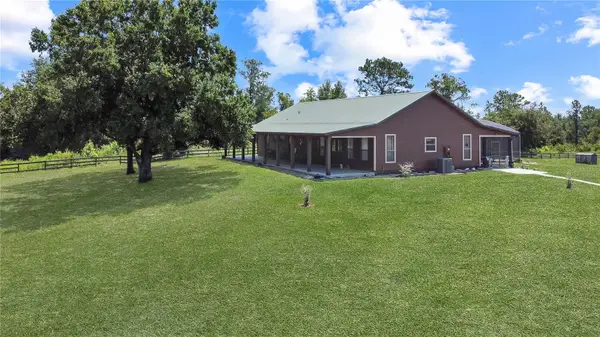 $1,324,800Active3 beds 3 baths2,614 sq. ft.
Address Withheld By Seller, CLERMONT, FL 34715
MLS# S5153797Listed by: PRIME SOUTHERN PROPERTIES, INC


Protect your home and budget from life's surprises with an Assurant Home Warranty, backed by a partner that supports you through every step of homeownership. Explore Plans.
© 2023 - 2026 ERA Franchise Systems LLC. All rights reserved. ERA Franchise Systems LLC fully supports the principles of the Fair Housing Act and the Equal Opportunity Act. ERA, ERA Real Estate powered, and their respective logos are registered service marks of ERA Franchise Systems LLC. Each office is independently owned and operated.