
12634 Valencia Drive, Clermont, FL 34711
Local realty services provided by:ERA American Suncoast
Listed by: patti-jo jungreis
Office: all real estate & investments
MLS#:O6436842
Source:MFRMLS
Price summary
- Price:$899,000
- Price per sq. ft.:$131.78
- Monthly HOA dues:$12.5
About this home
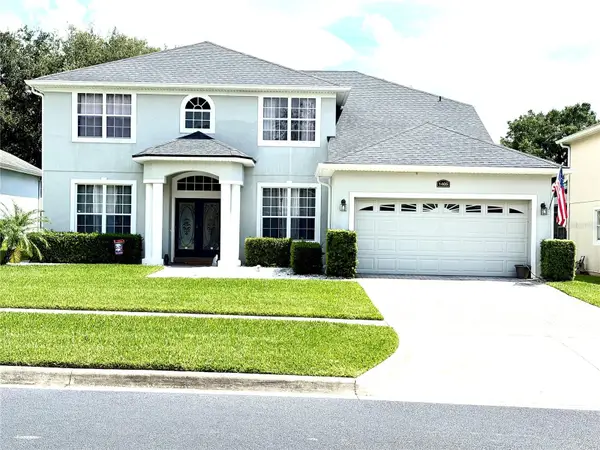
Looking for that large generational home that truly has it all? Look no further! Located in the heart of Clermont, this one-of-a-kind home offers the perfect blend of space, privacy, and exceptional entertaining areas.
Featuring 5 bedrooms, 3 full bathrooms, and 2 half bathrooms, this home includes a spacious mother-in-law suite with a private entrance and living space, making it ideal for multigenerational living or accommodating guests. The primary suite is conveniently located just off the pool area and features his-and-hers closets and a completely remodeled bathroom with dual vanities and a spacious walk-in shower.
Upon entering, you're welcomed by a grand foyer that flows into a custom full bar, gorgeous great room, and an expansive gourmet kitchen designed for entertaining and large gatherings. The dedicated office features custom built-ins, while durable LVP flooring throughout makes everyday living and maintenance a breeze.
Step outside and discover your own private oasis. The expansive saltwater pool and spa area is perfect for relaxing or entertaining, complete with a large covered outdoor shower, tiki hut and plenty of deck space along with multiple porches for enjoying Florida's beautiful weather. A spacious circular paver driveway provides plenty of parking for family and guests, while the surrounding privacy creates a peaceful retreat.
Located in the desirable Westview Terrace community, just off Anderson Hill Road, you'll enjoy a convenient Clermont location close to shopping, dining, entertainment, and more—all with an extremely low HOA of just $150 annually.
This is truly a rare find with room for everyone and incredible potential. The seller is installing a new roof September 2026. Plus, when you use our preferred lender, the lender will contribute 1% toward the buyer's closing costs.
Homes like this don't come along often—come see everything this exceptional Clermont property has to offer!...
Contact an agent
Home facts
- Year built:1989
- Subdivision & Development:WESTVIEW TERRACE
- Listing ID #:O6436842
- Added:2 day(s) ago
- Updated:September 07, 2026 at 03:57 PM
Rooms and interior
- Bedrooms:5
- Total bathrooms:5
- Full bathrooms:3
- Half bathrooms:2
- Flooring:Luxury Vinyl, Tile
- Dining Description:Eat In Kitchen, Living Room/Dining Room Combo
- Kitchen Description:Bar Fridge, Built-In Oven, Convection Oven, Cooktop, Dishwasher, Disposal, Eat-in Kitchen, Kitchen/Family Room Combo, Microwave, Range, Range Hood, Refrigerator, Solid Surface Counters, Solid Wood Cabinets, Stone Counters, Touchless Faucet, Wet Bar, Wine Refrigerator
- Bedroom Description:High Ceilings, Primary Bedroom Main Floor, Walk-In Closet(s)
- Living area:5,194 sq. ft.
Heating and cooling
- Cooling:Central Air
- Heating:Central, Electric, Heat Pump
- Central air:Yes
Structure and exterior
- Roof:Shingle
- Year built:1989
- Building area:5,194 sq. ft.
- Lot area:0.54 Acres
- Lot Features:Cleared, Cul-de-sac, Landscaped, Level, Oversized, Paved
- Architectural Style:Contemporary
- Construction Materials:Block, Stone, Stucco
- Exterior Features:Balcony, Covered Porch/Patio, Deck, Lighting, Outdoor Shower, Porch, Private Mailbox, Rain Gutters, Rear Porch, Screened, Side Porch, Sprinkler Metered
- Foundation Description:Slab, Stem Wall
- Levels:Multi/Split Story
Utilities
- Water:Public, Water Connected
- Sewer:Septic Tank
Finances and disclosures
- Price:$899,000
- Price per sq. ft.:$131.78
- Tax amount:$4,655 (2025)
Features and amenities
- Appliances:Bar Fridge, Built-in Oven, Convection Oven, Cooktop, Dishwasher, Disposal, Dryer, Electric Water Heater, Irrigation Equipment, Microwave, Range, Range Hood, Refrigerator, Touchless Faucet, Washer, Wine Refrigerator
- Laundry features:Dryer, Inside, Laundry Room, Washer
- Amenities:BB/HS Internet Available, Built-In Features, Cable Available, Cable Connected, Ceiling Fans(s), Eat-in Kitchen, Fiber Optics, High Ceilings, Irrigation Equipment, Kitchen/Family Room Combo, Living Room/Dining Room Combo, Open Floorplan, Phone Available, Primary Bedroom Main Floor, Solid Surface Counters, Solid Wood Cabinets, Stone Counters, Thermostat, Walk-In Closet(s), Wet Bar, Window Treatments
- Pool features:Gunite, In Ground, Outside Bath Access, Private Pool, Salt Water, Screen Enclosure
Parking
- Parking description:Attached Garage, Circular Driveway, Driveway, Garage Door Opener
- Garage:Yes
- Garage spaces:2
 The information being provided by Stellar Mls is for the consumer's personal, non-commercial use and may not be used for any purpose other than to identify prospective properties consumer may be interested in purchasing. Any information relating to real estate for sale referenced on this web site comes from the Internet Data Exchange (IDX) program of the Stellar Mls. ERA American Suncoast is not a Multiple Listing Service (MLS), nor does it offer MLS access. This website is a service of ERA American Suncoast, a broker participant of Stellar Mls. This web site may reference real estate listing(s) held by a brokerage firm other than the broker and/or agent who owns this web site.
The accuracy of all information, regardless of source, including but not limited to open house information, square footages and lot sizes, is deemed reliable but not guaranteed and should be personally verified through personal inspection by and/or with the appropriate professionals. The data contained herein is copyrighted by Stellar Mls and is protected by all applicable copyright laws. Any unauthorized dissemination of this information is in violation of copyright laws and is strictly prohibited.
Properties in listings may have been sold or may no longer be available.
Copyright 2026 Stellar Mls. All rights reserved.
The information being provided by Stellar Mls is for the consumer's personal, non-commercial use and may not be used for any purpose other than to identify prospective properties consumer may be interested in purchasing. Any information relating to real estate for sale referenced on this web site comes from the Internet Data Exchange (IDX) program of the Stellar Mls. ERA American Suncoast is not a Multiple Listing Service (MLS), nor does it offer MLS access. This website is a service of ERA American Suncoast, a broker participant of Stellar Mls. This web site may reference real estate listing(s) held by a brokerage firm other than the broker and/or agent who owns this web site.
The accuracy of all information, regardless of source, including but not limited to open house information, square footages and lot sizes, is deemed reliable but not guaranteed and should be personally verified through personal inspection by and/or with the appropriate professionals. The data contained herein is copyrighted by Stellar Mls and is protected by all applicable copyright laws. Any unauthorized dissemination of this information is in violation of copyright laws and is strictly prohibited.
Properties in listings may have been sold or may no longer be available.
Copyright 2026 Stellar Mls. All rights reserved.New listings near 12634 Valencia Drive
- Coming Soon
 $599,900Coming Soon5 beds 3 baths3,128 sq. ft.
1405 Misty Glen Lane, CLERMONT, FL 34711
MLS# TB8546012Listed by: EXECUTIVE REAL ESTATE - Coming Soon
 $349,900Coming Soon4 beds 2 baths1,359 sq. ft.
15512 Hidden Lake Circle, CLERMONT, FL 34711
MLS# G5117402Listed by: ARELLANO REALTY & INVESTMENTS - Coming Soon
 $365,000Coming Soon2 beds 2 baths1,722 sq. ft.
2113 Stonebridge Way, CLERMONT, FL 34711
MLS# O6438622Listed by: CENTURY 21 CARIOTI - Coming Soon
 $365,000Coming Soon3 beds 3 baths1,536 sq. ft.
17506 Woodcrest Way, CLERMONT, FL 34714
MLS# S5156747Listed by: KELLER WILLIAMS REALTY AT THE LAKES - Coming Soon
 $810,000Coming Soon5 beds 4 baths3,800 sq. ft.
7634 Modica Street, CLERMONT, FL 34714
MLS# S5156911Listed by: PREFERRED REAL ESTATE BROKERS - New
 $255,000Active2 beds 2 baths1,374 sq. ft.
3537 Belland Circle #E, CLERMONT, FL 34711
MLS# R4911937Listed by: SIMS REALTY LLC - New
 $1,700,000Active4 beds 5 baths3,897 sq. ft.
0 Wolf Springs Court, CLERMONT, FL 34715
MLS# O6439032Listed by: REGENCY REAL ESTATE LLC - New
 $1,220,000Active3 beds 4 baths3,374 sq. ft.
7956 Lake Nellie Road, CLERMONT, FL 34714
MLS# G5117462Listed by: PREMIER SOTHEBYS INT'L REALTY - New
 $375,000Active3 beds 2 baths1,634 sq. ft.
11516 Grand Bay Boulevard, CLERMONT, FL 34711
MLS# G5117266Listed by: CHELSEA & COMPANY REALTY - New
 $455,000Active4 beds 3 baths2,109 sq. ft.
4514 Tahoe Circle, CLERMONT, FL 34714
MLS# O6439430Listed by: RC GROUP REALTY LLC


Protect your home and budget from life's surprises with an Assurant Home Warranty, backed by a partner that supports you through every step of homeownership. Explore Plans.
© 2023 - 2026 ERA Franchise Systems LLC. All rights reserved. ERA Franchise Systems LLC fully supports the principles of the Fair Housing Act and the Equal Opportunity Act. ERA, ERA Real Estate powered, and their respective logos are registered service marks of ERA Franchise Systems LLC. Each office is independently owned and operated.