
12821 Brunello Circle, Clermont, FL 34711
Local realty services provided by:ERA Advantage Realty, Inc.
Listed by: buyana espada
Office: charles rutenberg realty orlando
MLS#:G5117917
Source:MFRMLS
Price summary
- Price:$870,000
- Price per sq. ft.:$241.67
- Monthly HOA dues:$62.5
About this home
..For Your Vision. Resort Style Pool. Mediterranean architecture. Lakeside Living. Rare custom home. Rare opportunity like this don't come along often in one of Clermont's most distinctive communities. Welcome to Custom-built Mediterranean architecture 4-Bedroom,3-Bathroom + Office/Den, Pool home with 3-car garage is the epitome of lakeside elegance. Featuring a NEW 2023 AC system, New 2025 Pool Pump, this residence blends craftsmanship, comfort, and resort-style living in one exceptional package. From the moment you arrive, the home’s impeccable curb appeal and manicured landscaping hint at the quality within. Step through French doors into a grand foyer very detail reflects superior artistry. The heart of the home unfolds into a 14-foot-coppered ceiling great room, seamlessly connecting the living area, gourmet kitchen, and breakfast nook. The chef’s kitchen impresses with premium KitchenAid appliances, rich wood cabinetry, and a grand granite island perfect for entertaining. Pendant lighting casts a warm glow, while the open layout encourages effortless flow between cooking, dining, and relaxation.The breakfast nook, framed by arched windows, overlooks the sparkling pool, an ideal spot for morning coffee or casual dining. French doors from every pool-side room invite natural light and create a seamless indoor-outdoor experience. To the right of the foyer, a private office/den with French doors and large windows offers a serene workspace. To the left, the formal dining room features a graceful chandelier and open sightlines to the living room, setting the stage for elegant gatherings. The primary suite is a sanctuary of comfort, featuring tray ceilings, recessed lighting, and rich hardwood floors. French doors open directly to the pool area, while the spa-inspired bath offers dual vanities, designer lighting, a jetted soaking tub, and a walk-in shower with decorative tile accents. Completing the suite are his-and-her walk-in closets, providing abundant storage and refined organization. On the opposite side of the home, the guest wing ensures privacy and convenience. Bedrooms 2 and 3 share a beautifully appointed Jack-and-Jill bathroom with dual vanities, custom cabinetry, and direct pool access, it is perfect for guests or multigenerational living. Bedroom 2 also enjoys its own private pool entry. The fourth bedroom offers tranquil comfort, paired with a third full bathroom accessible from both the bedroom and main living areas. Nearby, the laundry room features shaker cabinetry, a natural wood countertop, marble backsplash, and premium Whirlpool appliances, with direct access to the three-car garage for added functionality. Step outside to your screen-enclosed oasis, where elegance meets relaxation. The covered lanai includes French doors from every pool-side room, a ceiling fan, and mounted TV, creating the perfect space for entertaining. The 12,000-gallon saltwater pool glistens with decorative tile accents, surrounded by paver decking and lush privacy landscaping, this retreat offers resort-level ambiance year-round. Living in Tuscany Estates also grants exclusive access to the neighborhood’s brand-new community dock for fishing, and enjoy the sunset of serene views on Lake Minnehaha's most enjoyable. Perfectly located just minutes from Downtown Clermont’s Waterfront District, dining, and recreation, this home delivers a lifestyle that feels both resort-inspired and distinctly home.
Schedule your private showing today!...
Contact an agent
Home facts
- Year built:2016
- Subdivision & Development:TUSCANY ESTATES
- Listing ID #:G5117917
- Added:8 day(s) ago
- Updated:September 28, 2026 at 02:06 AM
Rooms and interior
- Bedrooms:4
- Total bathrooms:3
- Full bathrooms:3
- Flooring:Bamboo, Tile
- Dining Description:Formal Dining Room, Living Room/Dining Room Combo
- Kitchen Description:Bar Fridge, Built-In Oven, Convection Oven, Cooktop, Dishwasher, Kitchen/Family Room Combo, Microwave, Range, Refrigerator, Solid Wood Cabinets, Stone Counters, Wine Refrigerator
- Bedroom Description:High Ceilings, Primary Bedroom Main Floor, Walk-In Closet(s)
- Basement Description:Block
- Living area:2,601 sq. ft.
Heating and cooling
- Cooling:Central Air
- Heating:Central, Electric
- Central air:Yes
Structure and exterior
- Roof:Tile
- Year built:2016
- Building area:2,601 sq. ft.
- Lot area:0.23 Acres
- Architectural Style:Mediterranean
- Construction Materials:Block, Concrete
- Exterior Features:Covered Porch/Patio, Front Porch, Lighting, Patio, Porch, Rear Porch, Screened, Sprinkler Metered
- Foundation Description:Block, Slab
- Levels:1 Story
Schools
- High school:East Ridge High
- Middle school:East Ridge Middle
- Elementary school:Lost Lake Elem
Utilities
- Sewer:Public Sewer
Finances and disclosures
- Price:$870,000
- Price per sq. ft.:$241.67
- Tax amount:$783 (2025)
Features and amenities
- Appliances:Bar Fridge, Built-in Oven, Convection Oven, Cooktop, Dishwasher, Dryer, Irrigation Equipment, Microwave, Range, Refrigerator, Washer, Wine Refrigerator
- Laundry features:Dryer, Inside, Laundry Chute, Washer
- Amenities:Built-In Features, Cable Connected, Ceiling Fans(s), Coffered Ceiling(s), Crown Molding, High Ceilings, Irrigation Equipment, Kitchen/Family Room Combo, Living Room/Dining Room Combo, Open Floorplan, Primary Bedroom Main Floor, Solid Wood Cabinets, Stone Counters, Tray Ceiling(s), Vaulted Ceiling(s), Walk-In Closet(s), Window Treatments
- Pool features:Heated, In Ground, Private Pool, Salt Water, Tile
Parking
- Parking description:Attached Garage
- Garage:Yes
- Garage spaces:3
 The information being provided by Stellar Mls is for the consumer's personal, non-commercial use and may not be used for any purpose other than to identify prospective properties consumer may be interested in purchasing. Any information relating to real estate for sale referenced on this web site comes from the Internet Data Exchange (IDX) program of the Stellar Mls. ERA Advantage Realty, Inc. is not a Multiple Listing Service (MLS), nor does it offer MLS access. This website is a service of ERA Advantage Realty, Inc., a broker participant of Stellar Mls. This web site may reference real estate listing(s) held by a brokerage firm other than the broker and/or agent who owns this web site.
The accuracy of all information, regardless of source, including but not limited to open house information, square footages and lot sizes, is deemed reliable but not guaranteed and should be personally verified through personal inspection by and/or with the appropriate professionals. The data contained herein is copyrighted by Stellar Mls and is protected by all applicable copyright laws. Any unauthorized dissemination of this information is in violation of copyright laws and is strictly prohibited.
Properties in listings may have been sold or may no longer be available.
Copyright 2026 Stellar Mls. All rights reserved.
The information being provided by Stellar Mls is for the consumer's personal, non-commercial use and may not be used for any purpose other than to identify prospective properties consumer may be interested in purchasing. Any information relating to real estate for sale referenced on this web site comes from the Internet Data Exchange (IDX) program of the Stellar Mls. ERA Advantage Realty, Inc. is not a Multiple Listing Service (MLS), nor does it offer MLS access. This website is a service of ERA Advantage Realty, Inc., a broker participant of Stellar Mls. This web site may reference real estate listing(s) held by a brokerage firm other than the broker and/or agent who owns this web site.
The accuracy of all information, regardless of source, including but not limited to open house information, square footages and lot sizes, is deemed reliable but not guaranteed and should be personally verified through personal inspection by and/or with the appropriate professionals. The data contained herein is copyrighted by Stellar Mls and is protected by all applicable copyright laws. Any unauthorized dissemination of this information is in violation of copyright laws and is strictly prohibited.
Properties in listings may have been sold or may no longer be available.
Copyright 2026 Stellar Mls. All rights reserved.New listings near 12821 Brunello Circle
- Coming Soon
 $440,000Coming Soon4 beds 3 baths2,328 sq. ft.
10203 Summer Elm Avenue, CLERMONT, FL 34711
MLS# O6444330Listed by: HAMPTON WINDSOR REALTY LLC - Coming Soon
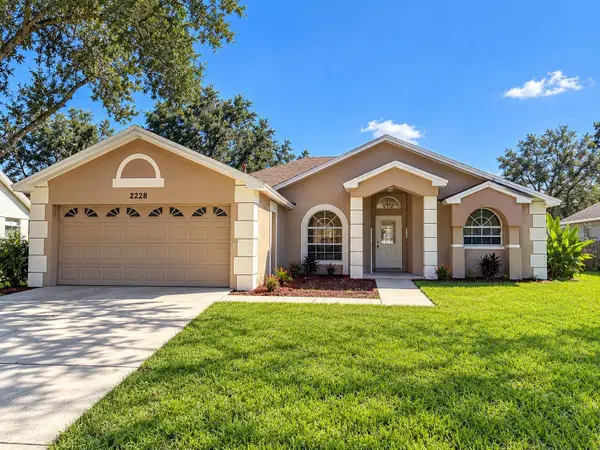 $299,000Coming Soon3 beds 2 baths1,380 sq. ft.
2228 Duncan Trail, CLERMONT, FL 34714
MLS# O6444167Listed by: KELLER WILLIAMS WINTER PARK - Coming Soon
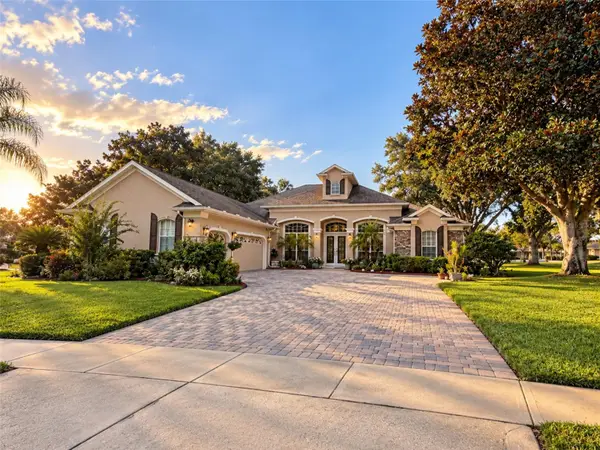 $850,000Coming Soon4 beds 3 baths2,970 sq. ft.
1562 Kennesaw Drive, CLERMONT, FL 34711
MLS# G5118153Listed by: OPTIMA ONE REALTY, INC. - Coming Soon
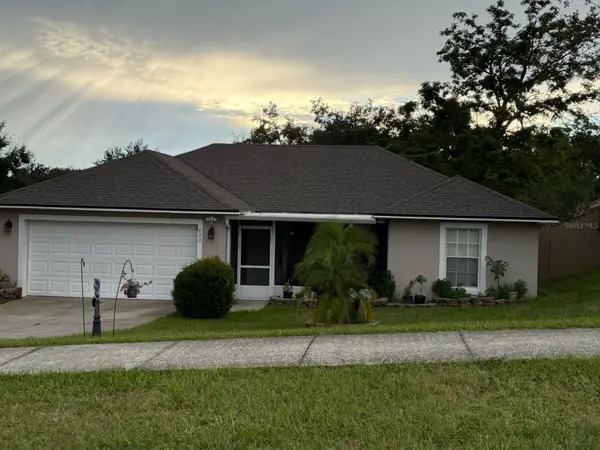 $330,000Coming Soon3 beds 2 baths1,433 sq. ft.
420 Bloxam Avenue, CLERMONT, FL 34711
MLS# O6443834Listed by: KELLER WILLIAMS CLASSIC - Coming Soon
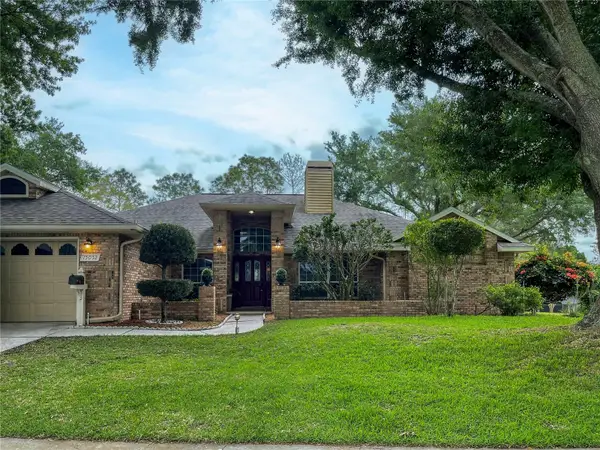 $569,900Coming Soon3 beds 2 baths2,337 sq. ft.
15052 Green Valley Boulevard, CLERMONT, FL 34711
MLS# O6441746Listed by: REAL BROKER, LLC - New
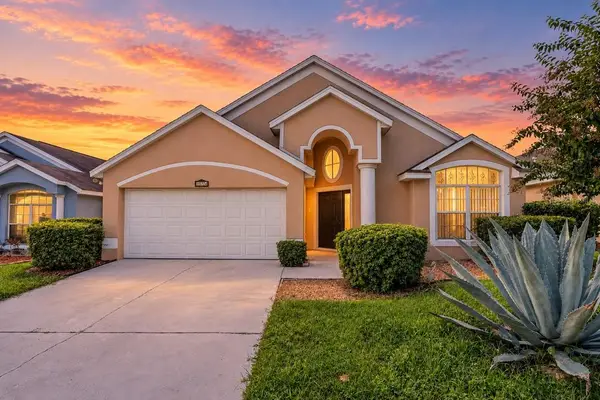 $450,000Active4 beds 2 baths1,913 sq. ft.
15746 Autumn Glen Avenue, CLERMONT, FL 34714
MLS# O6445129Listed by: DTB FLORIDA REALTY, INC. - New
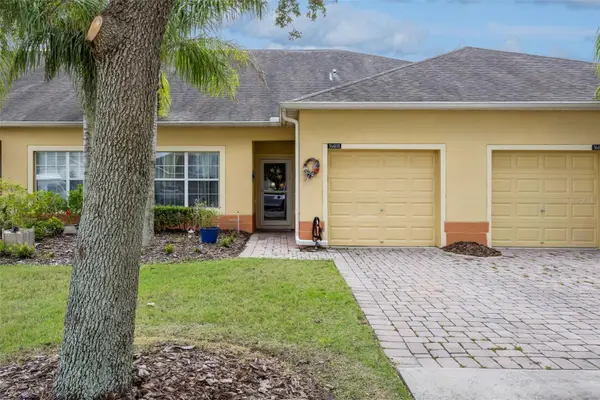 $275,000Active2 beds 2 baths1,374 sq. ft.
3640 Solana Circle #11B, CLERMONT, FL 34711
MLS# O6444611Listed by: BHHS FLORIDA REALTY - New
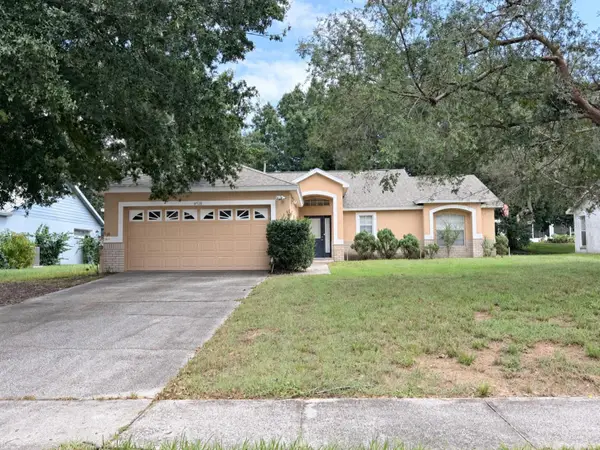 $349,900Active3 beds 2 baths1,438 sq. ft.
14528 Peppermill Trail, CLERMONT, FL 34711
MLS# G5118279Listed by: COOPER HOMEFRONT REALTY - New
 $310,000Active3 beds 3 baths1,501 sq. ft.
1532 Retreat Circle, CLERMONT, FL 34714
MLS# O6437648Listed by: RE/MAX INNOVATION - New
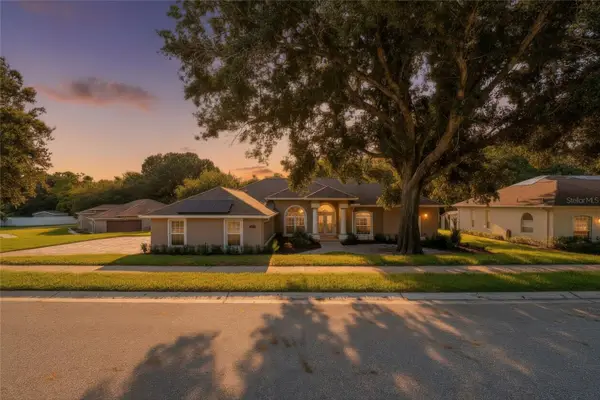 $729,000Active4 beds 3 baths2,831 sq. ft.
16208 Arrowhead Trail, CLERMONT, FL 34711
MLS# G5118049Listed by: CENTURY 21 HANCOCK


Protect your home and budget from life's surprises with an Assurant Home Warranty, backed by a partner that supports you through every step of homeownership. Explore Plans.
© 2023 - 2026 ERA Franchise Systems LLC. All rights reserved. ERA Franchise Systems LLC fully supports the principles of the Fair Housing Act and the Equal Opportunity Act. ERA, ERA Real Estate powered, and their respective logos are registered service marks of ERA Franchise Systems LLC. Each office is independently owned and operated.