
13205 Maria Avenue, Clermont, FL 34711
Local realty services provided by:Gulf Shores Realty ERA Powered
13205 Maria Avenue,Clermont, FL 34711
$545,000
- 3 Beds
- 2 Baths
- 2,317 sq. ft.
- Single family
- Active
Listed by: jo lynn nicholson
Office: palm circle realty
MLS#:G5119434
Source:MFRMLS
Price summary
- Price:$545,000
- Price per sq. ft.:$162.2
About this home
Space, Privacy & Room to Entertain — All Without an HOA!
Welcome to this beautifully maintained and lovingly cared-for 3-bedroom, 2-bath home offering over 2,300 square feet of living space on nearly half an acre! Pride of ownership is evident throughout this well-kept property, which offers the perfect combination of indoor charm, outdoor living, and room to entertain. Step inside and discover a beautiful dual-sided wood-burning fireplace connecting the living room and family room, creating a warm and inviting atmosphere. Plantation shutters throughout add timeless character, while tile flooring in most of the home and engineered teak flooring in the primary and second bedrooms provide both style and comfort. The kitchen features granite countertops, a wine bar, and an adjoining butler's pantry, providing an additional functional area just off the kitchen.
Outside is where this home truly shines! Enjoy a spacious screened-in rear porch, perfect for gatherings or quiet evenings, overlooking an inviting swimming pool with an impressive 8-foot-deep end and a new pool pump. Beyond the screened-in area, an expansive concrete patio creating another inviting space to gather with family and friends. Whether you're enjoying an afternoon by the pool, hosting a weekend barbecue, or relaxing around the fire pit under the stars, this backyard was made for Florida living! The large, fully fenced yard provides even more room to enjoy the outdoors. This home has been thoughtfully maintained, with several important updates, including a roof replaced in 2024, exterior freshly painted in July 2026, and a new pool pump. Additional features include hurricane shutters and a storage shed equipped with electricity and water. And one of the best features? NO HOA! Enjoy the flexibility of having space for your boat, RV, or other recreational toys without HOA restrictions, subject to local regulations. With nearly half an acre, generous living areas, exceptional outdoor entertaining space, and pride of ownership throughout, this home offers a wonderful opportunity to enjoy the Florida lifestyle both inside and out!...
Contact an agent
Home facts
- Year built:1978
- Subdivision & Development:FOUR WINDS
- Listing ID #:G5119434
- Added:1 day(s) ago
- Updated:October 24, 2026 at 12:33 PM
Rooms and interior
- Bedrooms:3
- Total bathrooms:2
- Full bathrooms:2
- Flooring:Carpet, Ceramic Tile
- Kitchen Description:Dishwasher, Microwave, Range, Refrigerator, Solid Surface Counters, Solid Wood Cabinets, Stone Counters, Wine Refrigerator
- Bedroom Description:Primary Bedroom Main Floor, Walk-In Closet(s)
- Living area:2,317 sq. ft.
Heating and cooling
- Cooling:Central Air
- Heating:Central
- Central air:Yes
Structure and exterior
- Roof:Shingle
- Year built:1978
- Building area:2,317 sq. ft.
- Lot area:0.5 Acres
- Lot Features:Cul-de-sac, Landscaped, Oversized, Paved
- Construction Materials:Block, Stucco
- Exterior Features:Covered Porch/Patio, Front Porch, Porch, Rear Porch, Screened, Shade Shutter(s)
- Foundation Description:Slab
- Levels:1 Story
Schools
- High school:East Ridge High
- Middle school:East Ridge Middle
- Elementary school:Lost Lake Elem
Utilities
- Water:Public
- Sewer:Public, Septic Tank
Finances and disclosures
- Price:$545,000
- Price per sq. ft.:$162.2
- Tax amount:$2,887 (2025)
Features and amenities
- Appliances:Dishwasher, Irrigation Equipment, Microwave, Range, Refrigerator, Wine Refrigerator
- Laundry features:Electric Dryer Hookup, In Garage, Washer Hookup
- Amenities:Ceiling Fans(s), Irrigation Equipment, Primary Bedroom Main Floor, Solid Surface Counters, Solid Wood Cabinets, Stone Counters, Walk-In Closet(s), Window Treatments
- Pool features:Gunite, In Ground, Private Pool
Parking
- Parking description:Attached Garage, Boat, Driveway, Garage Faces Side, RV Access/Parking
- Garage:Yes
- Garage spaces:2
 The information being provided by Stellar Mls is for the consumer's personal, non-commercial use and may not be used for any purpose other than to identify prospective properties consumer may be interested in purchasing. Any information relating to real estate for sale referenced on this web site comes from the Internet Data Exchange (IDX) program of the Stellar Mls. Gulf Shores Realty ERA Powered is not a Multiple Listing Service (MLS), nor does it offer MLS access. This website is a service of Gulf Shores Realty ERA Powered, a broker participant of Stellar Mls. This web site may reference real estate listing(s) held by a brokerage firm other than the broker and/or agent who owns this web site.
The accuracy of all information, regardless of source, including but not limited to open house information, square footages and lot sizes, is deemed reliable but not guaranteed and should be personally verified through personal inspection by and/or with the appropriate professionals. The data contained herein is copyrighted by Stellar Mls and is protected by all applicable copyright laws. Any unauthorized dissemination of this information is in violation of copyright laws and is strictly prohibited.
Properties in listings may have been sold or may no longer be available.
Copyright 2026 Stellar Mls. All rights reserved.
New listings near 13205 Maria Avenue
- Coming Soon
 $477,660Coming Soon2 beds 2 baths1,405 sq. ft.
6784 Willow Bank Drive, CLERMONT, FL 34714
MLS# O6452472Listed by: PULTE REALTY OF NORTH FLORIDA LLC - New
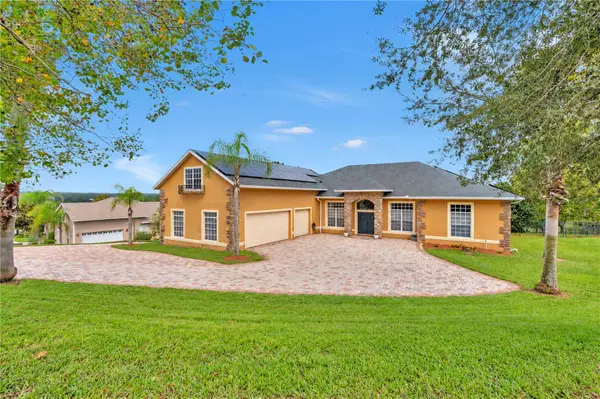 $925,000Active4 beds 5 baths3,782 sq. ft.
18020 Victorian Drive, CLERMONT, FL 34715
MLS# G5117790Listed by: KELLER WILLIAMS ELITE PARTNERS III REALTY - New
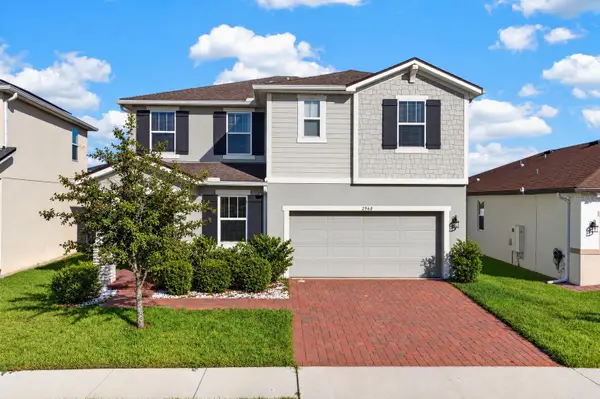 $540,000Active3 beds 3 baths2,373 sq. ft.
2960 Angelonia Thorn Way, CLERMONT, FL 34711
MLS# O6452383Listed by: THE AGENCY FL - New
 $535,000Active4 beds 3 baths2,780 sq. ft.
14028 Vista Del Lago Boulevard, CLERMONT, FL 34711
MLS# O6452422Listed by: LPT REALTY, LLC - New
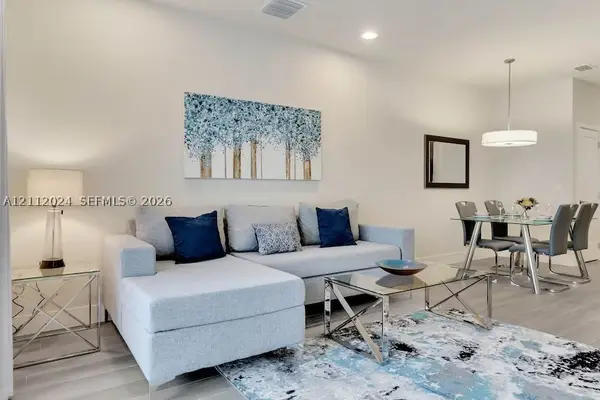 $375,000Active3 beds 2 baths1,853 sq. ft.
17404 Hidden Forest Dr, Clermont, FL 34714
MLS# A12112024Listed by: FLORIDA REALTY OF MIAMI CORP - New
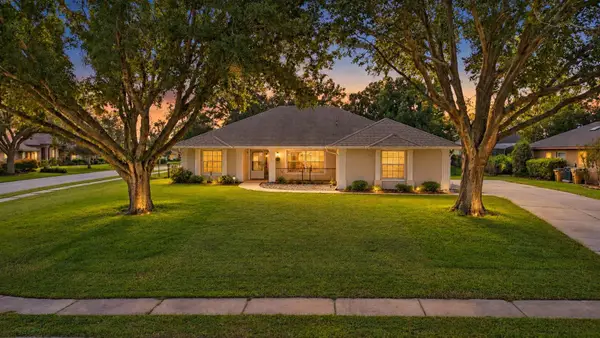 $439,000Active3 beds 2 baths1,706 sq. ft.
11648 Grand Bay Boulevard, CLERMONT, FL 34711
MLS# O6451664Listed by: THE SIMON SIMAAN GROUP - New
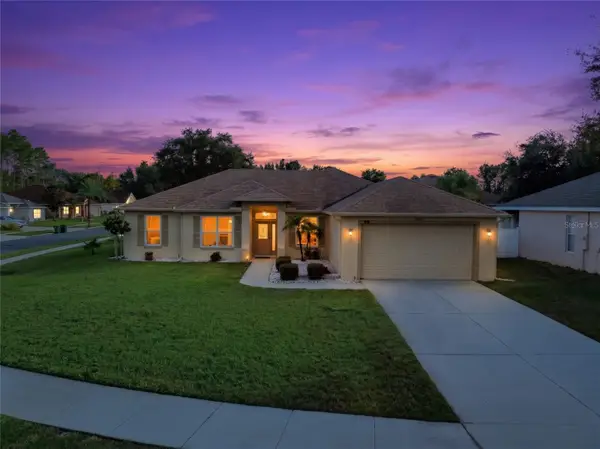 $469,000Active4 beds 2 baths2,065 sq. ft.
2970 Southern Pines Loop, CLERMONT, FL 34711
MLS# G5119247Listed by: CENTURY 21 HANCOCK - New
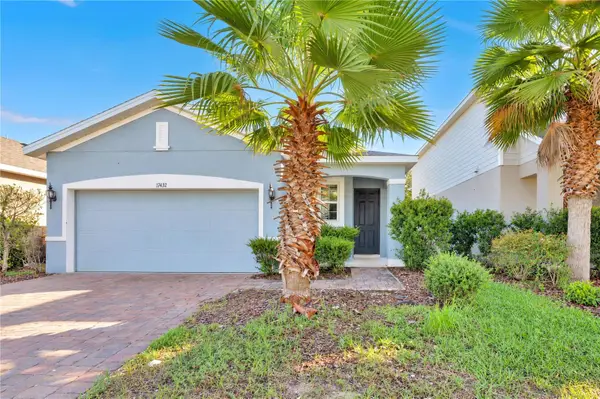 $350,000Active3 beds 2 baths1,513 sq. ft.
17432 Painted Leaf Way, CLERMONT, FL 34714
MLS# O6452191Listed by: HOMEVEST REALTY - New
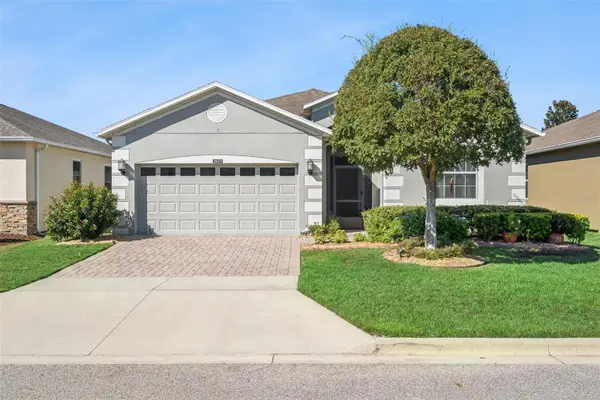 $374,900Active3 beds 2 baths1,582 sq. ft.
3653 Corsica Lane, CLERMONT, FL 34711
MLS# G5119426Listed by: ARELLANO REALTY & INVESTMENTS


Protect your home and budget from life's surprises with an Assurant Home Warranty, backed by a partner that supports you through every step of homeownership. Explore Plans.
© 2023 - 2026 ERA Franchise Systems LLC. All rights reserved. ERA Franchise Systems LLC fully supports the principles of the Fair Housing Act and the Equal Opportunity Act. ERA, ERA Real Estate powered, and their respective logos are registered service marks of ERA Franchise Systems LLC. Each office is independently owned and operated.