
14427 Crestavista Avenue, Clermont, FL 34714
Local realty services provided by:ERA Advantage Realty, Inc.
Listed by: jenna loyd
Office: market connect realty llc.
MLS#:O6440419
Source:MFRMLS
Price summary
- Price:$680,000
- Price per sq. ft.:$172.06
- Monthly HOA dues:$102
About this home
Better than new and far from builder grade! Welcome to 14427 Crestavista Ave, a beautifully constructed 2023 home offering the space, style, and thoughtful upgrades today's buyers are looking for without the wait or expense of building new.
With 5 bedrooms, 3 bathrooms, and approximately 3,286 square feet, this spacious two-story home has been extensively upgraded throughout. The kitchen and bathrooms feature upgraded cabinetry, complemented by a stylish kitchen backsplash and beautiful gold finishes. Upgraded tile selections can be found throughout the laundry room, bathrooms, and primary suite, giving the home an elevated, custom feel that is hard to find in newer construction.
The open and versatile floor plan offers plenty of space for everyday living and entertainment. Just off the foyer, a generous bonus room provides flexibility for a home office, playroom, secondary living space, or whatever best fits your lifestyle. The kitchen is truly the heart of the home, opening to a large dining and living area with expansive windows overlooking Trout Lake. Sliding glass doors lead to the covered lanai and private backyard, where you can enjoy peaceful lake views and Florida outdoor living.
Also on the first floor is a private guest bedroom and bathroom with a shower/tub combination, tucked away from the main living areas for added privacy. The oversized garage provides additional space that can easily be customized into a workshop, hobby space, or a storage area. Just inside the home, a convenient drop zone offers the perfect place for shoes, backpacks, and everyday essentials.
Upstairs, you'll find a dedicated laundry room, a large additional living area, and four bedrooms. The spacious secondary living area offers endless possibilities for a home theater, game room, yoga space, or comfortable family lounge. The primary suite is a true retreat, featuring upgraded tile throughout the bathroom, dual vanities, a walk-in shower, and a massive walk-in closet.
Three additional bedrooms are located on the opposite side of the second floor, with lake views from each bedroom window. The third bathroom features a split layout with dual-sink vanity and walk-in shower located separately, making it convenient for multiple family members to use at once.
The Ridgeview community resident amenities include a resort-style pool and playground. For those who love the outdoors, Lake Louisa State Park is directly across the street, offering access to Lake Louisa’s waterfront beach, camping, hiking trails, and year-round cabin rentals. Your home search ends here, call to book your private tour today!...
Contact an agent
Home facts
- Year built:2023
- Subdivision & Development:RIDGEVIEW PHASE 3
- Listing ID #:O6440419
- Added:46 day(s) ago
- Updated:October 28, 2026 at 10:55 PM
Rooms and interior
- Bedrooms:5
- Total bathrooms:3
- Full bathrooms:3
- Flooring:Ceramic Tile, Luxury Vinyl
- Dining Description:Eat In Kitchen, Living Room/Dining Room Combo
- Kitchen Description:Dishwasher, Disposal, Eat-in Kitchen, Kitchen/Family Room Combo, Microwave, Range, Refrigerator, Solid Surface Counters, Solid Wood Cabinets, Stone Counters
- Bedroom Description:High Ceilings, Primary Bedroom Upstairs, Walk-In Closet(s)
- Living area:3,286 sq. ft.
Heating and cooling
- Cooling:Central Air
- Heating:Central
- Central air:Yes
Structure and exterior
- Roof:Shingle
- Year built:2023
- Building area:3,286 sq. ft.
- Lot area:0.14 Acres
- Construction Materials:Block, Stucco
- Exterior Features:Lighting, Private Mailbox, Sidewalk
- Foundation Description:Slab
- Levels:2 Story
Schools
- High school:East Ridge High
- Middle school:Aurelia Cole Academy
- Elementary school:Cypress Ridge Elem
Utilities
- Water:Public
- Sewer:Public, Public Sewer
Finances and disclosures
- Price:$680,000
- Price per sq. ft.:$172.06
- Tax amount:$7,409 (2025)
Features and amenities
- Appliances:Dishwasher, Disposal, Dryer, Microwave, Range, Refrigerator, Washer
- Laundry features:Dryer, Laundry Room, Laundry Upper Level, Washer
- Amenities:Eat-in Kitchen, High Ceilings, Kitchen/Family Room Combo, Living Room/Dining Room Combo, Open Floorplan, Primary Bedroom Upstairs, Solid Surface Counters, Solid Wood Cabinets, Stone Counters, Thermostat, Underground Utilities, Walk-In Closet(s), Window Treatments
- Pool features:Public Pool
Parking
- Parking description:Attached Garage
- Garage:Yes
- Garage spaces:2
 The information being provided by Stellar Mls is for the consumer's personal, non-commercial use and may not be used for any purpose other than to identify prospective properties consumer may be interested in purchasing. Any information relating to real estate for sale referenced on this web site comes from the Internet Data Exchange (IDX) program of the Stellar Mls. ERA Advantage Realty, Inc. is not a Multiple Listing Service (MLS), nor does it offer MLS access. This website is a service of ERA Advantage Realty, Inc., a broker participant of Stellar Mls. This web site may reference real estate listing(s) held by a brokerage firm other than the broker and/or agent who owns this web site.
The accuracy of all information, regardless of source, including but not limited to open house information, square footages and lot sizes, is deemed reliable but not guaranteed and should be personally verified through personal inspection by and/or with the appropriate professionals. The data contained herein is copyrighted by Stellar Mls and is protected by all applicable copyright laws. Any unauthorized dissemination of this information is in violation of copyright laws and is strictly prohibited.
Properties in listings may have been sold or may no longer be available.
Copyright 2026 Stellar Mls. All rights reserved.
New listings near 14427 Crestavista Avenue
- Coming Soon
 $477,660Coming Soon2 beds 2 baths1,405 sq. ft.
6784 Willow Bank Drive, CLERMONT, FL 34714
MLS# O6452472Listed by: PULTE REALTY OF NORTH FLORIDA LLC - New
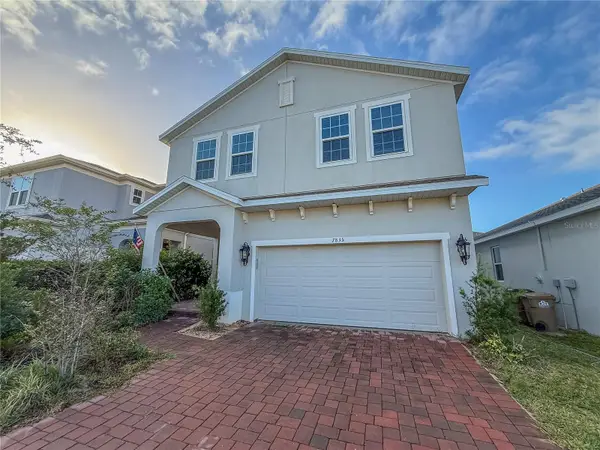 $225,000Active4 beds 3 baths2,924 sq. ft.
7835 Syracuse Drive, CLERMONT, FL 34714
MLS# G5119491Listed by: ARROW REALTY & INVESTMENTS INC - New
 $670,990Active4 beds 4 baths3,147 sq. ft.
3281 Wholeness Way, CLERMONT, FL 34714
MLS# O6453451Listed by: LENNAR REALTY - New
 $371,490Active2 beds 2 baths1,580 sq. ft.
5323 Haven View Drive, CLERMONT, FL 34714
MLS# O6453423Listed by: LENNAR REALTY - New
 $154,900Active2 beds 2 baths748 sq. ft.
9000 Us Hwy 192 #897, CLERMONT, FL 34714
MLS# S5160234Listed by: RE/MAX HERITAGE - New
 $279,000Active2 beds 2 baths1,253 sq. ft.
3019 Pinnacle Court, CLERMONT, FL 34711
MLS# O6452852Listed by: NEXTHOME LOTT PREMIER REALTY - New
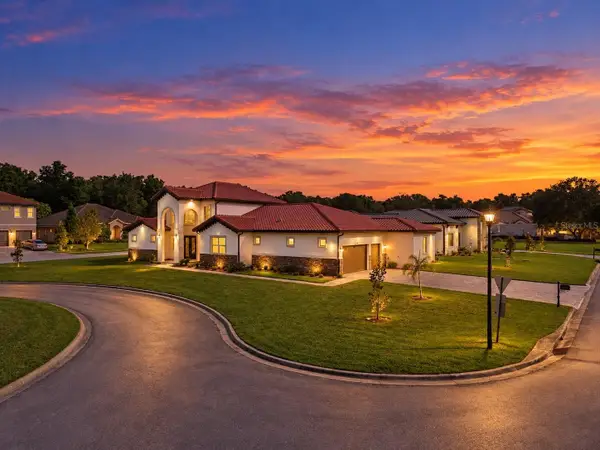 $1,325,000Active4 beds 3 baths3,423 sq. ft.
12926 Brunello Circle, CLERMONT, FL 34711
MLS# O6453268Listed by: 21 NEW HOMES INC - New
 $395,000Active3 beds 3 baths1,689 sq. ft.
2614 Runners Circle, CLERMONT, FL 34714
MLS# S5160317Listed by: EG ORLANDO LLC - New
 $595,000Active0.98 Acres
Causey Road, CLERMONT, FL 34715
MLS# G5119547Listed by: ZOS REAL ESTATE LLC - New
 $634,605Active3 beds 3 baths2,916 sq. ft.
6431 Ponder Way, CLERMONT, FL 34714
MLS# TB8562115Listed by: WEEKLEY HOMES REALTY COMPANY


Protect your home and budget from life's surprises with an Assurant Home Warranty, backed by a partner that supports you through every step of homeownership. Explore Plans.
© 2023 - 2026 ERA Franchise Systems LLC. All rights reserved. ERA Franchise Systems LLC fully supports the principles of the Fair Housing Act and the Equal Opportunity Act. ERA, ERA Real Estate powered, and their respective logos are registered service marks of ERA Franchise Systems LLC. Each office is independently owned and operated.