
16004 Magnolia Hill Street, Clermont, FL 34714
Local realty services provided by:Bingham Realty ERA Powered
16004 Magnolia Hill Street,Clermont, FL 34714
$418,000
- 5 Beds
- 4 Baths
- 2,265 sq. ft.
- Single family
- Active
Listed by: patrick d'agostino
Office: glory intl. real estate co
MLS#:O6433626
Source:MFRMLS
Price summary
- Price:$418,000
- Price per sq. ft.:$146.15
- Monthly HOA dues:$58.33
About this home
BRAND NEW ROOF! - This five-bedroom, four-bathroom ranch property centers on an open floor plan that connects main areas with ease. The primary suite offers a private retreat, while the culinary space anchors the residence with stainless steel appliances, an island, and a breakfast nook that invites daily gathering. Inside, vaulted ceilings and recessed lighting define the great room and main areas, which flow smoothly across luxury vinyl plank flooring in the culinary space and premium carpet throughout the primary bedroom suite, guest bedrooms, residents area, great room, and formal dining area. The primary bathroom features a dual vanity layout, a garden tub, and a separate shower for convenience. Ceramic tile finishes the secondary bathrooms. A dedicated laundry area handles household needs efficiently. The culinary hub showcases stainless steel appliances and refrigerator alongside the island and breakfast bar, creating a functional center for cooking and casual dining. A smart thermostat system manages climate control throughout the residence. The open design allows natural flow between the formal dining area and adjacent spaces, while the great room provides a central gathering point for residents activities. Beyond the interior, a screened lanai extends the floor plan outdoors, overlooking a resort-style in-ground swimming facility with a screened enclosure and deck. Mature landscaping and established tree screening provide privacy and tropical character to the aquatic area. An architectural shingle roof protects the structure. The outdoor entertainment zone creates smooth indoor-outdoor flow through the lanai connection. This property combines everyday comfort with resort-style outdoor amenities, offering space for residents life and entertaining across both interior and exterior zones. Contact us today to schedule a showing and experience this residence firsthand....
Contact an agent
Home facts
- Year built:2002
- Subdivision & Development:ORANGE TREE PH 01
- Listing ID #:O6433626
- Added:1 day(s) ago
- Updated:August 14, 2026 at 06:10 PM
Rooms and interior
- Bedrooms:5
- Total bathrooms:4
- Full bathrooms:4
- Flooring:Carpet, Ceramic Tile
- Dining Description:Eat In Kitchen, Living Room/Dining Room Combo
- Kitchen Description:Dishwasher, Disposal, Eat-in Kitchen, Kitchen/Family Room Combo, Microwave, Range, Refrigerator, Solid Wood Cabinets
- Bedroom Description:High Ceilings, Primary Bedroom Main Floor, Walk-In Closet(s)
- Living area:2,265 sq. ft.
Heating and cooling
- Cooling:Central Air
- Heating:Central, Heat Pump
- Central air:Yes
Structure and exterior
- Roof:Shingle
- Year built:2002
- Building area:2,265 sq. ft.
- Lot area:0.15 Acres
- Architectural Style:Florida
- Construction Materials:Block, Stucco
- Exterior Features:Patio, Sidewalk
- Foundation Description:Slab
- Levels:2 Story
Utilities
- Water:Water Connected
- Sewer:Public Sewer
Finances and disclosures
- Price:$418,000
- Price per sq. ft.:$146.15
- Tax amount:$5,974 (2025)
Features and amenities
- Appliances:Dishwasher, Disposal, Dryer, Microwave, Range, Refrigerator, Washer
- Laundry features:Dryer, Inside, Laundry Room, Washer
- Amenities:BB/HS Internet Available, Built-In Features, Cable Available, Cathedral Ceiling(s), Ceiling Fans(s), Eat-in Kitchen, High Ceilings, Kitchen/Family Room Combo, Living Room/Dining Room Combo, Open Floorplan, Primary Bedroom Main Floor, Solid Wood Cabinets, Walk-In Closet(s)
- Pool features:Public Pool
Parking
- Parking description:Attached Garage, Driveway, Garage Door Opener
- Garage:Yes
- Garage spaces:2
 The information being provided by Stellar Mls is for the consumer's personal, non-commercial use and may not be used for any purpose other than to identify prospective properties consumer may be interested in purchasing. Any information relating to real estate for sale referenced on this web site comes from the Internet Data Exchange (IDX) program of the Stellar Mls. Bingham Realty ERA Powered is not a Multiple Listing Service (MLS), nor does it offer MLS access. This website is a service of Bingham Realty ERA Powered, a broker participant of Stellar Mls. This web site may reference real estate listing(s) held by a brokerage firm other than the broker and/or agent who owns this web site.
The accuracy of all information, regardless of source, including but not limited to open house information, square footages and lot sizes, is deemed reliable but not guaranteed and should be personally verified through personal inspection by and/or with the appropriate professionals. The data contained herein is copyrighted by Stellar Mls and is protected by all applicable copyright laws. Any unauthorized dissemination of this information is in violation of copyright laws and is strictly prohibited.
Properties in listings may have been sold or may no longer be available.
Copyright 2026 Stellar Mls. All rights reserved.
The information being provided by Stellar Mls is for the consumer's personal, non-commercial use and may not be used for any purpose other than to identify prospective properties consumer may be interested in purchasing. Any information relating to real estate for sale referenced on this web site comes from the Internet Data Exchange (IDX) program of the Stellar Mls. Bingham Realty ERA Powered is not a Multiple Listing Service (MLS), nor does it offer MLS access. This website is a service of Bingham Realty ERA Powered, a broker participant of Stellar Mls. This web site may reference real estate listing(s) held by a brokerage firm other than the broker and/or agent who owns this web site.
The accuracy of all information, regardless of source, including but not limited to open house information, square footages and lot sizes, is deemed reliable but not guaranteed and should be personally verified through personal inspection by and/or with the appropriate professionals. The data contained herein is copyrighted by Stellar Mls and is protected by all applicable copyright laws. Any unauthorized dissemination of this information is in violation of copyright laws and is strictly prohibited.
Properties in listings may have been sold or may no longer be available.
Copyright 2026 Stellar Mls. All rights reserved.New listings near 16004 Magnolia Hill Street
- New
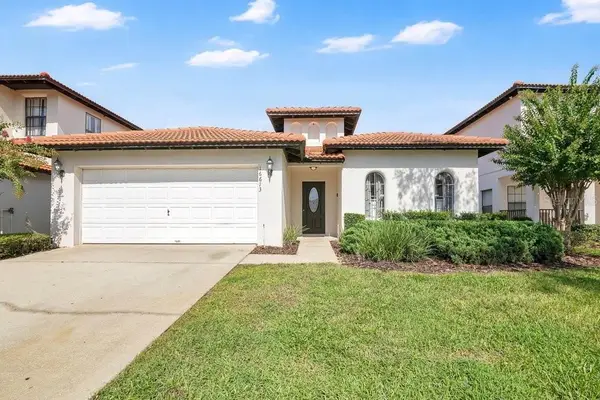 $364,990Active4 beds 3 baths1,638 sq. ft.
16613 Caribbean Breeze Way, CLERMONT, FL 34714
MLS# O6433591Listed by: EXP REALTY LLC - New
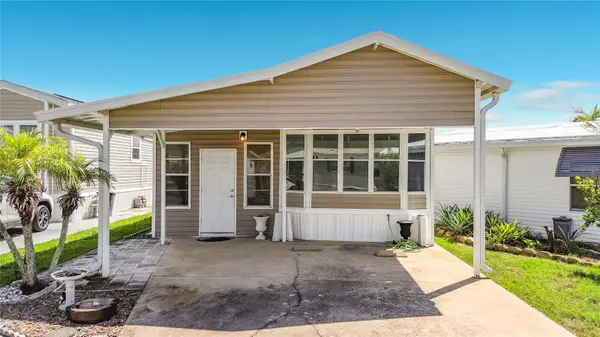 $95,000Active1 beds 1 baths691 sq. ft.
9000 Us Hwy 192 #81, CLERMONT, FL 34714
MLS# S5155559Listed by: RE/MAX HERITAGE - New
 $435,000Active3 beds 3 baths1,972 sq. ft.
10217 Spring Moss Avenue, CLERMONT, FL 34711
MLS# G5116451Listed by: OLYMPUS EXECUTIVE REALTY INC - New
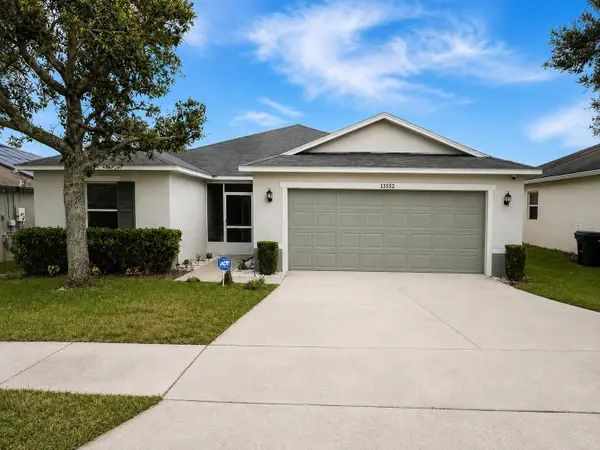 $365,000Active4 beds 2 baths1,878 sq. ft.
13552 Pitanga Street, CLERMONT, FL 34711
MLS# O6433552Listed by: REALTY HUB - Open Sat, 1 to 3pmNew
 $633,000Active3 beds 3 baths2,396 sq. ft.
908 Braewood Drive, CLERMONT, FL 34715
MLS# G5116348Listed by: EXP REALTY LLC - New
 $890,000Active4 beds 4 baths3,433 sq. ft.
16416 Good Hearth Boulevard, CLERMONT, FL 34711
MLS# O6430231Listed by: REAL BROKER, LLC - New
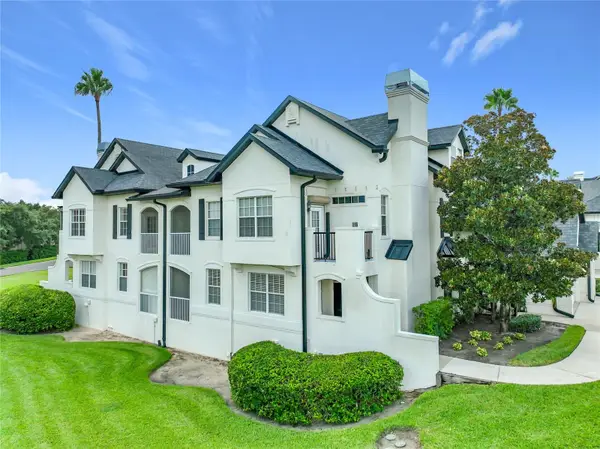 $264,000Active2 beds 2 baths1,272 sq. ft.
17308 Promenade Drive, CLERMONT, FL 34711
MLS# O6430670Listed by: KELLER WILLIAMS ADVANTAGE III - Open Sun, 1 to 4pmNew
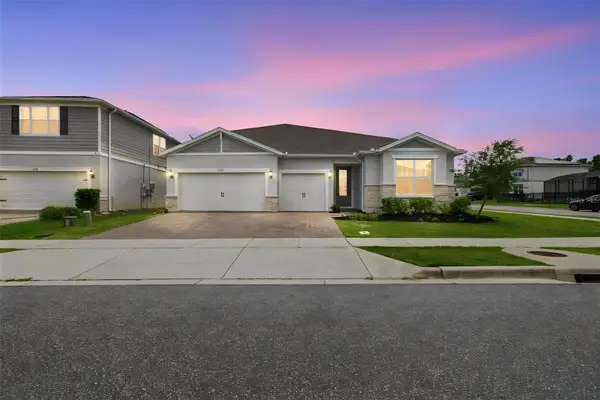 $849,000Active5 beds 5 baths4,495 sq. ft.
3362 Hanging Tide Street, WINTER GARDEN, FL 34787
MLS# O6432814Listed by: PREMIER SOTHEBYS INT'L REALTY - New
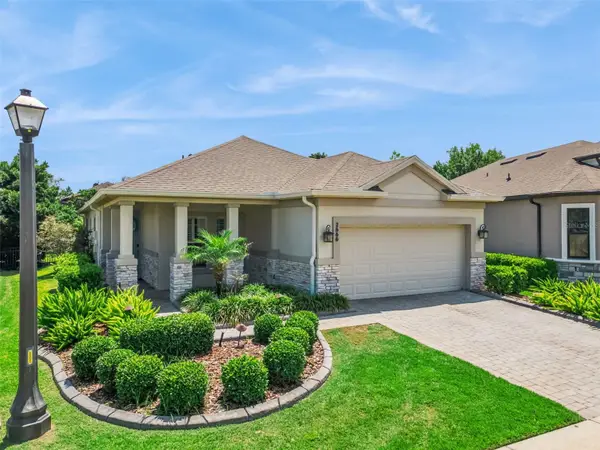 $535,000Active2 beds 2 baths2,172 sq. ft.
2666 Stargrass Circle, CLERMONT, FL 34715
MLS# G5116248Listed by: COLDWELL BANKER REALTY


Protect your home and budget from life's surprises with an Assurant Home Warranty, backed by a partner that supports you through every step of homeownership. Explore Plans.
© 2023 - 2026 ERA Franchise Systems LLC. All rights reserved. ERA Franchise Systems LLC fully supports the principles of the Fair Housing Act and the Equal Opportunity Act. ERA, ERA Real Estate powered, and their respective logos are registered service marks of ERA Franchise Systems LLC. Each office is independently owned and operated.