
17421 Painted Leaf Way, Clermont, FL 34714
Local realty services provided by:ERA Advantage Realty, Inc.
Listed by: audrey torres
Office: lux nova realty llc.
MLS#:S5161093
Source:MFRMLS
Price summary
- Price:$445,500
- Price per sq. ft.:$174.23
- Monthly HOA dues:$131
About this home
Discover the lifestyle you've been looking for in Clermont, one of Central Florida's most desirable and rapidly growing areas! Located in the sought-after Serenoa community, this beautiful two-story model home offers 3 bedrooms, 2.5 bathrooms, and a thoughtfully designed open-concept layout perfect for both everyday living and entertaining.
The spacious kitchen seamlessly connects to the dining and living areas, creating a welcoming atmosphere for family gatherings and entertaining guests. Enjoy granite countertops, a stylish backsplash, stainless steel appliances, an oversized pantry, and a generous center island. Beautiful gray luxury vinyl plank flooring extends throughout the entire first floor, adding a modern and inviting touch.
Sliding glass doors lead from the dining area to a covered lanai overlooking a spacious backyard with plenty of room to create your own outdoor retreat.
Upstairs, a large loft provides versatile additional living space, ideal for a family room, game area, home office, or study nook. The primary suite features a walk-in closet and a private bathroom with dual sinks, quartz countertops, and a walk-in shower. Two additional bedrooms share a full bathroom with a relaxing soaking tub.
Residents of Serenoa enjoy resort-style amenities, including a clubhouse, swimming pool, fitness center, playgrounds, jogging trails, and dog park.
Conveniently located off Highway 27, with easy access to I-4, the 429, Winter Garden, shopping, dining, theme parks, and major Central Florida destinations. With continued growth and expanding road connections throughout the area, Clermont offers an appealing combination of convenience, lifestyle, and accessibility.
A wonderful place to call home! Schedule your private showing today and discover everything this beautiful home and community have to offer!...
Contact an agent
Home facts
- Year built:2019
- Subdivision & Development:SERENOA VILLAGE 1 PH 1A-2
- Listing ID #:S5161093
- Added:1 day(s) ago
- Updated:November 12, 2026 at 11:47 AM
Rooms and interior
- Bedrooms:3
- Total bathrooms:3
- Full bathrooms:2
- Half bathrooms:1
- Flooring:Carpet, Vinyl
- Dining Description:Living Room/Dining Room Combo
- Kitchen Description:Dishwasher, Disposal, Microwave, Range, Refrigerator
- Bedroom Description:Walk-In Closet(s)
- Living area:1,948 sq. ft.
Heating and cooling
- Cooling:Central Air
- Heating:Electric
- Central air:Yes
Structure and exterior
- Roof:Shingle
- Year built:2019
- Building area:1,948 sq. ft.
- Lot area:0.14 Acres
- Construction Materials:Block, Stucco
- Exterior Features:Lighting, Sidewalk
- Foundation Description:Slab
- Levels:2 Story
Schools
- High school:East Ridge High
- Middle school:Windy Hill Middle
- Elementary school:Sawgrass bay Elementary
Utilities
- Water:Public, Water Available, Water Connected
- Sewer:Public Sewer
Finances and disclosures
- Price:$445,500
- Price per sq. ft.:$174.23
- Tax amount:$2,782 (2025)
Features and amenities
- Appliances:Dishwasher, Disposal, Dryer, Microwave, Range, Refrigerator, Washer
- Laundry features:Dryer, Laundry Room, Washer
- Amenities:BB/HS Internet Available, Electricity Available, Living Room/Dining Room Combo, Open Floorplan, Thermostat, Walk-In Closet(s)
- Pool features:Public Pool
Parking
- Garage:Yes
 The information being provided by Stellar Mls is for the consumer's personal, non-commercial use and may not be used for any purpose other than to identify prospective properties consumer may be interested in purchasing. Any information relating to real estate for sale referenced on this web site comes from the Internet Data Exchange (IDX) program of the Stellar Mls. ERA Advantage Realty, Inc. is not a Multiple Listing Service (MLS), nor does it offer MLS access. This website is a service of ERA Advantage Realty, Inc., a broker participant of Stellar Mls. This web site may reference real estate listing(s) held by a brokerage firm other than the broker and/or agent who owns this web site.
The accuracy of all information, regardless of source, including but not limited to open house information, square footages and lot sizes, is deemed reliable but not guaranteed and should be personally verified through personal inspection by and/or with the appropriate professionals. The data contained herein is copyrighted by Stellar Mls and is protected by all applicable copyright laws. Any unauthorized dissemination of this information is in violation of copyright laws and is strictly prohibited.
Properties in listings may have been sold or may no longer be available.
Copyright 2026 Stellar Mls. All rights reserved.
New listings near 17421 Painted Leaf Way
- Coming Soon
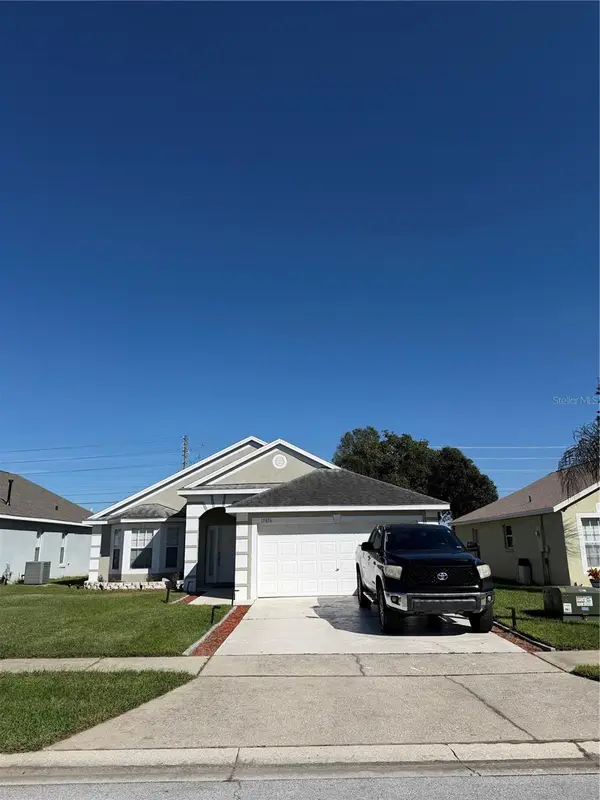 $350,000Coming Soon3 beds 2 baths1,539 sq. ft.
15856 Autumn Glen Avenue, CLERMONT, FL 34714
MLS# O6456650Listed by: MARK SPAIN REAL ESTATE - Coming Soon
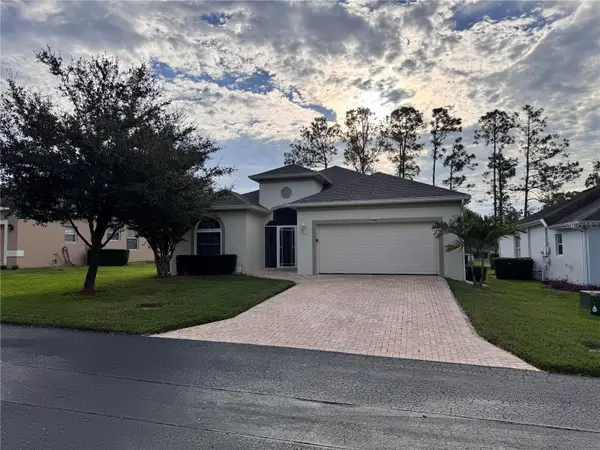 $396,000Coming Soon2 beds 2 baths1,985 sq. ft.
2215 Stonebridge Way, CLERMONT, FL 34711
MLS# O6456758Listed by: HAVEN PROPERTY GROUP LLC - New
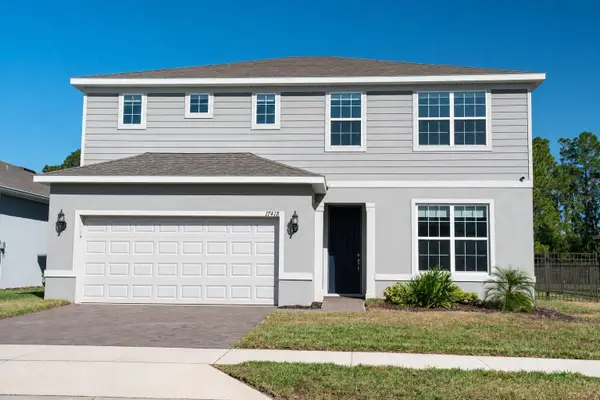 $626,000Active4 beds 3 baths2,416 sq. ft.
17418 Saw Palmetto Avenue, CLERMONT, FL 34714
MLS# O6456801Listed by: COMPASS FLORIDA, LLC - New
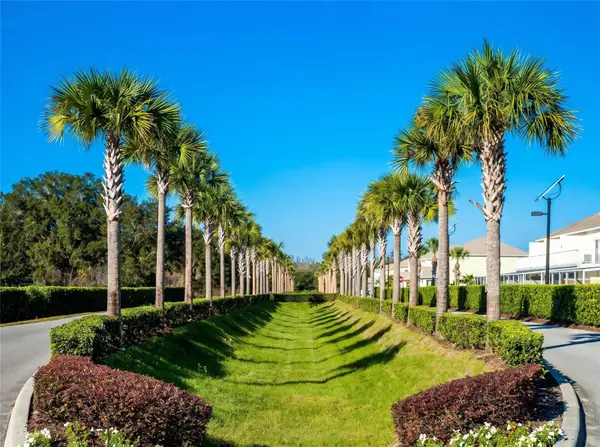 $335,000Active3 beds 2 baths1,852 sq. ft.
17442 Hidden Forest Drive, CLERMONT, FL 34714
MLS# O6455751Listed by: MIAMI TANGO INVESTMENTS REALTY - New
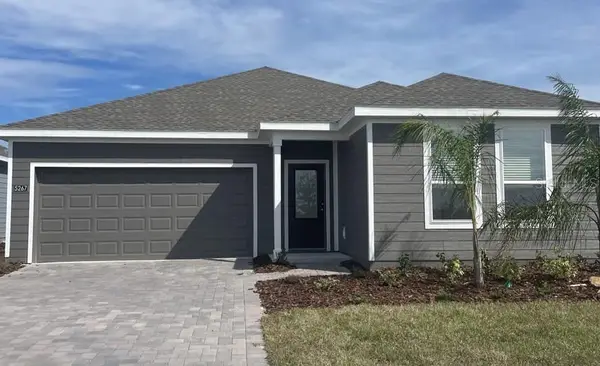 $424,990Active3 beds 2 baths1,875 sq. ft.
5267 Haven View Drive, CLERMONT, FL 34714
MLS# O6456765Listed by: LENNAR REALTY - New
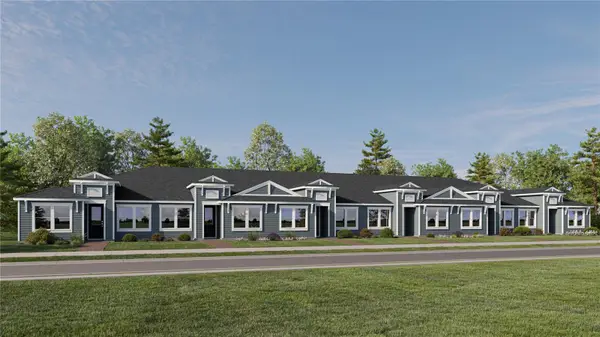 $311,240Active2 beds 2 baths1,421 sq. ft.
5204 Haven View Drive, CLERMONT, FL 34714
MLS# O6456776Listed by: LENNAR REALTY - New
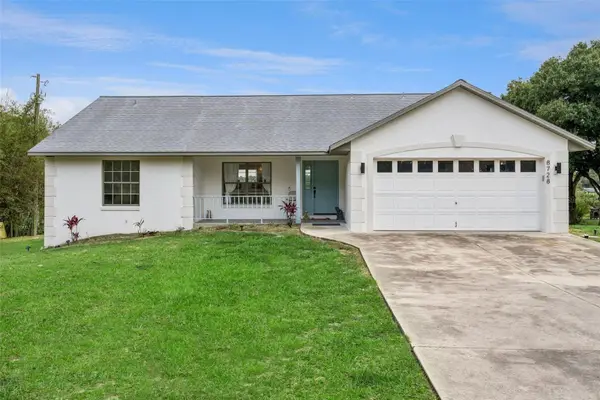 $775,000Active5 beds 3 baths2,661 sq. ft.
8728 County Road 561, CLERMONT, FL 34711
MLS# O6456679Listed by: SHAHRAM SONDI + CO. - New
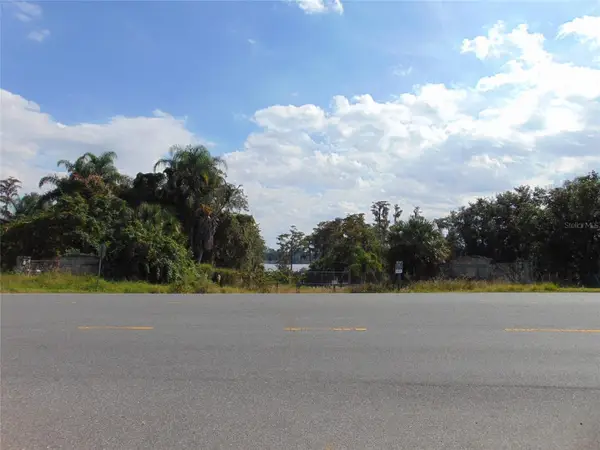 $3,950,000Active5.1 Acres
11834 Lakeshore Drive, CLERMONT, FL 34711
MLS# R4912328Listed by: ORLANDO 4 VILLAS REALTY LLC - New
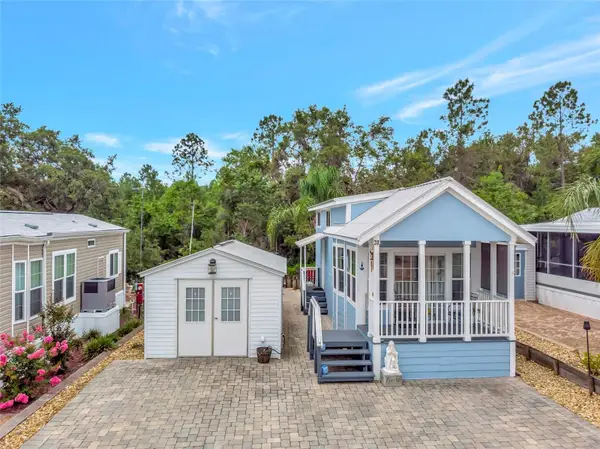 $183,500Active1 beds 2 baths408 sq. ft.
20285 Us Highway 27 #38, CLERMONT, FL 34715
MLS# G5120119Listed by: COLDWELL BANKER HUBBARD HANSEN


Protect your home and budget from life's surprises with an Assurant Home Warranty, backed by a partner that supports you through every step of homeownership. Explore Plans.
© 2023 - 2026 ERA Franchise Systems LLC. All rights reserved. ERA Franchise Systems LLC fully supports the principles of the Fair Housing Act and the Equal Opportunity Act. ERA, ERA Real Estate powered, and their respective logos are registered service marks of ERA Franchise Systems LLC. Each office is independently owned and operated.