
17606 Cobblestone Lane, Clermont, FL 34711
Local realty services provided by:Tomlin St Cyr Real Estate Services ERA Powered
17606 Cobblestone Lane,Clermont, FL 34711
$2,695,000
- 4 Beds
- 7 Baths
- 7,010 sq. ft.
- Single family
- Active
Listed by: jonathon mcleod, pa
Office: nexthome luxe coastal
MLS#:TB8563799
Source:MFRMLS
Price summary
- Price:$2,695,000
- Price per sq. ft.:$287.04
- Monthly HOA dues:$124
About this home
An extraordinary lakefront estate where grand-scale entertaining, exceptional living spaces and unforgettable views come together. Welcome to 17606 Cobblestone Lane, an impressive custom residence situated on nearly an acre along the shores of Johns Lake in Clermont's prestigious, guard-gated Magnolia Pointe community. Offering approximately 7,010 square feet of living space and more than 9,300 square feet under roof, this remarkable property was designed for those who appreciate space, privacy and the very best of the Florida waterfront lifestyle.
From the moment you enter, soaring ceilings, an impressive staircase and expansive living areas create a sense of grandeur, while breathtaking views of Johns Lake provide a stunning backdrop. The home's four bedrooms, four full bathrooms and three half bathrooms are complemented by an extraordinary collection of entertaining and lifestyle spaces, including formal living and dining rooms, a home theater area, game room with wet bar, wine cellar, library and two private offices.
At the heart of the home, the generously appointed kitchen is designed for both everyday enjoyment and memorable gatherings. Custom cabinetry, granite countertops, a Sub-Zero refrigerator, convection oven, steamer, warming drawer and spacious butler's pantry provide the features and flexibility needed to entertain with ease. Multiple gathering areas allow guests to move comfortably throughout the residence, whether enjoying an intimate dinner or hosting a large celebration.
The expansive primary suite offers a private retreat with beautiful lake views, two custom walk-in closets and a luxurious bathroom featuring dual vanities, an oversized jetted tub and an impressive walk-in shower. Additional bedrooms provide generous accommodations, while the home's thoughtful design offers flexibility for guests, recreation and working from home.
Outdoor living is where this estate becomes truly unforgettable. A spectacular resort-style pool and spa, waterfall feature, outdoor kitchen and expansive covered lanai create an extraordinary setting for entertaining against the panoramic beauty of Johns Lake. Enjoy afternoon gatherings beside the pool, sunset dinners overlooking the water and evenings beneath the stars.
And then comes something genuinely special: from the comfort of your own lanai, enjoy distant views of Disney's fireworks illuminating the evening sky across the lake, and, when conditions permit, watch rocket launches rising above Florida's Space Coast. Few homes offer such a memorable combination of waterfront tranquility and extraordinary nighttime experiences.
The property's private dock and boat lift provide access to Johns Lake, a sprawling freshwater lake popular for boating, watersports and fishing. With approximately 0.94 acres, mature landscaping and a four-car garage, the estate offers a rare combination of expansive indoor living, outdoor recreation and waterfront enjoyment.
Magnolia Pointe enhances the experience with guard-gated entry and community amenities that include a swimming pool, tennis and basketball courts, playground and community boat access.
This is more than a residence. It is a setting for celebrations, quiet waterfront mornings, memorable evenings and a lifestyle that embraces everything exceptional about Central Florida lakefront living.
Please see confidential remarks for important information regarding the offer and purchase process....
Contact an agent
Home facts
- Year built:2007
- Subdivision & Development:MAGNOLIA POINT
- Listing ID #:TB8563799
- Added:1 day(s) ago
- Updated:November 18, 2026 at 07:15 PM
Rooms and interior
- Bedrooms:4
- Total bathrooms:7
- Full bathrooms:4
- Half bathrooms:3
- Flooring:Carpet, Ceramic Tile, Wood
- Dining Description:Eat In Kitchen, Formal Dining Room
- Kitchen Description:Bar Fridge, Built-In Oven, Convection Oven, Dishwasher, Disposal, Eat-in Kitchen, Kitchen/Family Room Combo, Microwave, Range, Range Hood, Refrigerator, Solid Surface Counters
- Bedroom Description:High Ceilings, Primary Bedroom Main Floor, Walk-In Closet(s)
- Living area:7,010 sq. ft.
Heating and cooling
- Cooling:Central Air, Zoned
- Heating:Heat Pump, Propane, Zoned
- Central air:Yes
Structure and exterior
- Roof:Slate, Tile
- Year built:2007
- Building area:7,010 sq. ft.
- Lot area:0.94 Acres
- Lot Features:Cul-de-sac, Paved
- Architectural Style:Contemporary
- Construction Materials:Block, Stucco
- Exterior Features:Covered Porch/Patio, Deck, Lighting, Outdoor Grill, Outdoor Kitchen, Patio, Porch, Rain Gutters, Screened
- Foundation Description:Slab
- Levels:2 Story
Utilities
- Water:Public
- Sewer:Public, Public Sewer
Finances and disclosures
- Price:$2,695,000
- Price per sq. ft.:$287.04
- Tax amount:$14,823 (2025)
Features and amenities
- Appliances:Bar Fridge, Built-in Oven, Convection Oven, Dishwasher, Disposal, Irrigation Equipment, Microwave, Range, Range Hood, Refrigerator, Satellite Dish
- Laundry features:Inside
- Amenities:BB/HS Internet Available, Cable Available, Cable Connected, Cathedral Ceiling(s), Ceiling Fans(s), Crown Molding, Eat-in Kitchen, Fire Hydrant, Fitness Center, Gated, High Ceilings, Irrigation Equipment, Kitchen/Family Room Combo, Open Floorplan, Park, Playground, Primary Bedroom Main Floor, Satellite Dish, Solid Surface Counters, Tennis Court(s), Vaulted Ceiling(s), Walk-In Closet(s)
- Pool features:Heated, In Ground, Private Pool, Tile, Vinyl
Parking
- Parking description:Attached Garage, Garage Door Opener, Garage Faces Rear, Garage Faces Side, Oversized
- Garage:Yes
 The information being provided by Stellar Mls is for the consumer's personal, non-commercial use and may not be used for any purpose other than to identify prospective properties consumer may be interested in purchasing. Any information relating to real estate for sale referenced on this web site comes from the Internet Data Exchange (IDX) program of the Stellar Mls. Tomlin St Cyr Real Estate Services ERA Powered is not a Multiple Listing Service (MLS), nor does it offer MLS access. This website is a service of Tomlin St Cyr Real Estate Services ERA Powered, a broker participant of Stellar Mls. This web site may reference real estate listing(s) held by a brokerage firm other than the broker and/or agent who owns this web site.
The accuracy of all information, regardless of source, including but not limited to open house information, square footages and lot sizes, is deemed reliable but not guaranteed and should be personally verified through personal inspection by and/or with the appropriate professionals. The data contained herein is copyrighted by Stellar Mls and is protected by all applicable copyright laws. Any unauthorized dissemination of this information is in violation of copyright laws and is strictly prohibited.
Properties in listings may have been sold or may no longer be available.
Copyright 2026 Stellar Mls. All rights reserved.
New listings near 17606 Cobblestone Lane
- New
 $492,276Active4 beds 2 baths2,168 sq. ft.
3298 Sanctuary Drive, CLERMONT, FL 34714
MLS# O6458228Listed by: KELLER WILLIAMS ADVANTAGE REALTY - New
 $374,800Active3 beds 2 baths1,324 sq. ft.
530 Shady Nook Drive, CLERMONT, FL 34711
MLS# G5120402Listed by: RE/MAX TITANIUM GROUP - New
 $510,000Active3 beds 2 baths1,973 sq. ft.
11300 Summit View Way, CLERMONT, FL 34711
MLS# G5120396Listed by: COLDWELL BANKER HUBBARD HANSEN - New
 $129,999Active2 beds 2 baths720 sq. ft.
10301 Us Highway 27 #28, CLERMONT, FL 34711
MLS# G5120319Listed by: THE FLORIDA PROPERTY SHOP SALE - New
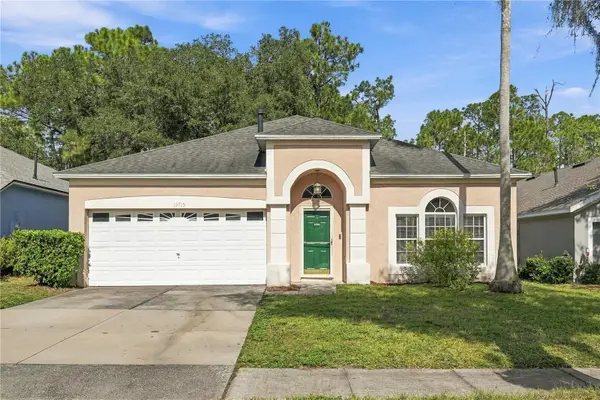 $325,000Active3 beds 2 baths1,530 sq. ft.
15715 Green Cove Boulevard, CLERMONT, FL 34714
MLS# O6457115Listed by: WATSON REALTY CORP - New
 $309,000Active3 beds 1 baths1,216 sq. ft.
502 East Avenue, CLERMONT, FL 34711
MLS# O6457915Listed by: REMAX SUNSTATE REALTY - New
 $600,490Active5 beds 4 baths3,011 sq. ft.
3206 Mindfullness Drive, CLERMONT, FL 34714
MLS# O6458252Listed by: LENNAR REALTY - New
 $495,000Active3 beds 2 baths2,172 sq. ft.
835 Princeton Drive, CLERMONT, FL 34711
MLS# G5120400Listed by: CENTURY 21 MYERS ROSE REALTY - New
 $317,900Active3 beds 2 baths1,145 sq. ft.
606 Brooke Court, CLERMONT, FL 34711
MLS# O6458239Listed by: KISHROY REALTY GROUP LLC


Protect your home and budget from life's surprises with an Assurant Home Warranty, backed by a partner that supports you through every step of homeownership. Explore Plans.
© 2023 - 2026 ERA Franchise Systems LLC. All rights reserved. ERA Franchise Systems LLC fully supports the principles of the Fair Housing Act and the Equal Opportunity Act. ERA, ERA Real Estate powered, and their respective logos are registered service marks of ERA Franchise Systems LLC. Each office is independently owned and operated.