
2067 Braxton Street, Clermont, FL 34711
Local realty services provided by:ERA ONETEAM REALTY
Listed by: david dorman
Office: century 21 carioti
MLS#:O6425156
Source:MFRMLS
Price summary
- Price:$300,000
- Price per sq. ft.:$136.61
- Monthly HOA dues:$230
About this home
Enjoy the low-maintenance lifestyle you’ve been waiting for in one of Kings Ridge’s most sought-after floor plans, perfectly positioned with peaceful wooded and golf course views.
Welcome to the popular Cottage Series York model, enhanced with a fully enclosed Florida Garden Room under central HVAC, creating additional year-round living space ideal for relaxing, hobbies, reading, or a home office while overlooking the landscaped backyard.
One of this home’s standout features is its generous fenced side yard with a private side patio, rear patio, and attractive fencing overlooking the wooded golf course. This inviting outdoor space offers exceptional privacy and room to relax or entertain.
Peace of mind comes with major updates already completed, including a new 16-Seer HVAC (2020) and water heater (2021), allowing you to enjoy the Kings Ridge lifestyle with fewer maintenance concerns.
Inside, the split-bedroom floor plan provides privacy for homeowners and guests, while the spacious living and dining areas are filled with natural light.
The updated kitchen features quartz countertops, a contemporary glass-tile backsplash, Samsung stainless-steel appliances, and a built-in planning desk with a matching quartz countertop and glass-front upper cabinets for added style and storage.
Easy-care tile flooring extends throughout the home with no carpet. Ceiling fans in both bedrooms, the living room, and the Florida Garden Room provide year-round comfort.
The private primary suite overlooks the patio and wooded golf course through two large windows. The ensuite bath has been updated with a newer granite vanity and renovated walk-in shower. The guest bedroom is privately located on the opposite side of the home beside the updated second full bath with a granite vanity and tub/shower combination.
Beyond the home, Kings Ridge is one of Central Florida’s premier 55+ active adult communities, featuring clubhouses, heated pools and spas, tennis, pickleball, fitness facilities, social clubs, hobby groups, and year-round activities. Golf cart-friendly streets provide convenient access throughout the community and to nearby shopping, restaurants, grocery stores, banking, and medical offices.
For golf enthusiasts, Kings Ridge also offers two public golf courses with optional memberships. Whether you play or simply enjoy the scenery, this home’s wooded golf course setting provides a beautiful backdrop with no direct rear neighbors.
The monthly maintenance fee includes lawn care with front shrub trimming, irrigation system maintenance and irrigation water, Spectrum internet and cable TV, private road maintenance, and exterior painting of the home. Combined with the recent mechanical updates, this home offers the carefree lifestyle that has made Kings Ridge one of Clermont’s most desirable active adult communities.
If you’ve been searching for a move-in-ready home with private outdoor living, tasteful updates, peaceful golf course surroundings, and an active, low-maintenance community, this exceptional York model is ready to welcome you home....
Contact an agent
Home facts
- Year built:2000
- Listing ID #:O6425156
- Added:3 day(s) ago
- Updated:July 19, 2026 at 02:04 PM
Rooms and interior
- Bedrooms:2
- Total bathrooms:2
- Full bathrooms:2
- Flooring:Ceramic Tile
- Dining Description:Eat In Kitchen, Living Room/Dining Room Combo
- Kitchen Description:Convection Oven, Dishwasher, Disposal, Eat-in Kitchen, Microwave, Range, Refrigerator, Stone Counters
- Bedroom Description:Primary Bedroom Main Floor, Split Bedroom, Walk-In Closet(s)
- Living area:1,273 sq. ft.
Heating and cooling
- Cooling:Central Air
- Heating:Central, Electric, Heat Pump
- Central air:Yes
Structure and exterior
- Roof:Shingle
- Year built:2000
- Building area:1,273 sq. ft.
- Lot area:0.13 Acres
- Lot Features:Level, On Golf Course, Paved, Private, Sidewalk
- Architectural Style:Bungalow, Contemporary, Cottage, Florida, Ranch
- Construction Materials:Block, Stucco
- Exterior Features:Patio, Rain Gutters, Sidewalk
- Foundation Description:Slab
- Levels:1 Story
Utilities
- Water:Public
- Sewer:Public, Public Sewer
Finances and disclosures
- Price:$300,000
- Price per sq. ft.:$136.61
- Tax amount:$4,312 (2025)
Features and amenities
- Appliances:Convection Oven, Dishwasher, Disposal, Dryer, Electric Water Heater, Irrigation Equipment, Microwave, Range, Refrigerator, Washer
- Laundry features:Dryer, In Garage, Washer
- Amenities:Built-In Features, Cable Connected, Cable TV, Ceiling Fans(s), Clubhouse, Eat-in Kitchen, Fence Restrictions, Fitness Center, Gated, Irrigation Equipment, Living Room/Dining Room Combo, Open Floorplan, Primary Bedroom Main Floor, Racquetball, Recreation Facilities, Spa/Hot Tub, Split Bedroom, Stone Counters, Tennis Court(s), Thermostat, Vehicle Restrictions, Walk-In Closet(s)
- Pool features:Gunite, In Ground, Outside Bath Access, Public Pool
Parking
- Parking description:Attached Garage, Driveway, Garage Door Opener, Garage Faces Side
- Garage:Yes
- Garage spaces:1
 The information being provided by Stellar Mls is for the consumer's personal, non-commercial use and may not be used for any purpose other than to identify prospective properties consumer may be interested in purchasing. Any information relating to real estate for sale referenced on this web site comes from the Internet Data Exchange (IDX) program of the Stellar Mls. ERA ONETEAM REALTY is not a Multiple Listing Service (MLS), nor does it offer MLS access. This website is a service of ERA ONETEAM REALTY, a broker participant of Stellar Mls. This web site may reference real estate listing(s) held by a brokerage firm other than the broker and/or agent who owns this web site.
The accuracy of all information, regardless of source, including but not limited to open house information, square footages and lot sizes, is deemed reliable but not guaranteed and should be personally verified through personal inspection by and/or with the appropriate professionals. The data contained herein is copyrighted by Stellar Mls and is protected by all applicable copyright laws. Any unauthorized dissemination of this information is in violation of copyright laws and is strictly prohibited.
Properties in listings may have been sold or may no longer be available.
Copyright 2026 Stellar Mls. All rights reserved.
The information being provided by Stellar Mls is for the consumer's personal, non-commercial use and may not be used for any purpose other than to identify prospective properties consumer may be interested in purchasing. Any information relating to real estate for sale referenced on this web site comes from the Internet Data Exchange (IDX) program of the Stellar Mls. ERA ONETEAM REALTY is not a Multiple Listing Service (MLS), nor does it offer MLS access. This website is a service of ERA ONETEAM REALTY, a broker participant of Stellar Mls. This web site may reference real estate listing(s) held by a brokerage firm other than the broker and/or agent who owns this web site.
The accuracy of all information, regardless of source, including but not limited to open house information, square footages and lot sizes, is deemed reliable but not guaranteed and should be personally verified through personal inspection by and/or with the appropriate professionals. The data contained herein is copyrighted by Stellar Mls and is protected by all applicable copyright laws. Any unauthorized dissemination of this information is in violation of copyright laws and is strictly prohibited.
Properties in listings may have been sold or may no longer be available.
Copyright 2026 Stellar Mls. All rights reserved.New listings near 2067 Braxton Street
- New
 $275,000Active2 beds 2 baths1,244 sq. ft.
648 Harbor Villa Court #648, CLERMONT, FL 34711
MLS# O6426351Listed by: BUSBY REALTY LLC - New
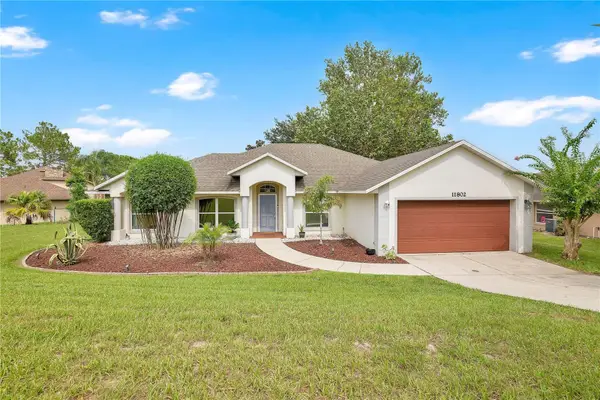 $438,900Active3 beds 2 baths1,836 sq. ft.
11802 Grand Hills Boulevard, CLERMONT, FL 34711
MLS# G5114933Listed by: RE FLORIDA HOMES - New
 $2,499,999Active5 beds 4 baths4,366 sq. ft.
10550 Lake Minneola Shores, CLERMONT, FL 34711
MLS# G5115226Listed by: CHASE AARON REAL ESTATE LLC - New
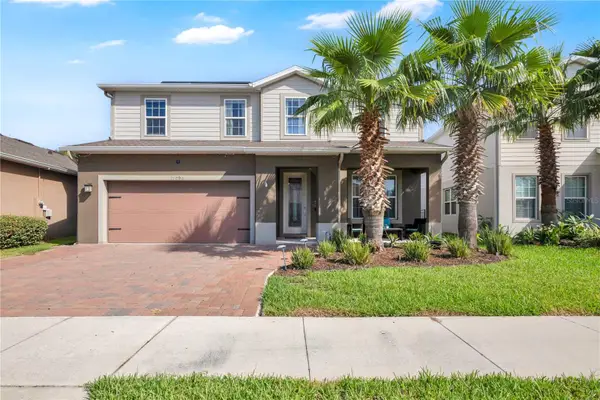 $540,000Active3 beds 3 baths2,555 sq. ft.
17096 Goldcrest Loop, CLERMONT, FL 34714
MLS# O6418977Listed by: EXP REALTY LLC  $300,000Pending2 beds 2 baths1,572 sq. ft.
3703 Doune Way, CLERMONT, FL 34711
MLS# G5115162Listed by: COLDWELL BANKER HUBBARD HANSEN- New
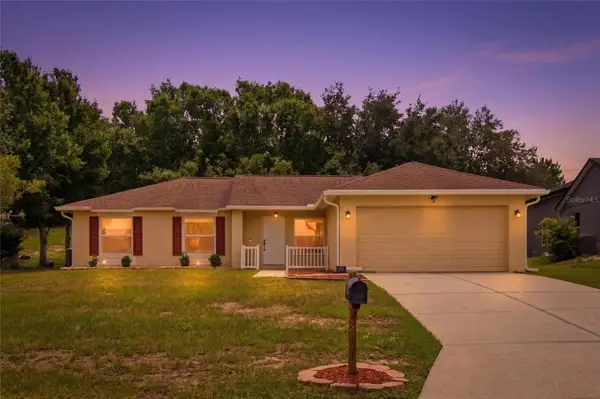 $350,000Active3 beds 2 baths1,347 sq. ft.
13326 Pinyon Drive, CLERMONT, FL 34711
MLS# G5115188Listed by: CENTURY 21 HANCOCK - New
 $365,000Active3 beds 2 baths1,638 sq. ft.
2328 Clementine Trail, CLERMONT, FL 34714
MLS# G5115044Listed by: EXPERT REAL ESTATE ADVISORS - Open Sun, 9am to 12pmNew
 $595,000Active4 beds 3 baths3,269 sq. ft.
3542 Wind River Run, CLERMONT, FL 34711
MLS# O6393848Listed by: BERKSHIRE HATHAWAY HOMESERVICES RESULTS REALTY - New
 $409,900Active4 beds 2 baths1,856 sq. ft.
15828 Heron Hill Street, CLERMONT, FL 34714
MLS# G5115218Listed by: CENTURY 21 HANCOCK - New
 $529,900Active3 beds 2 baths2,021 sq. ft.
3081 Ambersweet Place, CLERMONT, FL 34711
MLS# TB8529976Listed by: HOME SOLD REALTY LLC


Protect your home and budget from life's surprises with an Assurant Home Warranty, backed by a partner that supports you through every step of homeownership. Explore Plans.
© 2023 - 2026 ERA Franchise Systems LLC. All rights reserved. ERA Franchise Systems LLC fully supports the principles of the Fair Housing Act and the Equal Opportunity Act. ERA, ERA Real Estate powered, and their respective logos are registered service marks of ERA Franchise Systems LLC. Each office is independently owned and operated.