
2712 Wilshire Road, Clermont, FL 34714
Local realty services provided by:Gulf Shores Realty ERA Powered
2712 Wilshire Road,Clermont, FL 34714
$359,900
- 3 Beds
- 2 Baths
- 1,833 sq. ft.
- Single family
- Active
Listed by: cindy greco
Office: exp realty llc.
MLS#:TB8554182
Source:MFRMLS
Price summary
- Price:$359,900
- Price per sq. ft.:$147.5
- Monthly HOA dues:$120
About this home
Welcome to this inviting home in the desirable gated community of Weston Hills in Clermont! Featuring a spacious, open floor plan with flexible living spaces, this home can easily function as a 4-bedroom residence. The office off the primary suite features its own closet and dedicated entrance, making it ideal as a 4th bedroom, home office, nursery, or private retreat. The spacious kitchen features quartz countertops, a new stainless steel gas range, microwave, and dishwasher. Major updates include a NEW ROOF in 2024, water heater in 2019, and HVAC in 2012. Weston Hills offers resort-style amenities, including multiple pools, a splash pad, clubhouse, tennis and basketball courts, volleyball, playgrounds, soccer field, and walking trails. Conveniently located near shopping, dining, schools, Lake Louisa, and major highways, with Walt Disney World approximately 15–20 minutes away. Move-in ready and ideally located for enjoying all that Central Florida has to offer—this home is a must-see!
Contact an agent
Home facts
- Year built:1999
- Subdivision & Development:WESTON HILLS SUB
- Listing ID #:TB8554182
- Added:1 day(s) ago
- Updated:October 02, 2026 at 12:03 AM
Rooms and interior
- Bedrooms:3
- Total bathrooms:2
- Full bathrooms:2
- Flooring:Luxury Vinyl
- Dining Description:Living Room/Dining Room Combo
- Kitchen Description:Dishwasher, Disposal, Microwave, Range
- Living area:1,833 sq. ft.
Heating and cooling
- Cooling:Central Air
- Heating:Central, Electric
- Central air:Yes
Structure and exterior
- Roof:Shingle
- Year built:1999
- Building area:1,833 sq. ft.
- Lot area:0.13 Acres
- Architectural Style:Contemporary
- Construction Materials:Concrete, Stucco
- Foundation Description:Slab
- Levels:1 Story
Schools
- High school:East Ridge High
- Middle school:Windy Hill Middle
- Elementary school:Sawgrass bay Elementary
Utilities
- Water:Public
- Sewer:Public Sewer
Finances and disclosures
- Price:$359,900
- Price per sq. ft.:$147.5
- Tax amount:$4,667 (2025)
Features and amenities
- Appliances:Dishwasher, Disposal, Electric Water Heater, Gas Water Heater, Microwave, Range
- Laundry features:Electric Dryer Hookup, Inside, Laundry Closet, Washer Hookup
- Amenities:Basketball Court, Gated, Living Room/Dining Room Combo, Playground, Pool, Recreation Facilities, Tennis Court(s)
- Pool features:Pool, Public Pool
Parking
- Parking description:Attached Garage, Driveway, Garage Door Opener
- Garage:Yes
- Garage spaces:2
 The information being provided by Stellar Mls is for the consumer's personal, non-commercial use and may not be used for any purpose other than to identify prospective properties consumer may be interested in purchasing. Any information relating to real estate for sale referenced on this web site comes from the Internet Data Exchange (IDX) program of the Stellar Mls. Gulf Shores Realty ERA Powered is not a Multiple Listing Service (MLS), nor does it offer MLS access. This website is a service of Gulf Shores Realty ERA Powered, a broker participant of Stellar Mls. This web site may reference real estate listing(s) held by a brokerage firm other than the broker and/or agent who owns this web site.
The accuracy of all information, regardless of source, including but not limited to open house information, square footages and lot sizes, is deemed reliable but not guaranteed and should be personally verified through personal inspection by and/or with the appropriate professionals. The data contained herein is copyrighted by Stellar Mls and is protected by all applicable copyright laws. Any unauthorized dissemination of this information is in violation of copyright laws and is strictly prohibited.
Properties in listings may have been sold or may no longer be available.
Copyright 2026 Stellar Mls. All rights reserved.
The information being provided by Stellar Mls is for the consumer's personal, non-commercial use and may not be used for any purpose other than to identify prospective properties consumer may be interested in purchasing. Any information relating to real estate for sale referenced on this web site comes from the Internet Data Exchange (IDX) program of the Stellar Mls. Gulf Shores Realty ERA Powered is not a Multiple Listing Service (MLS), nor does it offer MLS access. This website is a service of Gulf Shores Realty ERA Powered, a broker participant of Stellar Mls. This web site may reference real estate listing(s) held by a brokerage firm other than the broker and/or agent who owns this web site.
The accuracy of all information, regardless of source, including but not limited to open house information, square footages and lot sizes, is deemed reliable but not guaranteed and should be personally verified through personal inspection by and/or with the appropriate professionals. The data contained herein is copyrighted by Stellar Mls and is protected by all applicable copyright laws. Any unauthorized dissemination of this information is in violation of copyright laws and is strictly prohibited.
Properties in listings may have been sold or may no longer be available.
Copyright 2026 Stellar Mls. All rights reserved.New listings near 2712 Wilshire Road
- Coming Soon
 $575,000Coming Soon4 beds 3 baths2,287 sq. ft.
6619 Ona Court, CLERMONT, FL 34714
MLS# G5117776Listed by: FORTUNE REALTY OF CLERMONT - Coming Soon
 $440,000Coming Soon4 beds 3 baths2,328 sq. ft.
10203 Summer Elm Avenue, CLERMONT, FL 34711
MLS# O6444330Listed by: HAMPTON WINDSOR REALTY LLC - Coming Soon
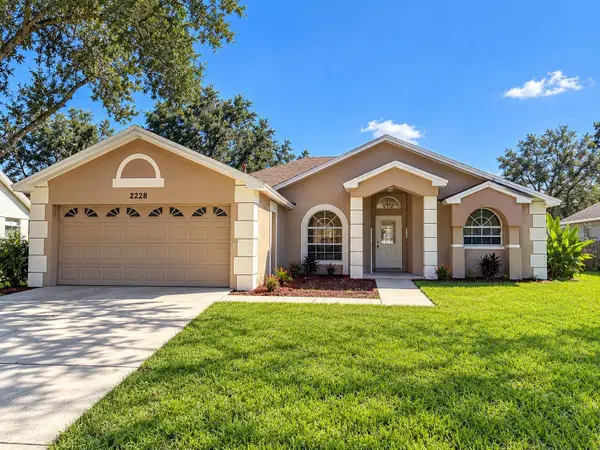 $299,000Coming Soon3 beds 2 baths1,380 sq. ft.
2228 Duncan Trail, CLERMONT, FL 34714
MLS# O6444167Listed by: KELLER WILLIAMS WINTER PARK - Coming Soon
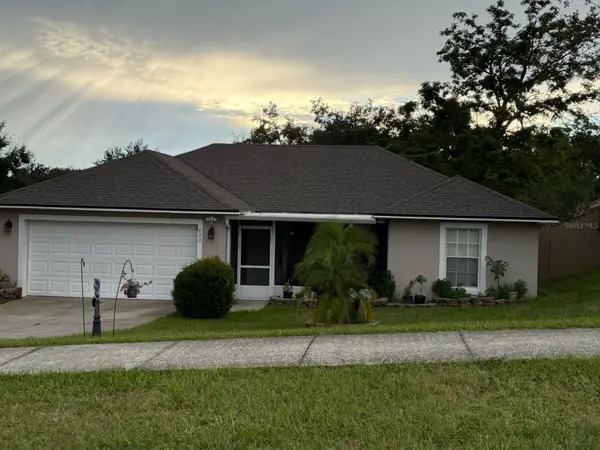 $330,000Coming Soon3 beds 2 baths1,433 sq. ft.
420 Bloxam Avenue, CLERMONT, FL 34711
MLS# O6443834Listed by: KELLER WILLIAMS CLASSIC - New
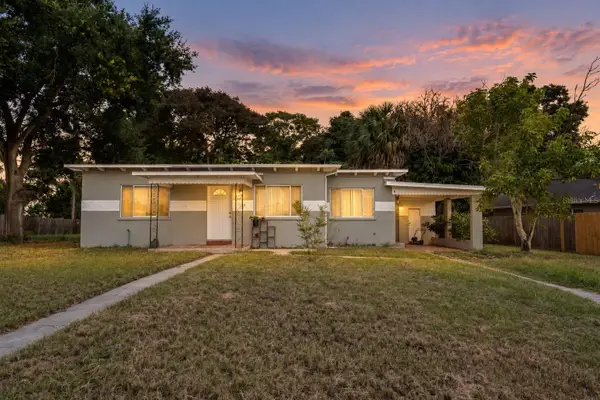 $295,000Active2 beds 1 baths1,070 sq. ft.
144 Oak Street, CLERMONT, FL 34711
MLS# G5118411Listed by: WHEATLEY REALTY GROUP - New
 $515,000Active3 beds 2 baths1,792 sq. ft.
11340 Preston Cove Rd, CLERMONT, FL 34711
MLS# G5118495Listed by: WHEATLEY REALTY GROUP - New
 $425,000Active3 beds 3 baths2,604 sq. ft.
822 N Jacks Lake Rd, CLERMONT, FL 34711
MLS# G5118500Listed by: WHEATLEY REALTY GROUP - Open Sat, 11am to 1pmNew
 $375,000Active3 beds 2 baths1,527 sq. ft.
10828 Crescent Ridge Loop, CLERMONT, FL 34711
MLS# O6446021Listed by: NOVA REAL ESTATE SERVICES INC - New
 $499,900Active4 beds 2 baths2,065 sq. ft.
593 Kistler Circle, CLERMONT, FL 34715
MLS# O6445079Listed by: RE/MAX SELECT GROUP


Protect your home and budget from life's surprises with an Assurant Home Warranty, backed by a partner that supports you through every step of homeownership. Explore Plans.
© 2023 - 2026 ERA Franchise Systems LLC. All rights reserved. ERA Franchise Systems LLC fully supports the principles of the Fair Housing Act and the Equal Opportunity Act. ERA, ERA Real Estate powered, and their respective logos are registered service marks of ERA Franchise Systems LLC. Each office is independently owned and operated.