
2812 Hilltop Road, Clermont, FL 34711
Local realty services provided by:ERA ONETEAM REALTY
2812 Hilltop Road,Clermont, FL 34711
$529,000
- 4 Beds
- 3 Baths
- 2,470 sq. ft.
- Single family
- Active
Listed by: gleice pagani
Office: preferred real estate brokers
MLS#:O6380482
Source:MFRMLS
Price summary
- Price:$529,000
- Price per sq. ft.:$110.25
- Monthly HOA dues:$100
About this home
NEW PRICE REDUCED!! $529,000 - Beautiful and spacious 4-bedroom, 2.5-bath single-family home located in the gated Crestview community in Clermont. Built in 2022, this move-in-ready home offers 2,470 sq ft of well-designed living space with numerous upgrades throughout.
Features include high ceilings, an open-concept floor plan, spacious bedrooms, ceiling fans, and abundant natural light. The upgraded kitchen is equipped with modern appliances, a water filtration system, and ample cabinet and counter space, ideal for everyday living and entertaining. Additional upgrades include a whole-house water softener, window treatments throughout, and an interior laundry room with washer and dryer included.
The covered rear porch provides a comfortable outdoor living space, while the upgraded 2-car garage includes cabinetry and a utility sink for added convenience and storage. Furniture may be included, offering an excellent turnkey opportunity.
Conveniently located near highly rated schools, including:
• 1.8 miles to Lost Lake Elementary School
• 1.5 miles to Windy Hill Middle School
• 2.4 miles to East Ridge High School
Ideally situated just 5.5 miles from Historic Downtown Clermont and 5.7 miles from Waterfront Park, with convenient access to shopping, dining, major roadways, and local attractions. Approximately 34 minutes from Walt Disney World Resort parks and attractions, making this location extremely convenient for both residents and visitors.
Community amenities include gated entry, resort-style pool, and playground, offering comfort, convenience, and peace of mind in a safe and well-maintained neighborhood. Don’t hesitate to schedule your private showing today!...
Contact an agent
Home facts
- Year built:2022
- Listing ID #:O6380482
- Added:153 day(s) ago
- Updated:July 21, 2026 at 12:35 PM
Rooms and interior
- Bedrooms:4
- Total bathrooms:3
- Full bathrooms:2
- Half bathrooms:1
- Flooring:Carpet, Ceramic Tile
- Dining Description:Eat In Kitchen, Living Room/Dining Room Combo
- Kitchen Description:Convection Oven, Disposal, Eat-in Kitchen, Exhaust Fan, Freezer, Kitchen Reverse Osmosis System, Microwave, Range, Refrigerator, Solid Wood Cabinets, Stone Counters, Touchless Faucet, Water Filtration System, Water Purifier, Water Softener
- Bedroom Description:High Ceilings, Walk-In Closet(s)
- Living area:2,470 sq. ft.
Heating and cooling
- Cooling:Central Air
- Heating:Central, Electric
- Central air:Yes
Structure and exterior
- Roof:Shingle
- Year built:2022
- Building area:2,470 sq. ft.
- Lot area:0.11 Acres
- Lot Features:Private
- Construction Materials:Block, Frame, Stucco
- Exterior Features:Garden, Lighting, Patio, Porch, Rear Porch, Sidewalk, Sprinkler Metered
- Foundation Description:Slab
- Levels:2 Story
Schools
- High school:East Ridge High
- Middle school:Windy Hill Middle
- Elementary school:Lost Lake Elem
Utilities
- Water:Public, Water Available, Water Connected
- Sewer:Public Sewer, Sewer Connected
Finances and disclosures
- Price:$529,000
- Price per sq. ft.:$110.25
- Tax amount:$7,432 (2025)
Features and amenities
- Appliances:Convection Oven, Disposal, Dryer, Exhaust Fan, Freezer, Gas Water Heater, Irrigation Equipment, Kitchen Reverse Osmosis System, Microwave, Range, Refrigerator, Tankless Water Heater, Touchless Faucet, Washer, Water Filtration System, Water Purifier, Water Softener
- Laundry features:Dryer, Laundry Room, Washer
- Amenities:Cable Connected, Ceiling Fans(s), Eat-in Kitchen, Electricity Available, Fence Restrictions, Gated, High Ceilings, Irrigation Equipment, Living Room/Dining Room Combo, Maintenance, Natural Gas Available, Natural Gas Connected, Playground, Pool, Solid Wood Cabinets, Stone Counters, Thermostat, Underground Utilities, Vaulted Ceiling(s), Walk-In Closet(s), Wheelchair Access, Window Treatments
- Pool features:Pool, Public Pool
Parking
- Parking description:Attached Garage, Driveway, Garage Door Opener, Ground Level
- Garage:Yes
- Garage spaces:2
 The information being provided by Stellar Mls is for the consumer's personal, non-commercial use and may not be used for any purpose other than to identify prospective properties consumer may be interested in purchasing. Any information relating to real estate for sale referenced on this web site comes from the Internet Data Exchange (IDX) program of the Stellar Mls. ERA ONETEAM REALTY is not a Multiple Listing Service (MLS), nor does it offer MLS access. This website is a service of ERA ONETEAM REALTY, a broker participant of Stellar Mls. This web site may reference real estate listing(s) held by a brokerage firm other than the broker and/or agent who owns this web site.
The accuracy of all information, regardless of source, including but not limited to open house information, square footages and lot sizes, is deemed reliable but not guaranteed and should be personally verified through personal inspection by and/or with the appropriate professionals. The data contained herein is copyrighted by Stellar Mls and is protected by all applicable copyright laws. Any unauthorized dissemination of this information is in violation of copyright laws and is strictly prohibited.
Properties in listings may have been sold or may no longer be available.
Copyright 2026 Stellar Mls. All rights reserved.
The information being provided by Stellar Mls is for the consumer's personal, non-commercial use and may not be used for any purpose other than to identify prospective properties consumer may be interested in purchasing. Any information relating to real estate for sale referenced on this web site comes from the Internet Data Exchange (IDX) program of the Stellar Mls. ERA ONETEAM REALTY is not a Multiple Listing Service (MLS), nor does it offer MLS access. This website is a service of ERA ONETEAM REALTY, a broker participant of Stellar Mls. This web site may reference real estate listing(s) held by a brokerage firm other than the broker and/or agent who owns this web site.
The accuracy of all information, regardless of source, including but not limited to open house information, square footages and lot sizes, is deemed reliable but not guaranteed and should be personally verified through personal inspection by and/or with the appropriate professionals. The data contained herein is copyrighted by Stellar Mls and is protected by all applicable copyright laws. Any unauthorized dissemination of this information is in violation of copyright laws and is strictly prohibited.
Properties in listings may have been sold or may no longer be available.
Copyright 2026 Stellar Mls. All rights reserved.New listings near 2812 Hilltop Road
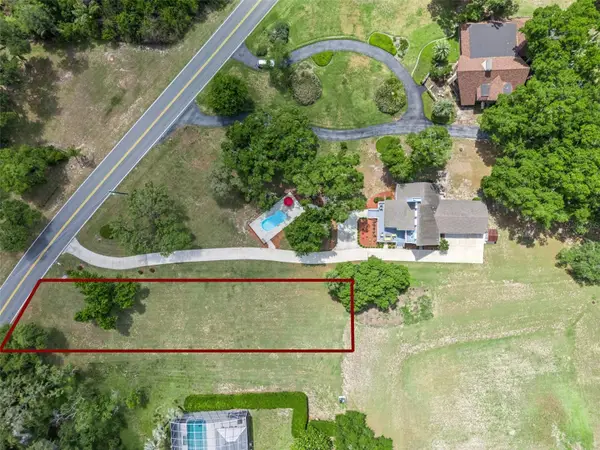 $275,000Pending0.55 Acres
Lake Louisa Road, CLERMONT, FL 34711
MLS# G5111797Listed by: KELLER WILLIAMS ELITE PARTNERS III REALTY- $275,000Pending0.55 Acres
Lake Louisa Road, CLERMONT, FL 34711
MLS# G5111797Listed by: KELLER WILLIAMS ELITE PARTNERS III REALTY - $275,000Pending0.55 Acres
Lake Louisa Road, CLERMONT, FL 34711
MLS# G5111797Listed by: KELLER WILLIAMS ELITE PARTNERS III REALTY - $275,000Pending0.55 Acres
Lake Louisa Road, CLERMONT, FL 34711
MLS# G5111797Listed by: KELLER WILLIAMS ELITE PARTNERS III REALTY - New
 $324,900Active4 beds 4 baths2,048 sq. ft.
17334 Promenade Drive, CLERMONT, FL 34711
MLS# O6424398Listed by: SOGO REAL ESTATE SERVICES LLC - New
 $549,000Active3 beds 2 baths1,814 sq. ft.
9418 Meadow Crest Lane, CLERMONT, FL 34711
MLS# O6426445Listed by: GLOBAL REALTY INTERNATIONAL - New
 $399,900Active3 beds 3 baths2,409 sq. ft.
16525 Sunrise Vista Drive, CLERMONT, FL 34714
MLS# O6426488Listed by: AXEN REALTY, LLC - New
 $89,900Active0.23 Acres
Lot 33 & 34 1/2 E Montrose Street, CLERMONT, FL 34711
MLS# O6424832Listed by: ANGUS REALTY LLC - New
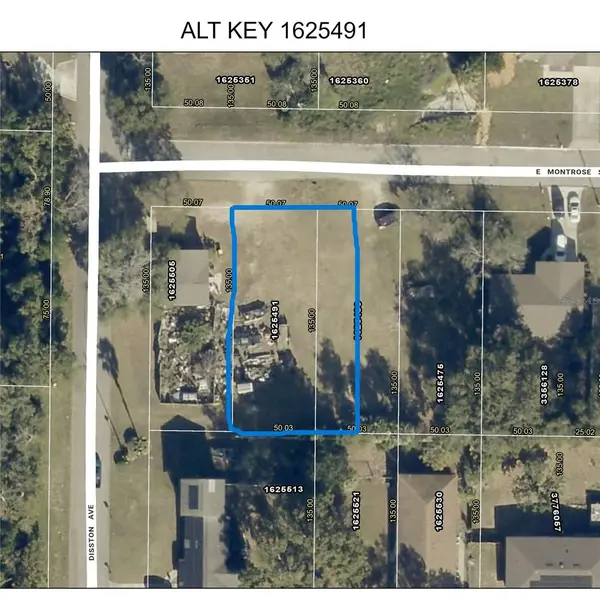 $89,900Active0.23 Acres
Lot 35 & 34 1/2 E Montrose Street, CLERMONT, FL 34711
MLS# O6424839Listed by: ANGUS REALTY LLC - New
 $334,000Active3 beds 3 baths1,560 sq. ft.
915 Lakefront Village Drive, CLERMONT, FL 34711
MLS# S5154021Listed by: CHARLES RUTENBERG REALTY ORLANDO


Protect your home and budget from life's surprises with an Assurant Home Warranty, backed by a partner that supports you through every step of homeownership. Explore Plans.
© 2023 - 2026 ERA Franchise Systems LLC. All rights reserved. ERA Franchise Systems LLC fully supports the principles of the Fair Housing Act and the Equal Opportunity Act. ERA, ERA Real Estate powered, and their respective logos are registered service marks of ERA Franchise Systems LLC. Each office is independently owned and operated.