
3069 Tobago Avenue, Clermont, FL 34711
Local realty services provided by:Tomlin St Cyr Real Estate Services ERA Powered
3069 Tobago Avenue,Clermont, FL 34711
$438,000
- 4 Beds
- 2 Baths
- 2,179 sq. ft.
- Single family
- Active
Listed by: jim stout
Office: tkc platinum properties
MLS#:O6452076
Source:MFRMLS
Price summary
- Price:$438,000
- Price per sq. ft.:$143.8
- Monthly HOA dues:$37.5
About this home
**STUNNING, FULLY REMODELED & MOVE-IN READY!** Welcome to this beautifully renovated 4-bedroom, 2-bath home in the charming Southern Fields community! Featuring **BRAND-NEW FLOORING THROUGHOUT**, this spacious home offers an inviting living room, four bedrooms, a convenient Jack-and-Jill bathroom, and a private owner's suite complete with a elegant newly re-tiled walk-in shower. The **GORGEOUS NEW KITCHEN** is a chef's dream, showcasing brand-new cabinetry, elegant stone countertops, new appliances, and an oversized island with breakfast bar seating for six! The bright, open family room flows into an intimate dining area with access to the rear lanai. Step outside to an **EXPANSIVE, FULLY FENCED BACKYARD** with new wooden privacy fencing, perfect for entertaining, barbecues, and outdoor activities **TONS OF ROOM FOR A SWIMMMING POOL**. Additional upgrades include beautifully remodeled bathrooms with stone countertops, fresh landscaping, and an **OVERSIZED 3-CAR GARAGE** with room for a workshop! Ideally located just minutes from Publix, restaurants, shopping, charter schools, and the beautiful Chain of Lakes, with Disney, Universal, and downtown Orlando approximately 45 minutes away. **EXCEPTIONAL VALUE, INCREDIBLE UPGRADES, AND NOTHING LEFT TO DO BUT MOVE IN!** Schedule your private showing today!...
Contact an agent
Home facts
- Year built:2006
- Subdivision & Development:SOUTHERN FIELDS PH I
- Listing ID #:O6452076
- Added:1 day(s) ago
- Updated:October 23, 2026 at 01:47 AM
Rooms and interior
- Bedrooms:4
- Total bathrooms:2
- Full bathrooms:2
- Flooring:Laminate
- Dining Description:Eat In Kitchen
- Kitchen Description:Dishwasher, Disposal, Eat-in Kitchen, Ice Maker, Microwave, Refrigerator, Stone Counters
- Bedroom Description:High Ceilings, Primary Bedroom Main Floor, Walk-In Closet(s)
- Living area:2,179 sq. ft.
Heating and cooling
- Cooling:Central Air
- Heating:Central
- Central air:Yes
Structure and exterior
- Roof:Shingle
- Year built:2006
- Building area:2,179 sq. ft.
- Lot area:0.24 Acres
- Lot Features:Oversized, Paved
- Construction Materials:Brick, Stucco
- Exterior Features:Patio, Rear Porch, Sidewalk
- Foundation Description:Slab
- Levels:1 Story
Schools
- High school:East Ridge High
- Middle school:Windy Hill Middle
- Elementary school:Lost Lake Elem
Utilities
- Water:Public, Water Connected
- Sewer:Public, Public Sewer, Sewer Connected
Finances and disclosures
- Price:$438,000
- Price per sq. ft.:$143.8
- Tax amount:$5,826 (2025)
Features and amenities
- Appliances:Dishwasher, Disposal, Electric Water Heater, Ice Maker, Microwave, Refrigerator
- Laundry features:Inside, Laundry Room, Washer Hookup
- Amenities:BB/HS Internet Available, Ceiling Fans(s), Eat-in Kitchen, High Ceilings, Open Floorplan, Primary Bedroom Main Floor, Stone Counters, Underground Utilities, Walk-In Closet(s), Window Treatments
- Pool features:Public Pool
Parking
- Parking description:Attached Garage, Driveway, Garage Door Opener, Golf Cart Garage, Oversized, Workshop in Garage
- Garage:Yes
- Garage spaces:3
 The information being provided by Stellar Mls is for the consumer's personal, non-commercial use and may not be used for any purpose other than to identify prospective properties consumer may be interested in purchasing. Any information relating to real estate for sale referenced on this web site comes from the Internet Data Exchange (IDX) program of the Stellar Mls. Tomlin St Cyr Real Estate Services ERA Powered is not a Multiple Listing Service (MLS), nor does it offer MLS access. This website is a service of Tomlin St Cyr Real Estate Services ERA Powered, a broker participant of Stellar Mls. This web site may reference real estate listing(s) held by a brokerage firm other than the broker and/or agent who owns this web site.
The accuracy of all information, regardless of source, including but not limited to open house information, square footages and lot sizes, is deemed reliable but not guaranteed and should be personally verified through personal inspection by and/or with the appropriate professionals. The data contained herein is copyrighted by Stellar Mls and is protected by all applicable copyright laws. Any unauthorized dissemination of this information is in violation of copyright laws and is strictly prohibited.
Properties in listings may have been sold or may no longer be available.
Copyright 2026 Stellar Mls. All rights reserved.
New listings near 3069 Tobago Avenue
- New
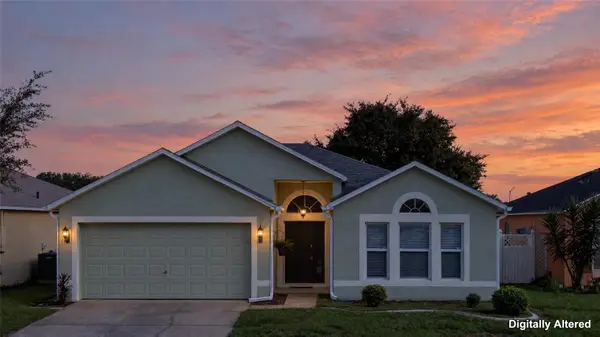 $360,000Active3 beds 2 baths1,874 sq. ft.
16111 Wilkinson Drive, CLERMONT, FL 34714
MLS# O6451724Listed by: CT HOMES REALTY CORPORATION - New
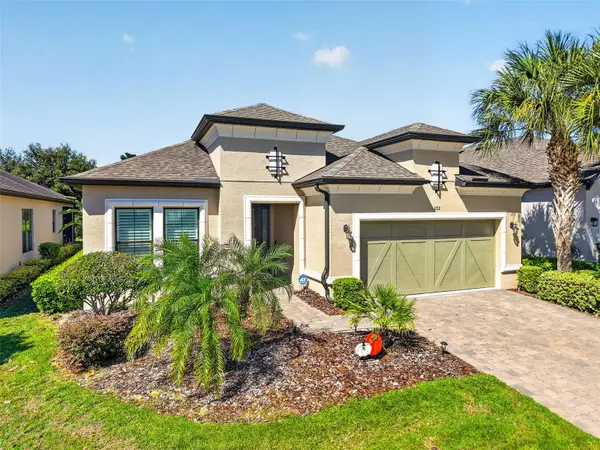 $615,000Active3 beds 3 baths2,350 sq. ft.
1172 Esperanza Ridge Road, CLERMONT, FL 34715
MLS# G5119324Listed by: VANGIE BERRY SIGNATURE REALTY - New
 $863,000Active3 beds 3 baths3,792 sq. ft.
6100 Ocilla Loop, CLERMONT, FL 34714
MLS# G5119302Listed by: LPT REALTY, LLC - New
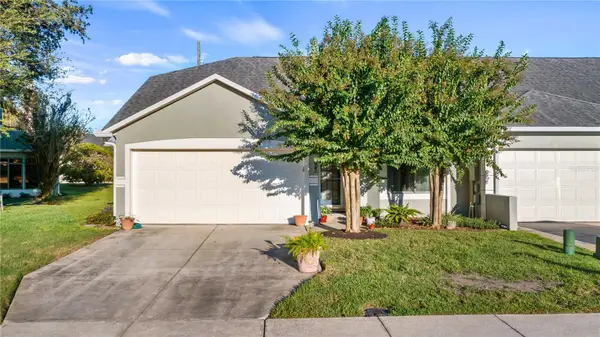 $239,900Active2 beds 2 baths1,244 sq. ft.
656 Harbor Villa Court, CLERMONT, FL 34711
MLS# G5119380Listed by: PREMIER SOTHEBYS INT'L REALTY - New
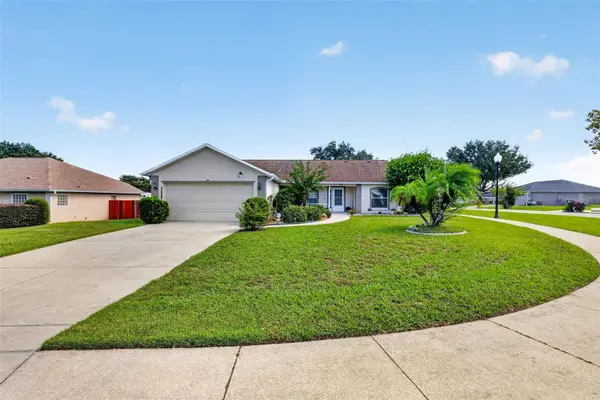 $299,900Active3 beds 2 baths1,490 sq. ft.
10449 Regal View Loop, CLERMONT, FL 34711
MLS# G5119309Listed by: LA ROSA REALTY HORIZONS LLC - New
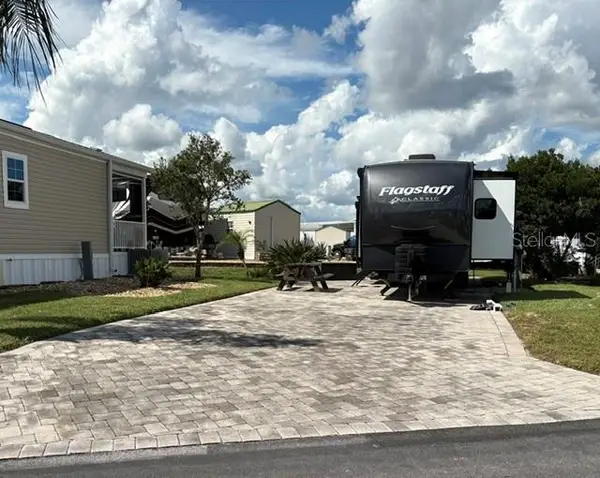 $99,000Active0.06 Acres
2431 Palm Street, CLERMONT, FL 34714
MLS# L4965965Listed by: GOLDSMITH PROPERTY SOLUTIONS - Open Sat, 1 to 3pmNew
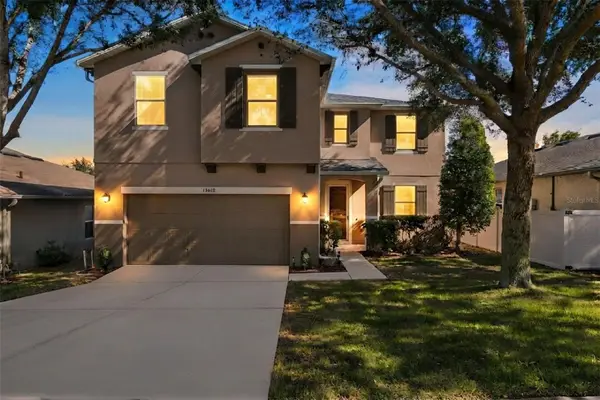 $450,000Active4 beds 3 baths2,541 sq. ft.
13612 Laranja Street, CLERMONT, FL 34711
MLS# O6451412Listed by: KELLER WILLIAMS HERITAGE REALTY - New
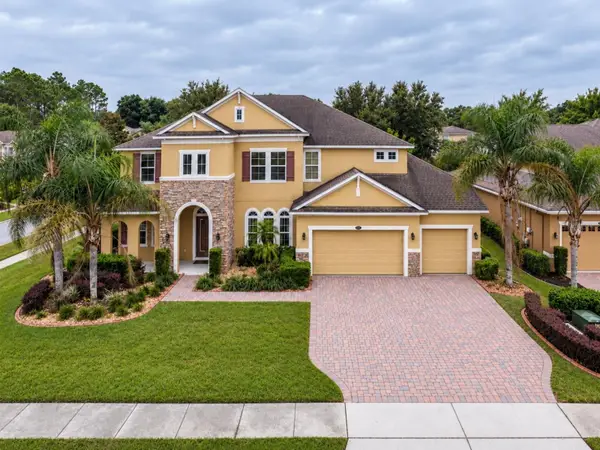 $800,000Active6 beds 5 baths4,500 sq. ft.
1125 Harmony Lane, CLERMONT, FL 34711
MLS# O6451899Listed by: EMPIRE NETWORK REALTY - New
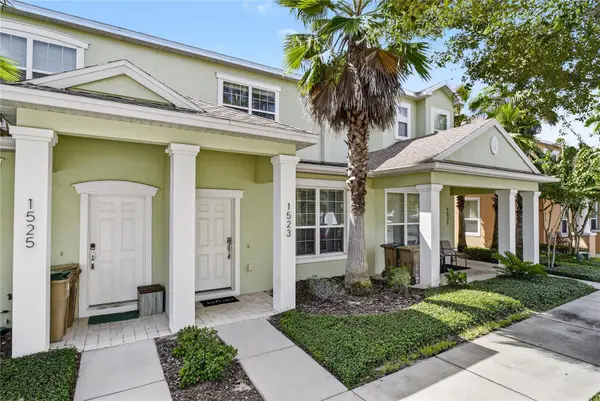 $300,000Active3 beds 3 baths1,501 sq. ft.
1523 Retreat Circle, CLERMONT, FL 34714
MLS# O6451365Listed by: HOMEVEST REALTY


Protect your home and budget from life's surprises with an Assurant Home Warranty, backed by a partner that supports you through every step of homeownership. Explore Plans.
© 2023 - 2026 ERA Franchise Systems LLC. All rights reserved. ERA Franchise Systems LLC fully supports the principles of the Fair Housing Act and the Equal Opportunity Act. ERA, ERA Real Estate powered, and their respective logos are registered service marks of ERA Franchise Systems LLC. Each office is independently owned and operated.