
3524 Litchfield Court, Clermont, FL 34711
Local realty services provided by:Bingham Realty ERA Powered
Listed by: regina cruz
Office: keller williams elite partners iii realty
MLS#:G5117972
Source:MFRMLS
Price summary
- Price:$445,000
- Price per sq. ft.:$132.48
- Monthly HOA dues:$523
About this home
Welcome to 3524 Litchfield Ct. in Heritage Hills, a gated 55+ community in Clermont. Located on a spacious 1/4-acre corner lot, this popular Kennedy II model offers 4 bedrooms, 3 full baths, and a comfortable layout designed for both everyday living and entertaining.
The kitchen is the heart of the home, featuring granite countertops, a center island with breakfast bar, breakfast nook, walk-in pantry, and abundant cabinet storage. The adjacent laundry room adds convenience, and the washer and dryer are included. The kitchen opens to the formal dining room and family room, creating an easy flow for gatherings and daily life.
The primary suite offers a generous retreat with an oversized walk-in closet, large tiled walk-in shower, garden tub, dual-sink vanity, and linen closet. Three additional bedrooms and two full baths provide flexibility for guests, an office, hobbies, or other needs. Tile flooring runs throughout the home.
Several recent improvements add to the home’s appeal, including a NEW ROOF in 2024, Brand new Hot Water Heater, New Garbage Disposal, New Stove, HVAC & AC unit were replaced in 2019, NEW screens and NEW door on the extended screened lanai, a NEW front entry screen door, exterior paint completed in 2025, freshly painted interior, and tile floors that have been cleaned and sealed.
The extended screened lanai provides a comfortable spot to enjoy the Florida outdoors, whether you’re starting the morning with coffee or relaxing at the end of the day. The corner-lot setting also provides plenty of space around the home.
Heritage Hills offers an active 55+ lifestyle with amenities including a heated pool and spa, tennis, pickleball, basketball, bocce ball, shuffleboard, fitness center, clubhouse, ballroom, billiards room, card room, arts and crafts room, and a variety of clubs and activities. Residents can also enjoy the community’s approximately 5-mile walking trail. The HOA includes yard maintenance, Spectrum cable, and high-speed internet, and the community has a scheduled exterior painting program.
With its spacious floor plan, large corner lot, recent updates, and access to the many amenities of Heritage Hills, 3524 Litchfield Ct. offers a wonderful opportunity to enjoy the Clermont lifestyle. Schedule your private showing and come see it for yourself!...
Contact an agent
Home facts
- Year built:2014
- Subdivision & Development:HERITAGE HILLS PH 4A
- Listing ID #:G5117972
- Added:1 day(s) ago
- Updated:September 23, 2026 at 11:37 PM
Rooms and interior
- Bedrooms:4
- Total bathrooms:3
- Full bathrooms:3
- Flooring:Ceramic Tile
- Dining Description:Breakfast Room, Eat In Kitchen, Formal Dining Room
- Kitchen Description:Dishwasher, Eat-in Kitchen, Microwave, Range, Refrigerator, Solid Surface Counters, Stone Counters
- Bedroom Description:Primary Bedroom Main Floor, Split Bedroom, Walk-In Closet(s)
- Living area:2,293 sq. ft.
Heating and cooling
- Cooling:Central Air
- Heating:Central, Electric
- Central air:Yes
Structure and exterior
- Roof:Shingle
- Year built:2014
- Building area:2,293 sq. ft.
- Lot area:0.23 Acres
- Lot Features:Corner Lot, Cul-de-sac, Landscaped, Level
- Architectural Style:Contemporary
- Construction Materials:Block, Stucco
- Exterior Features:Covered Porch/Patio, Enclosed, Private Mailbox, Rain Gutters, Rear Porch, Screened
- Foundation Description:Slab
- Levels:1 Story
Utilities
- Water:Public, Water Connected
- Sewer:Public, Public Sewer, Sewer Connected
Finances and disclosures
- Price:$445,000
- Price per sq. ft.:$132.48
- Tax amount:$3,841 (2024)
Features and amenities
- Appliances:Dishwasher, Dryer, Electric Water Heater, Irrigation Equipment, Microwave, Range, Refrigerator, Washer
- Laundry features:Dryer, Inside, Laundry Room, Washer, Washer Hookup
- Amenities:BB/HS Internet Available, Basketball Court, Cable Connected, Ceiling Fans(s), Clubhouse, Eat-in Kitchen, Fitness Center, Gated, Irrigation Equipment, Open Floorplan, Pickleball Court(s), Pool, Primary Bedroom Main Floor, Sauna, Shuffleboard Court, Solid Surface Counters, Spa/Hot Tub, Split Bedroom, Stone Counters, Tennis Court(s), Underground Utilities, Walk-In Closet(s), Window Treatments
- Pool features:Pool, Public Pool
Parking
- Parking description:Attached Garage, Driveway, Garage Door Opener
- Garage:Yes
- Garage spaces:3
 The information being provided by Stellar Mls is for the consumer's personal, non-commercial use and may not be used for any purpose other than to identify prospective properties consumer may be interested in purchasing. Any information relating to real estate for sale referenced on this web site comes from the Internet Data Exchange (IDX) program of the Stellar Mls. Bingham Realty ERA Powered is not a Multiple Listing Service (MLS), nor does it offer MLS access. This website is a service of Bingham Realty ERA Powered, a broker participant of Stellar Mls. This web site may reference real estate listing(s) held by a brokerage firm other than the broker and/or agent who owns this web site.
The accuracy of all information, regardless of source, including but not limited to open house information, square footages and lot sizes, is deemed reliable but not guaranteed and should be personally verified through personal inspection by and/or with the appropriate professionals. The data contained herein is copyrighted by Stellar Mls and is protected by all applicable copyright laws. Any unauthorized dissemination of this information is in violation of copyright laws and is strictly prohibited.
Properties in listings may have been sold or may no longer be available.
Copyright 2026 Stellar Mls. All rights reserved.
The information being provided by Stellar Mls is for the consumer's personal, non-commercial use and may not be used for any purpose other than to identify prospective properties consumer may be interested in purchasing. Any information relating to real estate for sale referenced on this web site comes from the Internet Data Exchange (IDX) program of the Stellar Mls. Bingham Realty ERA Powered is not a Multiple Listing Service (MLS), nor does it offer MLS access. This website is a service of Bingham Realty ERA Powered, a broker participant of Stellar Mls. This web site may reference real estate listing(s) held by a brokerage firm other than the broker and/or agent who owns this web site.
The accuracy of all information, regardless of source, including but not limited to open house information, square footages and lot sizes, is deemed reliable but not guaranteed and should be personally verified through personal inspection by and/or with the appropriate professionals. The data contained herein is copyrighted by Stellar Mls and is protected by all applicable copyright laws. Any unauthorized dissemination of this information is in violation of copyright laws and is strictly prohibited.
Properties in listings may have been sold or may no longer be available.
Copyright 2026 Stellar Mls. All rights reserved.New listings near 3524 Litchfield Court
- Coming Soon
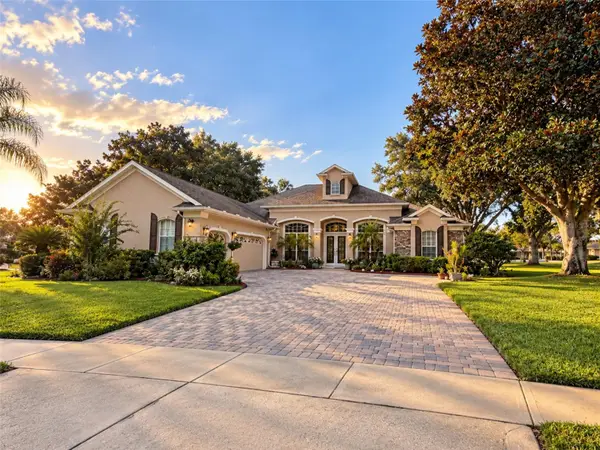 $850,000Coming Soon4 beds 3 baths2,970 sq. ft.
1562 Kennesaw Drive, CLERMONT, FL 34711
MLS# G5118153Listed by: OPTIMA ONE REALTY, INC. - Coming Soon
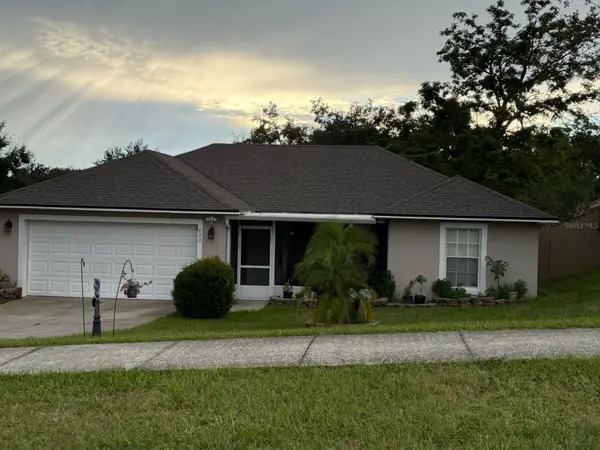 $330,000Coming Soon3 beds 2 baths1,433 sq. ft.
420 Bloxam Avenue, CLERMONT, FL 34711
MLS# O6443834Listed by: KELLER WILLIAMS CLASSIC - Coming Soon
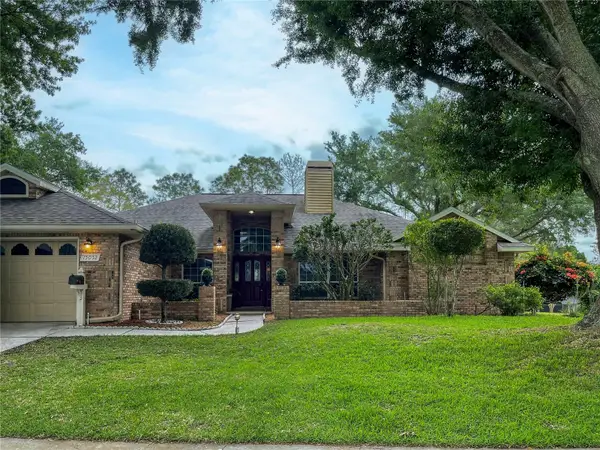 $569,900Coming Soon3 beds 2 baths2,337 sq. ft.
15052 Green Valley Boulevard, CLERMONT, FL 34711
MLS# O6441746Listed by: REAL BROKER, LLC - Coming Soon
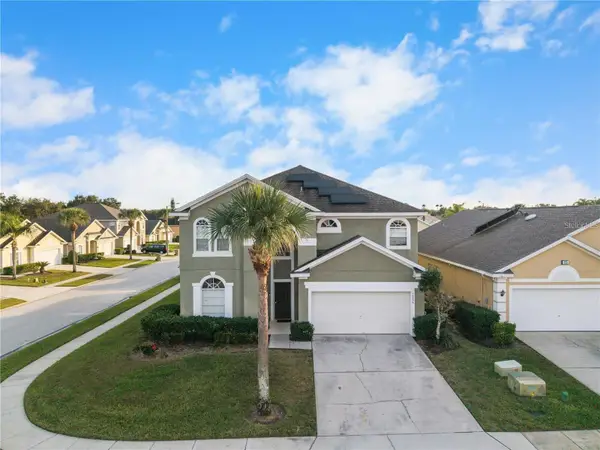 $528,000Coming Soon7 beds 5 baths3,082 sq. ft.
16656 Palm Spring Drive, CLERMONT, FL 34714
MLS# K4903779Listed by: DC GLOBAL PARTNERS - Coming Soon
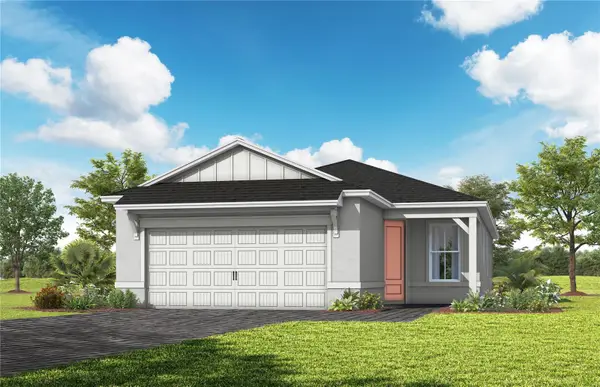 $430,190Coming Soon2 beds 2 baths1,405 sq. ft.
6752 Sunrise Cove Drive, CLERMONT, FL 34714
MLS# O6440633Listed by: PULTE REALTY OF NORTH FLORIDA LLC - Coming Soon
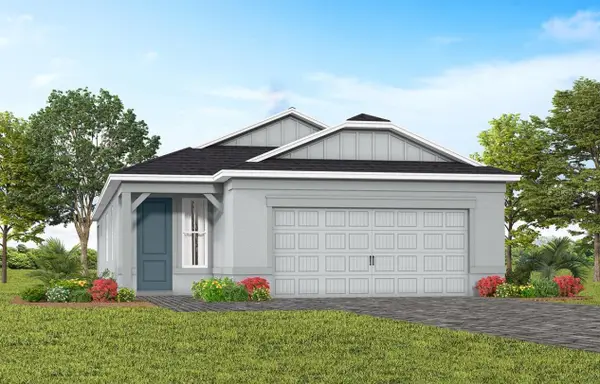 $467,850Coming Soon2 beds 2 baths1,655 sq. ft.
6756 Sunrise Cove Drive, CLERMONT, FL 34714
MLS# O6440641Listed by: PULTE REALTY OF NORTH FLORIDA LLC - New
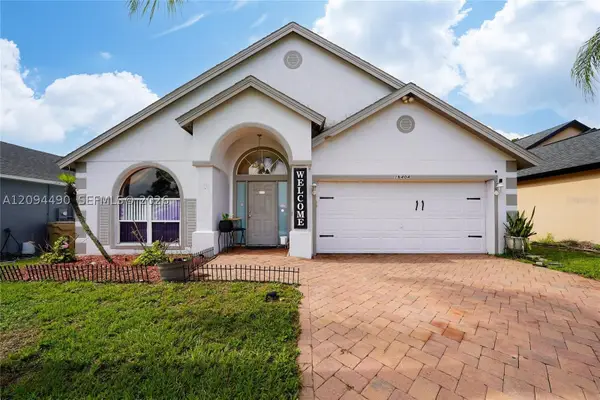 $419,000Active4 beds 2 baths
16404 Coopers Hawk, Clermont, FL 34714
MLS# A12094490Listed by: BP REALTY - New
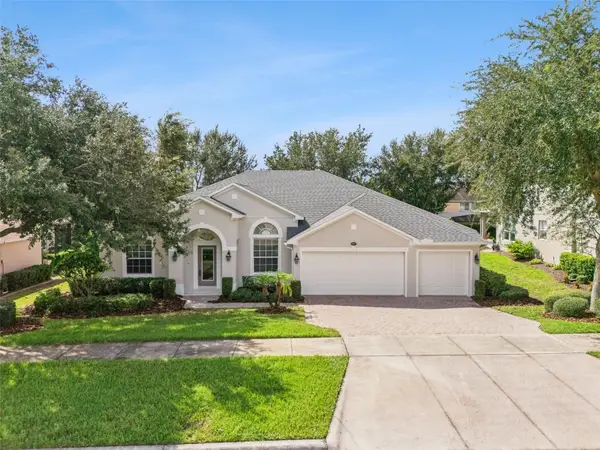 $535,000Active4 beds 3 baths2,968 sq. ft.
1017 Harmony Lane, CLERMONT, FL 34711
MLS# O6443876Listed by: RE/MAX PRIME PROPERTIES - New
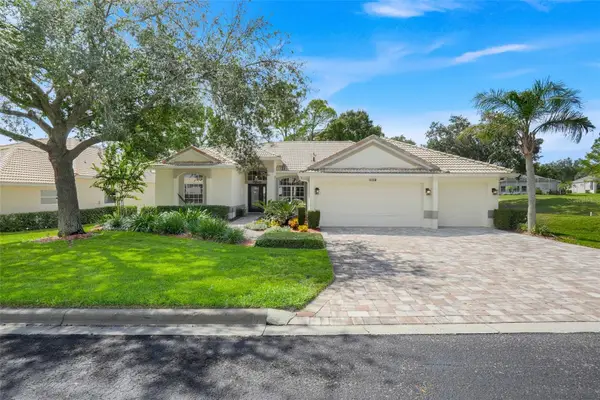 $435,000Active3 beds 2 baths1,996 sq. ft.
3810 Scarborough Court, CLERMONT, FL 34711
MLS# O6442846Listed by: EXP REALTY LLC - New
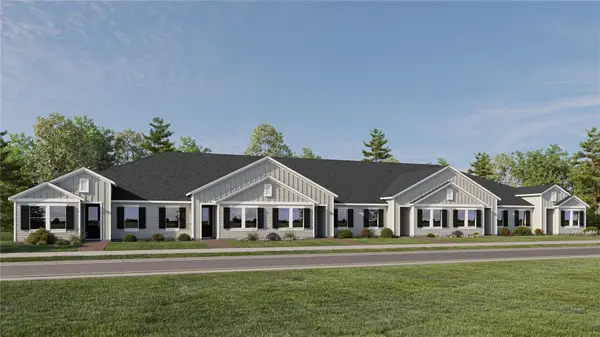 $299,240Active2 beds 2 baths1,421 sq. ft.
5381 Tempest Way, CLERMONT, FL 34714
MLS# O6444093Listed by: LENNAR REALTY


Protect your home and budget from life's surprises with an Assurant Home Warranty, backed by a partner that supports you through every step of homeownership. Explore Plans.
© 2023 - 2026 ERA Franchise Systems LLC. All rights reserved. ERA Franchise Systems LLC fully supports the principles of the Fair Housing Act and the Equal Opportunity Act. ERA, ERA Real Estate powered, and their respective logos are registered service marks of ERA Franchise Systems LLC. Each office is independently owned and operated.