
3548 Kinley Brooke Lane, Clermont, FL 34711
Local realty services provided by:Tomlin St Cyr Real Estate Services ERA Powered
3548 Kinley Brooke Lane,Clermont, FL 34711
$400,000
- 3 Beds
- 2 Baths
- 1,860 sq. ft.
- Single family
- Active
Listed by: curt marksbury
Office: watson realty corp., realtors
MLS#:O6410225
Source:MFRMLS
Price summary
- Price:$400,000
- Price per sq. ft.:$152.91
- Monthly HOA dues:$484
About this home
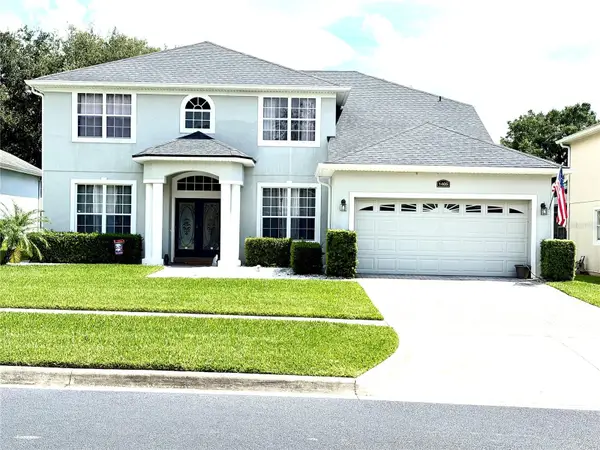
Solar is owned. Resort-style living in Clermont’s gated 55+ Heritage Hills! This pristine 3BR/2BA, 1,866 sqft home features an open floor plan, tile floors, and a premium lot backing to quiet green space with no rear neighbors. The screened lanai hosts a Paradise grill which can stay if the buyer desires! Enjoy huge upgrades: New HVAC with full warranty (2025), New Water Heater (2026), insulated garge door, Gladiator wall system and rack storage, and HOA exterior painting in 2027. Leased solar (2020) drops energy bills to ~$100/mo. (see document for complete details). HOA includes extensive lawn care, a $63 Spectrum cable/internet package, and access to a 19k sq ft clubhouse, resort pool, and pickleball courts. No CDD fees!
Contact an agent
Home facts
- Year built:2016
- Subdivision & Development:HERITAGE HILLS PH 6A
- Listing ID #:O6410225
- Added:56 day(s) ago
- Updated:September 06, 2026 at 04:56 PM
Rooms and interior
- Bedrooms:3
- Total bathrooms:2
- Full bathrooms:2
- Flooring:Carpet, Ceramic Tile
- Dining Description:Eat In Kitchen
- Kitchen Description:Dishwasher, Disposal, Eat-in Kitchen, Kitchen/Family Room Combo, Microwave, Range, Refrigerator, Solid Wood Cabinets, Stone Counters
- Bedroom Description:Split Bedroom, Walk-In Closet(s)
- Living area:1,860 sq. ft.
Heating and cooling
- Cooling:Central Air
- Heating:Electric
- Central air:Yes
Structure and exterior
- Roof:Shingle
- Year built:2016
- Building area:1,860 sq. ft.
- Lot area:0.12 Acres
- Lot Features:Landscaped, Paved, Sloped
- Architectural Style:Florida
- Construction Materials:Block, Stucco
- Exterior Features:Covered Porch/Patio, Front Porch, Outdoor Grill, Private Mailbox, Rain Gutters, Rear Porch, Screened
- Foundation Description:Slab
- Levels:1 Story
Utilities
- Water:Public, Water Connected
- Sewer:Public, Public Sewer, Sewer Connected
Finances and disclosures
- Price:$400,000
- Price per sq. ft.:$152.91
- Tax amount:$3,408 (2025)
Features and amenities
- Appliances:Dishwasher, Disposal, Dryer, Electric Water Heater, Irrigation Equipment, Microwave, Range, Refrigerator, Washer
- Laundry features:Dryer, Laundry Room, Washer
- Amenities:BB/HS Internet Available, Built-In Features, Cable Connected, Cable TV, Ceiling Fans(s), Clubhouse, Eat-in Kitchen, Fence Restrictions, Fire Hydrant, Fitness Center, Gated, Irrigation Equipment, Kitchen/Family Room Combo, Open Floorplan, Park, Pickleball Court(s), Pool, Recreation Facilities, Security, Shuffleboard Court, Solid Wood Cabinets, Spa/Hot Tub, Split Bedroom, Stone Counters, Tennis Court(s), Thermostat, Trail(s), Walk-In Closet(s), Window Treatments
- Pool features:Pool, Public Pool
Parking
- Parking description:Attached Garage, Driveway, Garage Door Opener
- Garage:Yes
- Garage spaces:2
 The information being provided by Stellar Mls is for the consumer's personal, non-commercial use and may not be used for any purpose other than to identify prospective properties consumer may be interested in purchasing. Any information relating to real estate for sale referenced on this web site comes from the Internet Data Exchange (IDX) program of the Stellar Mls. Tomlin St Cyr Real Estate Services ERA Powered is not a Multiple Listing Service (MLS), nor does it offer MLS access. This website is a service of Tomlin St Cyr Real Estate Services ERA Powered, a broker participant of Stellar Mls. This web site may reference real estate listing(s) held by a brokerage firm other than the broker and/or agent who owns this web site.
The accuracy of all information, regardless of source, including but not limited to open house information, square footages and lot sizes, is deemed reliable but not guaranteed and should be personally verified through personal inspection by and/or with the appropriate professionals. The data contained herein is copyrighted by Stellar Mls and is protected by all applicable copyright laws. Any unauthorized dissemination of this information is in violation of copyright laws and is strictly prohibited.
Properties in listings may have been sold or may no longer be available.
Copyright 2026 Stellar Mls. All rights reserved.
The information being provided by Stellar Mls is for the consumer's personal, non-commercial use and may not be used for any purpose other than to identify prospective properties consumer may be interested in purchasing. Any information relating to real estate for sale referenced on this web site comes from the Internet Data Exchange (IDX) program of the Stellar Mls. Tomlin St Cyr Real Estate Services ERA Powered is not a Multiple Listing Service (MLS), nor does it offer MLS access. This website is a service of Tomlin St Cyr Real Estate Services ERA Powered, a broker participant of Stellar Mls. This web site may reference real estate listing(s) held by a brokerage firm other than the broker and/or agent who owns this web site.
The accuracy of all information, regardless of source, including but not limited to open house information, square footages and lot sizes, is deemed reliable but not guaranteed and should be personally verified through personal inspection by and/or with the appropriate professionals. The data contained herein is copyrighted by Stellar Mls and is protected by all applicable copyright laws. Any unauthorized dissemination of this information is in violation of copyright laws and is strictly prohibited.
Properties in listings may have been sold or may no longer be available.
Copyright 2026 Stellar Mls. All rights reserved.New listings near 3548 Kinley Brooke Lane
- Coming Soon
 $599,900Coming Soon5 beds 3 baths3,128 sq. ft.
1405 Misty Glen Lane, CLERMONT, FL 34711
MLS# TB8546012Listed by: EXECUTIVE REAL ESTATE - Coming Soon
 $349,900Coming Soon4 beds 2 baths1,359 sq. ft.
15512 Hidden Lake Circle, CLERMONT, FL 34711
MLS# G5117402Listed by: ARELLANO REALTY & INVESTMENTS - Coming Soon
 $365,000Coming Soon2 beds 2 baths1,722 sq. ft.
2113 Stonebridge Way, CLERMONT, FL 34711
MLS# O6438622Listed by: CENTURY 21 CARIOTI - Coming Soon
 $365,000Coming Soon3 beds 3 baths1,536 sq. ft.
17506 Woodcrest Way, CLERMONT, FL 34714
MLS# S5156747Listed by: KELLER WILLIAMS REALTY AT THE LAKES - Coming Soon
 $810,000Coming Soon5 beds 4 baths3,800 sq. ft.
7634 Modica Street, CLERMONT, FL 34714
MLS# S5156911Listed by: PREFERRED REAL ESTATE BROKERS - Coming Soon
 $1,500,000Coming Soon4 beds 4 baths3,818 sq. ft.
9945 Reds Lane, CLERMONT, FL 34711
MLS# OM730831Listed by: GAILEY ENTERPRISES REAL ESTATE - New
 $375,000Active3 beds 2 baths1,634 sq. ft.
11516 Grand Bay Boulevard, CLERMONT, FL 34711
MLS# G5117266Listed by: CHELSEA & COMPANY REALTY - New
 $455,000Active4 beds 3 baths2,109 sq. ft.
4514 Tahoe Circle, CLERMONT, FL 34714
MLS# O6439430Listed by: RC GROUP REALTY LLC - New
 $1,250,000Active4 beds 5 baths4,368 sq. ft.
1596 Kennesaw Drive, CLERMONT, FL 34711
MLS# G5117025Listed by: OPTIMA ONE REALTY, INC. - New
 $455,000Active3 beds 2 baths1,909 sq. ft.
2690 Bond Street, CLERMONT, FL 34711
MLS# S5156935Listed by: LA ROSA REALTY KISSIMMEE


Protect your home and budget from life's surprises with an Assurant Home Warranty, backed by a partner that supports you through every step of homeownership. Explore Plans.
© 2023 - 2026 ERA Franchise Systems LLC. All rights reserved. ERA Franchise Systems LLC fully supports the principles of the Fair Housing Act and the Equal Opportunity Act. ERA, ERA Real Estate powered, and their respective logos are registered service marks of ERA Franchise Systems LLC. Each office is independently owned and operated.