
3650 Limestone Street, Clermont, FL 34711
Local realty services provided by:ERA Advantage Realty, Inc.
3650 Limestone Street,Clermont, FL 34711
$384,000
- 3 Beds
- 2 Baths
- 1,677 sq. ft.
- Single family
- Active
Listed by: maureen nguyen, llc.
Office: real broker, llc.
MLS#:O6433390
Source:MFRMLS
Price summary
- Price:$384,000
- Price per sq. ft.:$163.06
- Monthly HOA dues:$484
About this home
Exceptionally maintained Columbus II model in Heritage Hill now available! This charming 3-bedroom, 2 bathroom home offers a comfortable and inviting layout with plenty of space for everyday living. Featuring an open concept with high ceilings, a great split bedroom layout and a spacious kitchen with lots of counter space and breakfast nook - it's perfect for entertaining! The primary bedroom provides a comfortable retreat with an ensuite bath and two walk in closets. The two additional bedrooms offer great flexibility for guests or a home office. Enjoy Florida living outdoors with a great sized screened in lanai overlooking the manicured yard.
Conveniently located in the heart of Clermont, this home offers easy access to shopping, dining, parks, and major roadways, making everyday commuting and recreation a breeze. You'll be minutes from the new Olympus Project coming to Clermont and have no shortage of great dining options nearby. The Heritage Hills community offers tons of great amenities to maintain an active lifestyle. Schedule your tour today!...
Contact an agent
Home facts
- Year built:2013
- Subdivision & Development:HERITAGE HILLS
- Listing ID #:O6433390
- Added:43 day(s) ago
- Updated:September 30, 2026 at 02:08 AM
Rooms and interior
- Bedrooms:3
- Total bathrooms:2
- Full bathrooms:2
- Flooring:Carpet, Ceramic Tile
- Dining Description:Breakfast Room, Formal Dining Room
- Kitchen Description:Dishwasher, Microwave, Range, Refrigerator
- Bedroom Description:High Ceilings, Walk-In Closet(s)
- Living area:1,677 sq. ft.
Heating and cooling
- Cooling:Central Air
- Heating:Central
- Central air:Yes
Structure and exterior
- Roof:Shingle
- Year built:2013
- Building area:1,677 sq. ft.
- Lot area:0.12 Acres
- Lot Features:Landscaped, Paved, Private
- Architectural Style:Florida, Ranch
- Construction Materials:Block, Stucco
- Exterior Features:Enclosed, Lighting, Patio, Private Mailbox, Screened
- Foundation Description:Slab
- Levels:1 Story
Schools
- High school:East Ridge High
- Middle school:Windy Hill Middle
- Elementary school:Lost Lake Elem
Utilities
- Water:Public, Water Connected
- Sewer:Public Sewer, Sewer Connected
Finances and disclosures
- Price:$384,000
- Price per sq. ft.:$163.06
- Tax amount:$2,612 (2025)
Features and amenities
- Appliances:Dishwasher, Microwave, Range, Refrigerator
- Laundry features:Inside
- Amenities:BB/HS Internet Available, Basketball Court, Cable Connected, Cable TV, Ceiling Fans(s), Clubhouse, Fitness Center, Handicap Modified, High Ceilings, Pickleball Court(s), Pool, Shuffleboard Court, Spa/Hot Tub, Tennis Court(s), Underground Utilities, Vehicle Restrictions, Walk-In Closet(s), Wheelchair Access
- Pool features:Pool, Public Pool
Parking
- Parking description:Attached Garage, Driveway, Garage Door Opener
- Garage:Yes
- Garage spaces:2
 The information being provided by Stellar Mls is for the consumer's personal, non-commercial use and may not be used for any purpose other than to identify prospective properties consumer may be interested in purchasing. Any information relating to real estate for sale referenced on this web site comes from the Internet Data Exchange (IDX) program of the Stellar Mls. ERA Advantage Realty, Inc. is not a Multiple Listing Service (MLS), nor does it offer MLS access. This website is a service of ERA Advantage Realty, Inc., a broker participant of Stellar Mls. This web site may reference real estate listing(s) held by a brokerage firm other than the broker and/or agent who owns this web site.
The accuracy of all information, regardless of source, including but not limited to open house information, square footages and lot sizes, is deemed reliable but not guaranteed and should be personally verified through personal inspection by and/or with the appropriate professionals. The data contained herein is copyrighted by Stellar Mls and is protected by all applicable copyright laws. Any unauthorized dissemination of this information is in violation of copyright laws and is strictly prohibited.
Properties in listings may have been sold or may no longer be available.
Copyright 2026 Stellar Mls. All rights reserved.
The information being provided by Stellar Mls is for the consumer's personal, non-commercial use and may not be used for any purpose other than to identify prospective properties consumer may be interested in purchasing. Any information relating to real estate for sale referenced on this web site comes from the Internet Data Exchange (IDX) program of the Stellar Mls. ERA Advantage Realty, Inc. is not a Multiple Listing Service (MLS), nor does it offer MLS access. This website is a service of ERA Advantage Realty, Inc., a broker participant of Stellar Mls. This web site may reference real estate listing(s) held by a brokerage firm other than the broker and/or agent who owns this web site.
The accuracy of all information, regardless of source, including but not limited to open house information, square footages and lot sizes, is deemed reliable but not guaranteed and should be personally verified through personal inspection by and/or with the appropriate professionals. The data contained herein is copyrighted by Stellar Mls and is protected by all applicable copyright laws. Any unauthorized dissemination of this information is in violation of copyright laws and is strictly prohibited.
Properties in listings may have been sold or may no longer be available.
Copyright 2026 Stellar Mls. All rights reserved.New listings near 3650 Limestone Street
- Coming Soon
 $440,000Coming Soon4 beds 3 baths2,328 sq. ft.
10203 Summer Elm Avenue, CLERMONT, FL 34711
MLS# O6444330Listed by: HAMPTON WINDSOR REALTY LLC - Coming Soon
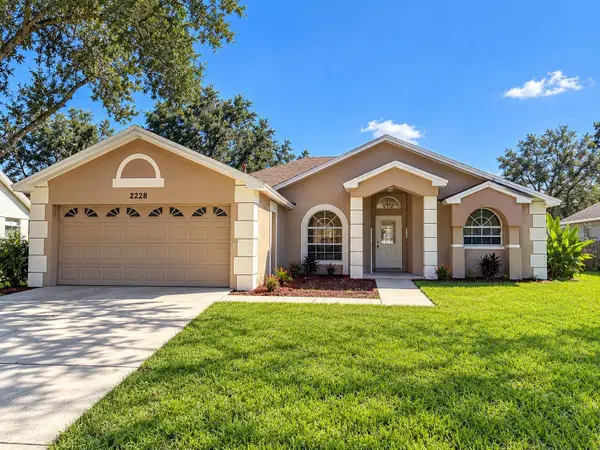 $299,000Coming Soon3 beds 2 baths1,380 sq. ft.
2228 Duncan Trail, CLERMONT, FL 34714
MLS# O6444167Listed by: KELLER WILLIAMS WINTER PARK - Coming Soon
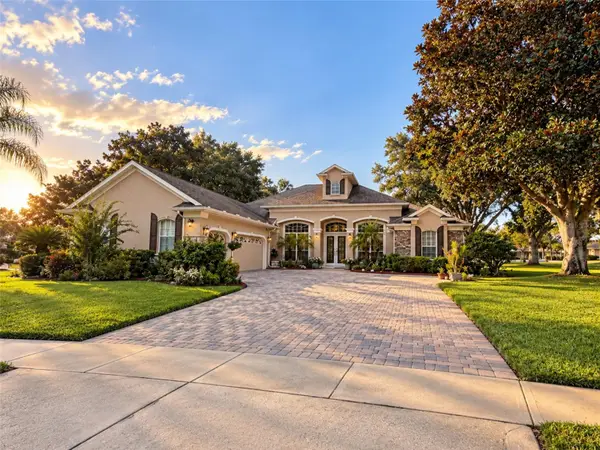 $850,000Coming Soon4 beds 3 baths2,970 sq. ft.
1562 Kennesaw Drive, CLERMONT, FL 34711
MLS# G5118153Listed by: OPTIMA ONE REALTY, INC. - Coming Soon
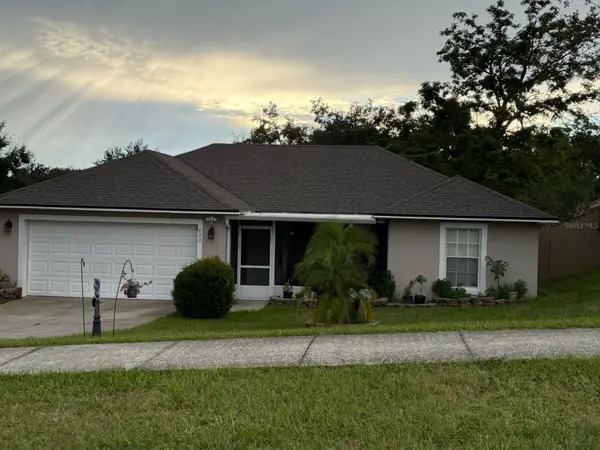 $330,000Coming Soon3 beds 2 baths1,433 sq. ft.
420 Bloxam Avenue, CLERMONT, FL 34711
MLS# O6443834Listed by: KELLER WILLIAMS CLASSIC - Coming Soon
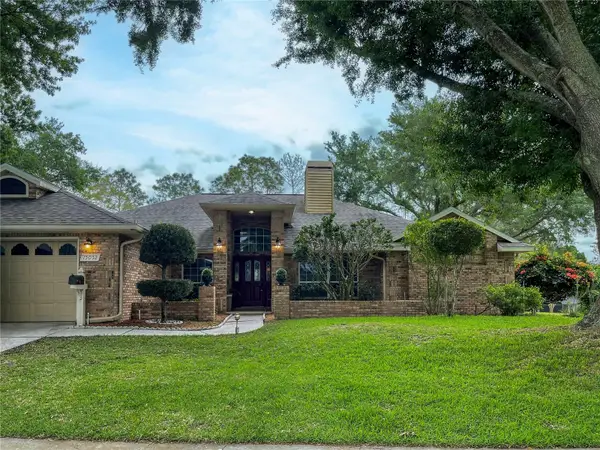 $569,900Coming Soon3 beds 2 baths2,337 sq. ft.
15052 Green Valley Boulevard, CLERMONT, FL 34711
MLS# O6441746Listed by: REAL BROKER, LLC - New
 $399,900Active4 beds 2 baths1,422 sq. ft.
14938 Windy Mount Circle, CLERMONT, FL 34711
MLS# O6446066Listed by: CHARLES RUTENBERG REALTY ORLANDO - New
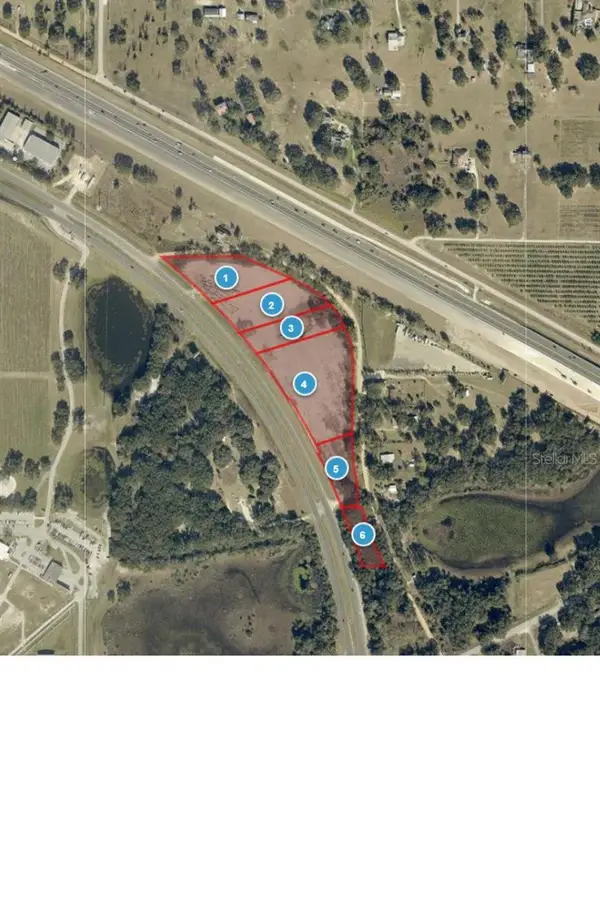 $5,500,000Active11 Acres
19050 Us Highway 27, CLERMONT, FL 34715
MLS# G5118429Listed by: ZOS REAL ESTATE LLC - New
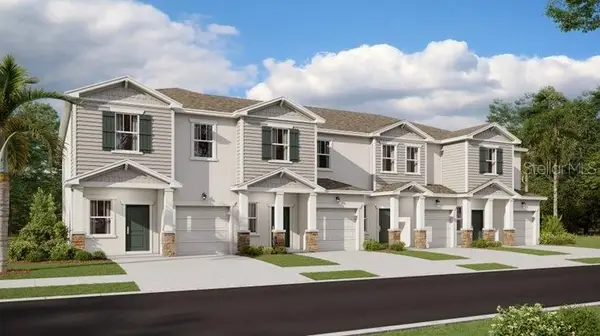 $395,490Active3 beds 3 baths1,834 sq. ft.
5788 Energy Way, CLERMONT, FL 34714
MLS# O6445945Listed by: LENNAR REALTY - New
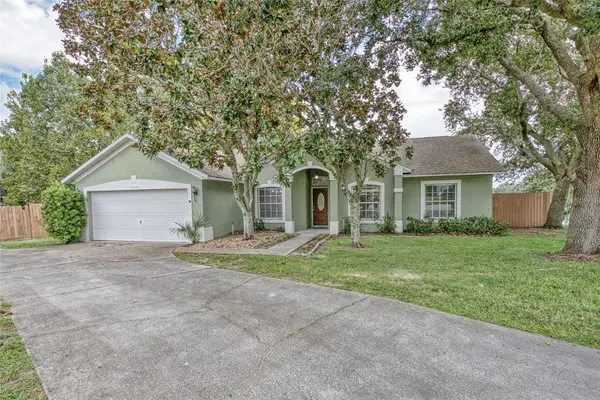 $375,000Active3 beds 2 baths1,533 sq. ft.
11855 Clair Pl, CLERMONT, FL 34711
MLS# G5118397Listed by: MONIQUE MCGUIRE REALTY INC - New
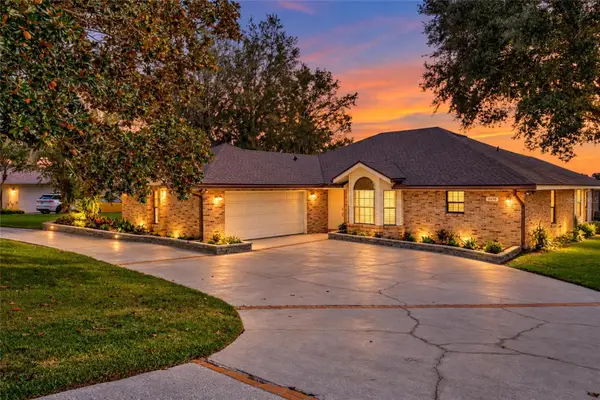 $865,000Active3 beds 2 baths1,904 sq. ft.
10598 Lake Hill Drive, CLERMONT, FL 34711
MLS# G5118168Listed by: COLDWELL BANKER HUBBARD HANSEN


Protect your home and budget from life's surprises with an Assurant Home Warranty, backed by a partner that supports you through every step of homeownership. Explore Plans.
© 2023 - 2026 ERA Franchise Systems LLC. All rights reserved. ERA Franchise Systems LLC fully supports the principles of the Fair Housing Act and the Equal Opportunity Act. ERA, ERA Real Estate powered, and their respective logos are registered service marks of ERA Franchise Systems LLC. Each office is independently owned and operated.