
3766 Avon Court, Clermont, FL 34711
Local realty services provided by:Gulf Shores Realty ERA Powered
Listed by: kimberly jones-wilde
Office: re/max titanium group
MLS#:G5117182
Source:MFRMLS
Price summary
- Price:$387,500
- Price per sq. ft.:$110.94
- Monthly HOA dues:$264
About this home
This St MARTIN floor plan on the GOLF course in sought after Kings Ridge a 55+ Golf course community. The upgrades start upon pulling up to the house with a PAVER driveway. The front door had a glass screen door also to allow additional light into the home and Welcomes you and guests into the wide foyer with high ceilings, CROWN molding, laminate flooring. The home is a SPLIT and OPEN floor plan. The Living room has a GOLF course view, CROWN molding, laminate flooring, STACKING glass doors leading onto the covered and screened in lanai, tube light to allow natural light throughout the day, a decorative shelf and opens to the Dining, Kitchen and Primary Bedroom. The Dining room has laminate flooring and is off the Living room and Kitchen with a view of the GOLF course. The Kitchen has solid wood cabinets with UNDER cabinet lighting, backsplash, Black STAINLESS steel appliances, BAR top and Dinette seating, updated lighting, ceramic tile flooring, and a built in closet pantry. The Primary bedroom has a Golf course view, decorative shelf, walk in closet, laminate flooring, sliding glass doors onto the covered and screened in lanai and a en suite bathroom. The Primary Bathroom is updated with ceramic tile flooring, private water closet, NEW vanity with Granite countertop, DUAL sinks, Custom WALK in shower with MULTIPLE shower heads, and heat lamp by shower. Bedroom 2 has laminate flooring, decorative shelf, ceiling fan and a built in closet and shares a Bathroom with Bedroom 3. Bathroom 2 has a tub/ shower combo, solid wood cabinet with QUARTZ countertop, laminate flooring and updated lighting. Bedroom 3 has a double FRENCH door entry. a decorative shelf, laminate flooring, a built in closet behind the office furniture, and Murphy bed, ceiling fan and laminate flooring. The covered and EXTENDED screened in lanai has CERAMIC tile flooring, RETRACTABLE Sunshade awning, windows in the covered area, offers a view of the GOLF course with room to entertain, watch the sunsets, grill, socialize or just enjoy the wildlife that stops or flys by.
Homeowner dues include a Basic cable, basic internet, all exterior painting every 6-7 years, reclaimed water for irrigation, all lawn
maintenance including mulch, fertilizer and trimming, 24 hour guard gated golf community, escrow reserves, basic cable, use of the multi-million dollar clubhouse with its 3 pools, 2 fitness centers & tennis, basketball, shuffleboard, pickle ball & bocce courts. The grand ballroom hosts plays, dances & movies while there are craft, billiard, computer & card rooms along with a library. If classes are what you are looking for, Kings Ridge has them all from floral arranging to investing; but if travel is your desire, planned trips are available. You can even drive your golf cart to food shopping, hair, nail or doctor appointments, several banks & restaurants. Kings Ridge also has an 18 hole Championship Course & 18 hole Executive Course....
Contact an agent
Home facts
- Year built:2004
- Subdivision & Development:STRATFORD AT KINGS RIDGE
- Listing ID #:G5117182
- Added:3 day(s) ago
- Updated:September 08, 2026 at 02:58 PM
Rooms and interior
- Bedrooms:3
- Total bathrooms:2
- Full bathrooms:2
- Flooring:Ceramic Tile, Laminate
- Dining Description:Breakfast Room, Eat In Kitchen, Living Room/Dining Room Combo
- Kitchen Description:Dishwasher, Eat-in Kitchen, Kitchen/Family Room Combo, Microwave, Range, Range Hood, Refrigerator, Solid Surface Counters, Solid Wood Cabinets
- Bedroom Description:Primary Bedroom Main Floor, Split Bedroom, Walk-In Closet(s)
- Basement Description:Block
- Living area:2,035 sq. ft.
Heating and cooling
- Cooling:Central Air
- Heating:Central, Electric
- Central air:Yes
Structure and exterior
- Roof:Shingle
- Year built:2004
- Building area:2,035 sq. ft.
- Lot area:0.13 Acres
- Lot Features:Cul-de-sac, Landscaped, Level, On Golf Course, Paved
- Architectural Style:Contemporary
- Construction Materials:Block, Stucco
- Exterior Features:Covered Porch/Patio, Gray Water System, Private Mailbox, Rain Gutters, Screened
- Foundation Description:Block
- Levels:1 Story
Utilities
- Water:Public, Water Connected
- Sewer:Public, Public Sewer, Sewer Connected
Finances and disclosures
- Price:$387,500
- Price per sq. ft.:$110.94
- Tax amount:$2,194 (2025)
Features and amenities
- Appliances:Dishwasher, Electric Water Heater, Irrigation Equipment, Microwave, Range, Range Hood, Refrigerator
- Laundry features:Inside, Laundry Room
- Amenities:Basketball Court, Cable Connected, Cable TV, Ceiling Fans(s), Clubhouse, Crown Molding, Eat-in Kitchen, Fence Restrictions, Fiber Optics, Fitness Center, Gated, Golf Course, Irrigation Equipment, Kitchen/Family Room Combo, Living Room/Dining Room Combo, Open Floorplan, Pickleball Court(s), Pool, Primary Bedroom Main Floor, Recreation Facilities, Shuffleboard Court, Solid Surface Counters, Solid Wood Cabinets, Spa/Hot Tub, Split Bedroom, Tennis Court(s), Underground Utilities, Walk-In Closet(s), Window Treatments
- Pool features:Pool, Public Pool
Parking
- Parking description:Attached Garage, Driveway, Garage Door Opener, Golf Cart Garage
- Garage:Yes
- Garage spaces:2
 The information being provided by Stellar Mls is for the consumer's personal, non-commercial use and may not be used for any purpose other than to identify prospective properties consumer may be interested in purchasing. Any information relating to real estate for sale referenced on this web site comes from the Internet Data Exchange (IDX) program of the Stellar Mls. Gulf Shores Realty ERA Powered is not a Multiple Listing Service (MLS), nor does it offer MLS access. This website is a service of Gulf Shores Realty ERA Powered, a broker participant of Stellar Mls. This web site may reference real estate listing(s) held by a brokerage firm other than the broker and/or agent who owns this web site.
The accuracy of all information, regardless of source, including but not limited to open house information, square footages and lot sizes, is deemed reliable but not guaranteed and should be personally verified through personal inspection by and/or with the appropriate professionals. The data contained herein is copyrighted by Stellar Mls and is protected by all applicable copyright laws. Any unauthorized dissemination of this information is in violation of copyright laws and is strictly prohibited.
Properties in listings may have been sold or may no longer be available.
Copyright 2026 Stellar Mls. All rights reserved.
The information being provided by Stellar Mls is for the consumer's personal, non-commercial use and may not be used for any purpose other than to identify prospective properties consumer may be interested in purchasing. Any information relating to real estate for sale referenced on this web site comes from the Internet Data Exchange (IDX) program of the Stellar Mls. Gulf Shores Realty ERA Powered is not a Multiple Listing Service (MLS), nor does it offer MLS access. This website is a service of Gulf Shores Realty ERA Powered, a broker participant of Stellar Mls. This web site may reference real estate listing(s) held by a brokerage firm other than the broker and/or agent who owns this web site.
The accuracy of all information, regardless of source, including but not limited to open house information, square footages and lot sizes, is deemed reliable but not guaranteed and should be personally verified through personal inspection by and/or with the appropriate professionals. The data contained herein is copyrighted by Stellar Mls and is protected by all applicable copyright laws. Any unauthorized dissemination of this information is in violation of copyright laws and is strictly prohibited.
Properties in listings may have been sold or may no longer be available.
Copyright 2026 Stellar Mls. All rights reserved.New listings near 3766 Avon Court
- Coming Soon
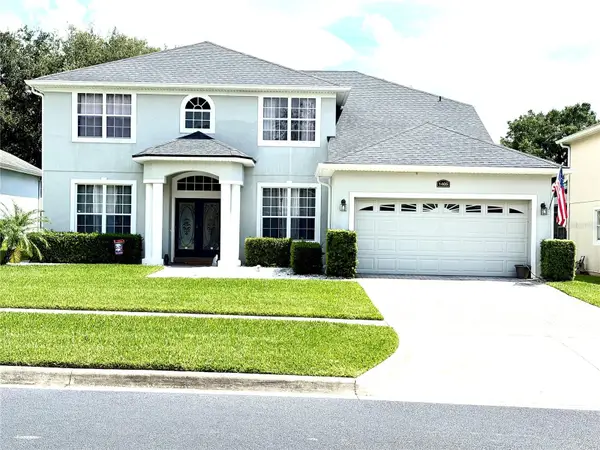 $599,900Coming Soon5 beds 3 baths3,128 sq. ft.
1405 Misty Glen Lane, CLERMONT, FL 34711
MLS# TB8546012Listed by: EXECUTIVE REAL ESTATE - Coming Soon
 $349,900Coming Soon4 beds 2 baths1,359 sq. ft.
15512 Hidden Lake Circle, CLERMONT, FL 34711
MLS# G5117402Listed by: ARELLANO REALTY & INVESTMENTS - Coming Soon
 $365,000Coming Soon2 beds 2 baths1,722 sq. ft.
2113 Stonebridge Way, CLERMONT, FL 34711
MLS# O6438622Listed by: CENTURY 21 CARIOTI - Coming Soon
 $365,000Coming Soon3 beds 3 baths1,536 sq. ft.
17506 Woodcrest Way, CLERMONT, FL 34714
MLS# S5156747Listed by: KELLER WILLIAMS REALTY AT THE LAKES - Coming Soon
 $810,000Coming Soon5 beds 4 baths3,800 sq. ft.
7634 Modica Street, CLERMONT, FL 34714
MLS# S5156911Listed by: PREFERRED REAL ESTATE BROKERS - New
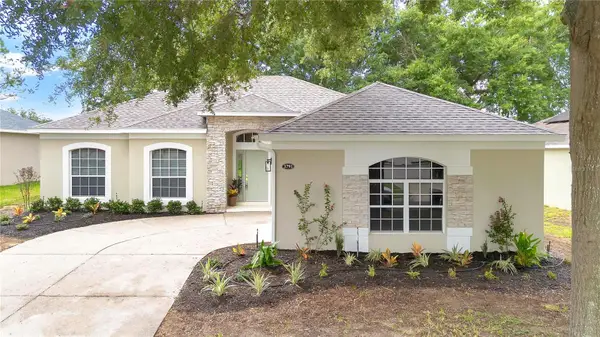 $474,900Active3 beds 2 baths1,853 sq. ft.
3791 Beacon Ridge Way, CLERMONT, FL 34711
MLS# L4964696Listed by: KELLER WILLIAMS REALTY - New
 $255,000Active2 beds 2 baths1,374 sq. ft.
3537 Belland Circle #E, CLERMONT, FL 34711
MLS# R4911937Listed by: SIMS REALTY LLC - New
 $1,700,000Active4 beds 5 baths3,897 sq. ft.
0 Wolf Springs Court, CLERMONT, FL 34715
MLS# O6439032Listed by: REGENCY REAL ESTATE LLC - New
 $1,220,000Active3 beds 4 baths3,374 sq. ft.
7956 Lake Nellie Road, CLERMONT, FL 34714
MLS# G5117462Listed by: PREMIER SOTHEBYS INT'L REALTY - New
 $375,000Active3 beds 2 baths1,634 sq. ft.
11516 Grand Bay Boulevard, CLERMONT, FL 34711
MLS# G5117266Listed by: CHELSEA & COMPANY REALTY


Protect your home and budget from life's surprises with an Assurant Home Warranty, backed by a partner that supports you through every step of homeownership. Explore Plans.
© 2023 - 2026 ERA Franchise Systems LLC. All rights reserved. ERA Franchise Systems LLC fully supports the principles of the Fair Housing Act and the Equal Opportunity Act. ERA, ERA Real Estate powered, and their respective logos are registered service marks of ERA Franchise Systems LLC. Each office is independently owned and operated.