
3819 Westerham Drive, Clermont, FL 34711
Local realty services provided by:Tomlin St Cyr Real Estate Services ERA Powered
3819 Westerham Drive,Clermont, FL 34711
$365,000
- 2 Beds
- 2 Baths
- 1,465 sq. ft.
- Single family
- Pending
Listed by: jearri joann bush, llc., steven bush
Office: coldwell banker hubbard hansen
MLS#:G5113786
Source:MFRMLS
Price summary
- Price:$365,000
- Price per sq. ft.:$194.87
- Monthly HOA dues:$256
About this home
Ideally located in a popular guard gated 55+ Resort community, with over 1450sq. ft. of contemporary living this home combines the finest finishes with multiple upgrades. This exquisite 2 Bedroom 2 Bath home with office/den/study can adapt to any lifestyle. With New Luxury vinyl flooring and large windows, this home offers an open, airy floor plan with lots of natural light for your enjoyment and that is perfect for entertaining family and friends. As you walk through the front door you will be greeted with an updated spacious living room and formal dining room graced with high ceilings, and painted in neutral colors. As you move on the modernized updated spacious eat in kitchen you will find an abundance of cabinets, quartz countertops, back splash, newer approximately 1yr old stainless-steel appliances and pantry. The heart of the home is the open, bright, and spacious Great Room, Dining Room, and Kitchen overlooking the new large lanai with a new screened birdcage. The large bright primary ensuite hosts a large closet and sliders leading out to the Lanai. The primary bathroom boasts new tile, new shower flooring, updated cabinets and quartz counter tops. The 2nd bedroom is large and bright. The 2nd bathroom is strategically placed next to the 2nd bedroom. The 2nd bathroom has been renovated with a newly tiled basket weave tile floor, vanity in modern color. To complete the updated look this home has luxury vinyl plank throughout and tiled bathrooms. AC is 2020, and a newer Hot Water Heater, Paver Drive Way and Walk Way, and a newer slab with newer birdcage. complete the finishing touches on the updated home. Kings Ridge enhances easy shopping by driving your golf cart to Publix, Restaurants, Salons, Pet Supply and Groomer, Liquor Store, Ice Cream, McDonalds, Banking, UPS, Gas Station, etc. Discover the epitome of comfortable active lifestyle living in Kings Ridge. Kings Ridge boasts 2 Golf Courses, 3 Pools, Hot/Cold Tubs, Dry Saunas, Steam Rooms, 2 Gyms, Tennis Courts, Pickleball Courts, Bocca Ball & Shuffleboard, and Basketball Courts. The Multi-Million Dollar Club House, is the heart of activities with Entertainment, Dances, Social Events, Games, Travel Clubs, etc. The monthly maintenance fees include lawn care, home phone, maintenance and trimming of shrubs, irrigation and replacement of sprinkler heads, basic cable TV and internet, and road maintenance, and exterior painting every seven years. WELCOME TO A WELCOMING HAVEN CALLED HOME!...
Contact an agent
Home facts
- Year built:1998
- Subdivision & Development:BRIGHTON AT KINGS RIDGE PH 02
- Listing ID #:G5113786
- Added:45 day(s) ago
- Updated:July 30, 2026 at 07:53 PM
Rooms and interior
- Bedrooms:2
- Total bathrooms:2
- Full bathrooms:2
- Flooring:Luxury Vinyl, Tile
- Dining Description:Eat In Kitchen, Formal Dining Room, Living Room/Dining Room Combo
- Kitchen Description:Dishwasher, Eat-in Kitchen, Kitchen/Family Room Combo, Microwave, Range, Refrigerator, Solid Surface Counters
- Bedroom Description:Split Bedroom, Walk-In Closet(s)
- Living area:1,465 sq. ft.
Heating and cooling
- Cooling:Central Air
- Heating:Electric
- Central air:Yes
Structure and exterior
- Roof:Shingle
- Year built:1998
- Building area:1,465 sq. ft.
- Lot area:0.12 Acres
- Lot Features:Landscaped, Near Golf Course, Paved
- Architectural Style:Contemporary
- Construction Materials:Block, Stucco
- Exterior Features:Covered Porch/Patio, Front Porch, Lighting, Rain Gutters, Rear Porch, Screened
- Foundation Description:Slab
- Levels:1 Story
Utilities
- Water:Public
- Sewer:Public, Public Sewer, Sewer Connected
Finances and disclosures
- Price:$365,000
- Price per sq. ft.:$194.87
- Tax amount:$1,486 (2025)
Features and amenities
- Appliances:Dishwasher, Dryer, Electric Water Heater, Irrigation Equipment, Microwave, Range, Refrigerator, Washer
- Laundry features:Dryer, Laundry Closet, Washer
- Amenities:Cable Connected, Central Vaccum, Eat-in Kitchen, Irrigation Equipment, Kitchen/Family Room Combo, Living Room/Dining Room Combo, Open Floorplan, Solid Surface Counters, Split Bedroom, Underground Utilities, Walk-In Closet(s), Window Treatments
- Pool features:Public Pool
Parking
- Parking description:Attached Garage, Driveway, Garage Door Opener
- Garage:Yes
- Garage spaces:2
 The information being provided by Stellar Mls is for the consumer's personal, non-commercial use and may not be used for any purpose other than to identify prospective properties consumer may be interested in purchasing. Any information relating to real estate for sale referenced on this web site comes from the Internet Data Exchange (IDX) program of the Stellar Mls. Tomlin St Cyr Real Estate Services ERA Powered is not a Multiple Listing Service (MLS), nor does it offer MLS access. This website is a service of Tomlin St Cyr Real Estate Services ERA Powered, a broker participant of Stellar Mls. This web site may reference real estate listing(s) held by a brokerage firm other than the broker and/or agent who owns this web site.
The accuracy of all information, regardless of source, including but not limited to open house information, square footages and lot sizes, is deemed reliable but not guaranteed and should be personally verified through personal inspection by and/or with the appropriate professionals. The data contained herein is copyrighted by Stellar Mls and is protected by all applicable copyright laws. Any unauthorized dissemination of this information is in violation of copyright laws and is strictly prohibited.
Properties in listings may have been sold or may no longer be available.
Copyright 2026 Stellar Mls. All rights reserved.
The information being provided by Stellar Mls is for the consumer's personal, non-commercial use and may not be used for any purpose other than to identify prospective properties consumer may be interested in purchasing. Any information relating to real estate for sale referenced on this web site comes from the Internet Data Exchange (IDX) program of the Stellar Mls. Tomlin St Cyr Real Estate Services ERA Powered is not a Multiple Listing Service (MLS), nor does it offer MLS access. This website is a service of Tomlin St Cyr Real Estate Services ERA Powered, a broker participant of Stellar Mls. This web site may reference real estate listing(s) held by a brokerage firm other than the broker and/or agent who owns this web site.
The accuracy of all information, regardless of source, including but not limited to open house information, square footages and lot sizes, is deemed reliable but not guaranteed and should be personally verified through personal inspection by and/or with the appropriate professionals. The data contained herein is copyrighted by Stellar Mls and is protected by all applicable copyright laws. Any unauthorized dissemination of this information is in violation of copyright laws and is strictly prohibited.
Properties in listings may have been sold or may no longer be available.
Copyright 2026 Stellar Mls. All rights reserved.New listings near 3819 Westerham Drive
- New
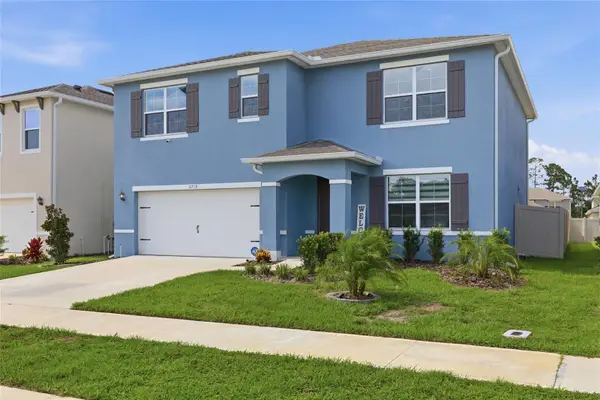 $530,000Active5 beds 3 baths2,601 sq. ft.
3719 Paragon Lane, CLERMONT, FL 34714
MLS# G5115688Listed by: KELLER WILLIAMS ELITE PARTNERS III REALTY - New
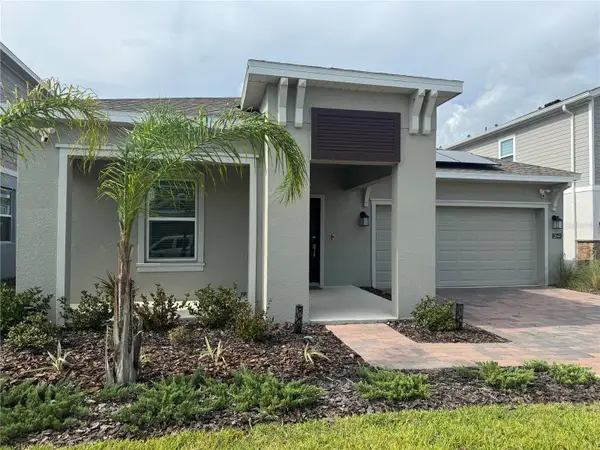 $589,760Active3 beds 2 baths2,214 sq. ft.
2844 Armstrong Avenue, CLERMONT, FL 34714
MLS# O6429301Listed by: CHARLES RUTENBERG REALTY ORLANDO - New
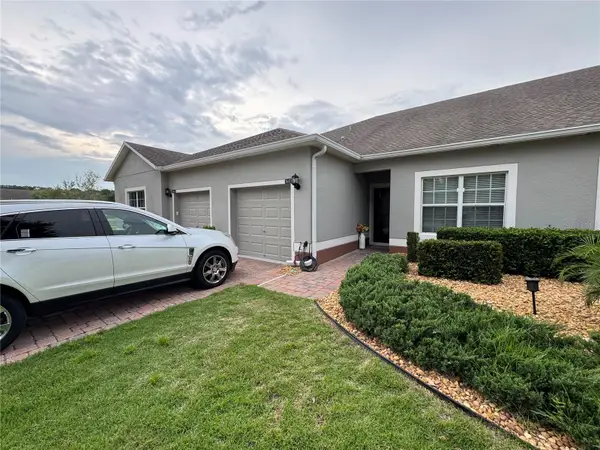 $277,000Active2 beds 2 baths1,374 sq. ft.
3641 Solana Circle #B, CLERMONT, FL 34711
MLS# O6429443Listed by: REALTY ZOOM - New
 $459,000Active3 beds 2 baths2,034 sq. ft.
17762 Blazing Star Circle, CLERMONT, FL 34714
MLS# O6429404Listed by: VISION HOME REAL ESTATE, LLC - New
 $100,000Active20.39 Acres
Old Grove Road, CLERMONT, FL 34711
MLS# O6429428Listed by: CONCORD INTERNATIONAL REALTY - New
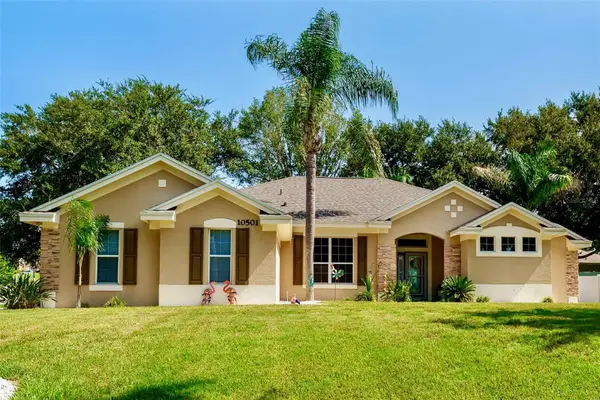 $489,000Active3 beds 2 baths1,681 sq. ft.
10501 Via Como Court, CLERMONT, FL 34711
MLS# G5115561Listed by: CHARLES RUTENBERG REALTY ORLANDO - New
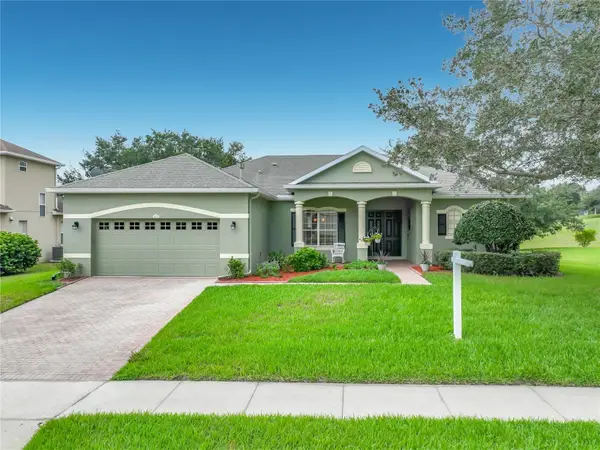 $469,900Active3 beds 2 baths2,001 sq. ft.
3678 Peacepipe Way, CLERMONT, FL 34711
MLS# G5115687Listed by: WATSON REALTY CORP., REALTORS - New
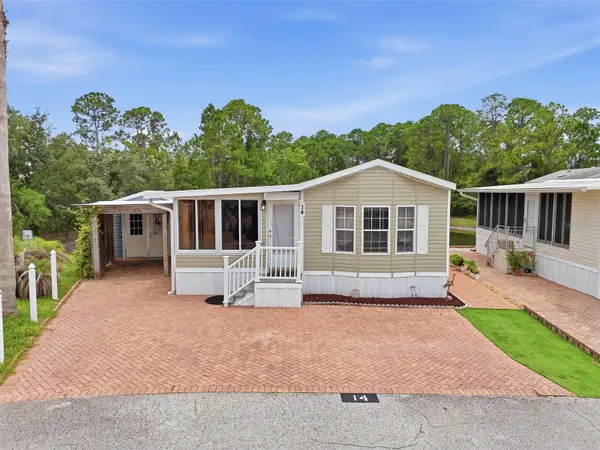 $185,000Active1 beds 1 baths481 sq. ft.
20285 Us Highway 27 #14, CLERMONT, FL 34715
MLS# O6428397Listed by: RE/MAX TITANIUM GROUP - New
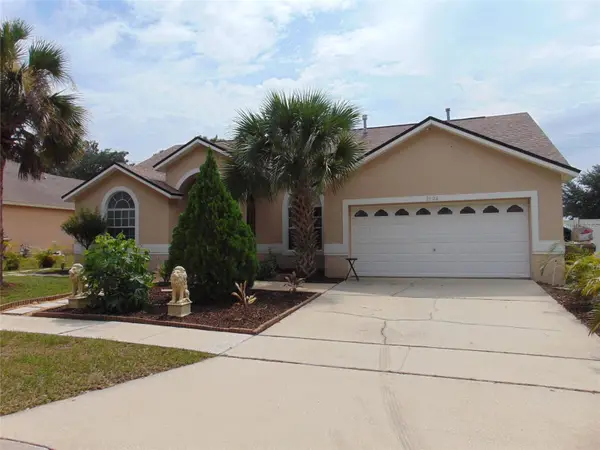 $439,950Active6 beds 3 baths2,331 sq. ft.
3126 Samosa Hill Circle, CLERMONT, FL 34714
MLS# O6429195Listed by: ORLANDO 4 VILLAS REALTY LLC - New
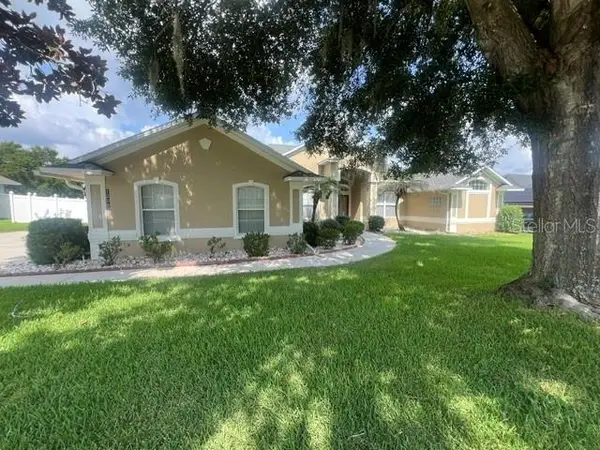 $459,000Active3 beds 2 baths1,975 sq. ft.
1206 Brentwood Drive, CLERMONT, FL 34711
MLS# G5115721Listed by: BONJORN REAL ESTATE


Protect your home and budget from life's surprises with an Assurant Home Warranty, backed by a partner that supports you through every step of homeownership. Explore Plans.
© 2023 - 2026 ERA Franchise Systems LLC. All rights reserved. ERA Franchise Systems LLC fully supports the principles of the Fair Housing Act and the Equal Opportunity Act. ERA, ERA Real Estate powered, and their respective logos are registered service marks of ERA Franchise Systems LLC. Each office is independently owned and operated.