
3823 Beacon Ridge Way, Clermont, FL 34711
Local realty services provided by:Gulf Shores Realty ERA Powered
Upcoming open houses
- Sat, Nov 2112:00 pm - 02:00 pm
Listed by: nelson cruz pa
Office: real broker, llc.
MLS#:O6363540
Source:MFRMLS
Price summary
- Price:$475,000
- Price per sq. ft.:$161.56
- Monthly HOA dues:$41
About this home
Welcome to Legends of Clermont, where the day moves at an easier pace. A 24-hour guard gate welcomes you home, the clubhouse and resort-style pool are a short ride away, and the fitness center and courts are ready for a morning workout or an evening match. Downtown Clermont and Florida’s Turnpike sit just minutes beyond the gate, so errands and dinner out stay easy while the evenings here stay quiet.
Step through the front door at 3823 Beacon Ridge Way and the ceilings rise above you. Light spills in through arched transom windows and settles across wood-look floors. To one side, the formal dining room waits beneath its chandelier for holiday dinners and long Sunday meals. Keep walking and the home opens up. The kitchen, with its white cabinetry and breakfast bar, has a walk-in pantry and a cozy dining nook where morning coffee tends to turn into a second cup. From there it flows into the family room, where sliding glass doors frame a wide view of the fairway.
This single-story home spreads 2,262 square feet across 4 bedrooms and 3 full baths. The split floor plan tucks the primary suite into its own quiet corner, with a walk-in closet, dual sinks, a separate shower and a garden tub made for unwinding at the end of the day. The other bedrooms sit on the opposite side of the home, giving each space its own sense of privacy.
Out back, the screened lanai becomes the heart of the home. Sink into the in-ground spa as the sun lowers over the golf course, or warm up in the sauna while the evening settles in. The breeze moves through the screen, the fairway stretches out in front of you, and the view is yours to enjoy every day.
The practical side is handled too. The roof was replaced in 2019, the A/C in 2015 and the water heater in 2026, and the home is block, brick and stucco construction in Flood Zone X. The HOA covers the guard gate, cable TV and internet, and the 2-car garage gives you room for the car, the golf cart and the clubs.
Offered at $475,000, this is golf course living in Legends of Clermont, ready for its next chapter. Schedule your private showing today....
Contact an agent
Home facts
- Year built:2002
- Subdivision & Development:CLERMONT BEACON RIDGE AT LEGENDS PH 02 L
- Listing ID #:O6363540
- Added:359 day(s) ago
- Updated:November 21, 2026 at 07:54 PM
Rooms and interior
- Bedrooms:4
- Total bathrooms:3
- Full bathrooms:3
- Flooring:Ceramic Tile
- Dining Description:Eat In Kitchen
- Kitchen Description:Dishwasher, Eat-in Kitchen, Microwave, Range Hood, Refrigerator
- Bedroom Description:Primary Bedroom Main Floor, Split Bedroom
- Basement Description:Block
- Living area:2,262 sq. ft.
Heating and cooling
- Cooling:Central Air
- Heating:Central
- Central air:Yes
Structure and exterior
- Roof:Shingle
- Year built:2002
- Building area:2,262 sq. ft.
- Lot area:0.18 Acres
- Lot Features:Landscaped, Near Golf Course, Paved, Sidewalk
- Construction Materials:Block, Brick, Stucco
- Exterior Features:Private Mailbox, Rear Porch, Screened, Sidewalk
- Foundation Description:Block
- Levels:1 Story
Schools
- High school:East Ridge High
- Middle school:Windy Hill Middle
- Elementary school:Lost Lake Elem
Utilities
- Water:Public
- Sewer:Public Sewer
Finances and disclosures
- Price:$475,000
- Price per sq. ft.:$161.56
- Tax amount:$6,980 (2024)
Features and amenities
- Appliances:Dishwasher, Dryer, Microwave, Range Hood, Refrigerator, Washer
- Laundry features:Dryer, Laundry Room, Washer
- Amenities:Cable Available, Ceiling Fans(s), Clubhouse, Eat-in Kitchen, Gated, Golf Course, Primary Bedroom Main Floor, Sauna, Security, Split Bedroom
- Pool features:Public Pool
Parking
- Parking description:Attached Garage, Driveway, Garage Door Opener
- Garage:Yes
- Garage spaces:2
 The information being provided by Stellar Mls is for the consumer's personal, non-commercial use and may not be used for any purpose other than to identify prospective properties consumer may be interested in purchasing. Any information relating to real estate for sale referenced on this web site comes from the Internet Data Exchange (IDX) program of the Stellar Mls. Gulf Shores Realty ERA Powered is not a Multiple Listing Service (MLS), nor does it offer MLS access. This website is a service of Gulf Shores Realty ERA Powered, a broker participant of Stellar Mls. This web site may reference real estate listing(s) held by a brokerage firm other than the broker and/or agent who owns this web site.
The accuracy of all information, regardless of source, including but not limited to open house information, square footages and lot sizes, is deemed reliable but not guaranteed and should be personally verified through personal inspection by and/or with the appropriate professionals. The data contained herein is copyrighted by Stellar Mls and is protected by all applicable copyright laws. Any unauthorized dissemination of this information is in violation of copyright laws and is strictly prohibited.
Properties in listings may have been sold or may no longer be available.
Copyright 2026 Stellar Mls. All rights reserved.
New listings near 3823 Beacon Ridge Way
- New
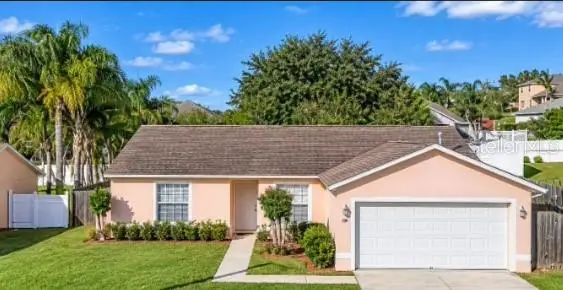 $294,900Active3 beds 2 baths1,299 sq. ft.
12123 Goldenstar Lane, CLERMONT, FL 34711
MLS# OM735991Listed by: DIVERSE REALTY GROUP - Open Sun, 12 to 3pmNew
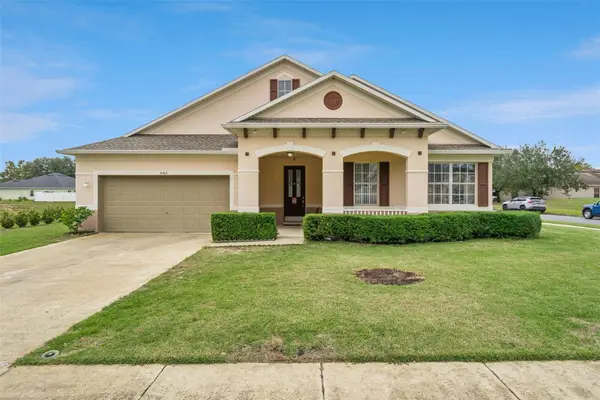 $479,900Active4 beds 2 baths2,737 sq. ft.
4512 Barbados Loop, CLERMONT, FL 34711
MLS# G5120521Listed by: CENTURY 21 HANCOCK - New
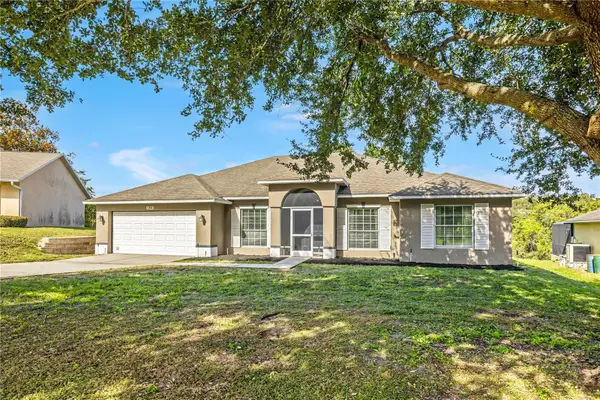 Listed by ERA$415,000Active3 beds 2 baths1,801 sq. ft.
11745 Clair Place, CLERMONT, FL 34711
MLS# G5120052Listed by: ERA GRIZZARD REAL ESTATE - New
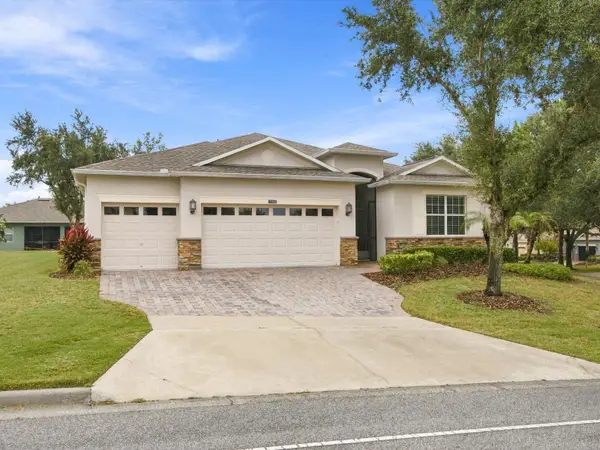 $497,899Active3 beds 3 baths2,597 sq. ft.
2892 Sandy Cay Street, CLERMONT, FL 34711
MLS# G5120505Listed by: KELLER WILLIAMS ELITE PARTNERS III REALTY - New
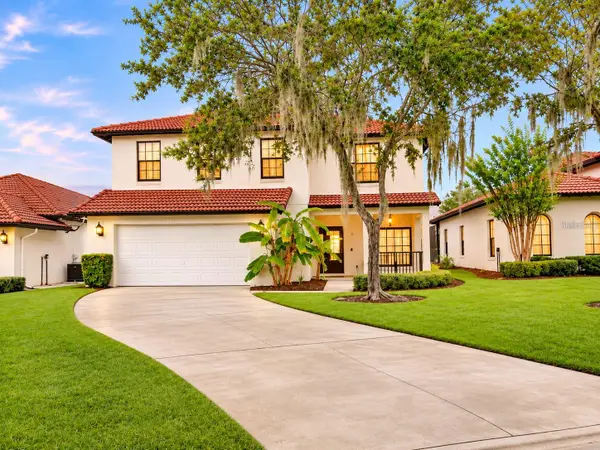 $449,000Active4 beds 3 baths2,072 sq. ft.
16634 Lazy Breeze Loop, CLERMONT, FL 34714
MLS# G5120512Listed by: HOMESMART - New
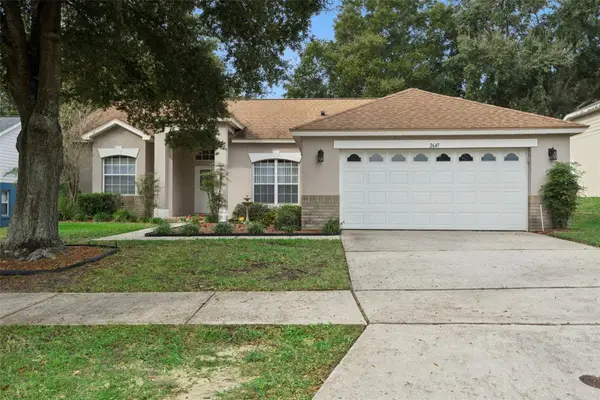 $429,000Active3 beds 2 baths1,862 sq. ft.
2647 Cedaridge Circle, CLERMONT, FL 34711
MLS# G5120496Listed by: ELITE EVOLUTION PROPERTIES - New
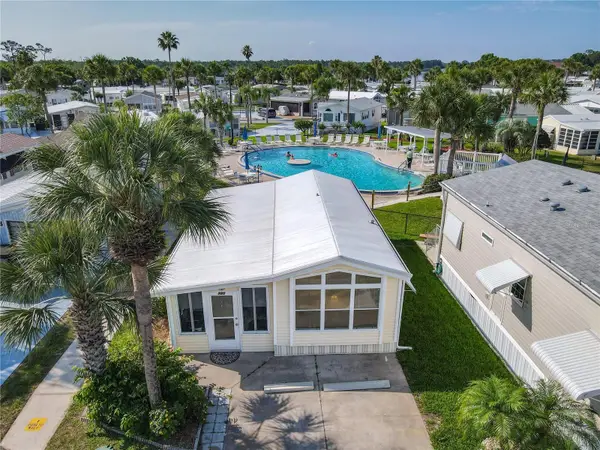 $126,000Active1 beds 1 baths738 sq. ft.
9000 Us Hwy 192 #780, CLERMONT, FL 34714
MLS# S5161509Listed by: RE/MAX HERITAGE - New
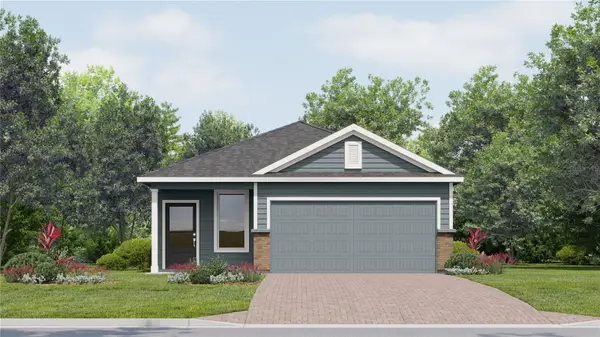 $461,990Active4 beds 3 baths1,823 sq. ft.
3343 Mindfullness Drive, CLERMONT, FL 34714
MLS# O6458871Listed by: LENNAR REALTY - New
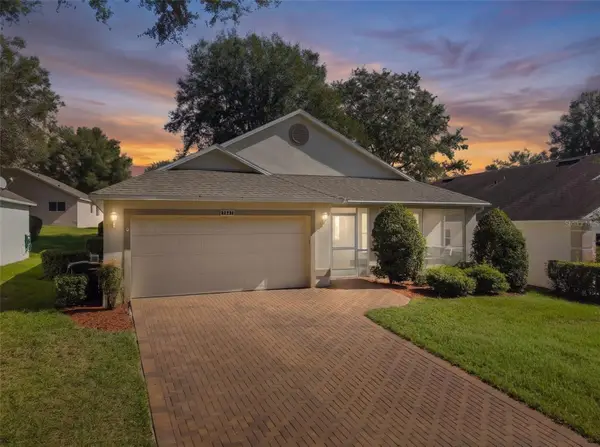 $329,900Active2 beds 2 baths1,586 sq. ft.
3687 Eversholt Street, CLERMONT, FL 34711
MLS# G5120310Listed by: REAL BROKER, LLC - New
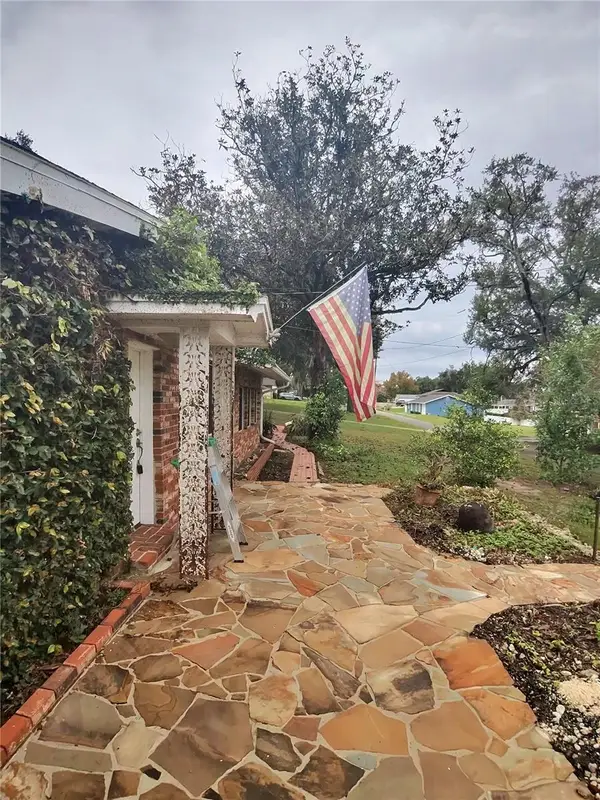 $375,000Active4 beds 2 baths2,377 sq. ft.
12834 Sunset Avenue, CLERMONT, FL 34711
MLS# O6458704Listed by: DIVERSIFIED REALTY HOLDINGS


Protect your home and budget from life's surprises with an Assurant Home Warranty, backed by a partner that supports you through every step of homeownership. Explore Plans.
© 2023 - 2026 ERA Franchise Systems LLC. All rights reserved. ERA Franchise Systems LLC fully supports the principles of the Fair Housing Act and the Equal Opportunity Act. ERA, ERA Real Estate powered, and their respective logos are registered service marks of ERA Franchise Systems LLC. Each office is independently owned and operated.