
4079 Greystone Drive, Clermont, FL 34711
Local realty services provided by:Bingham Realty ERA Powered
Listed by: nighina ikromi, llc.
Office: florida homes realty & mortgage
MLS#:S5159058
Source:MFRMLS
Price summary
- Price:$719,000
- Price per sq. ft.:$162.96
- Monthly HOA dues:$57.33
About this home
Welcome to affordable resort-style living at Legends Golf & Country Club, one of Clermont's desirable gated golf communities!
This beautifully maintained, move-in-ready 5-bedroom, 3-bathroom pool home offers approximately 3,100 square feet of living space with extensive premium improvements and upgrades. Situated on an exceptional 0.42-acre cul-de-sac lot, this property features a highly desirable three-car garage with an upgraded epoxy-coated floor (2023), an expanded paver driveway, and beautifully landscaped grounds with mature magnolia trees. This exceptional home offers an additional 1,312 sq. ft. of garage, porch, and screened areas, totaling 4,412 sq. ft. of building area, according to the Lake County Property Appraiser.
Designed for comfort, elegance, and functionality, the spacious floor plan features bedrooms on both levels—ideal for multigenerational living—walk-in closets in every bedroom, and abundant storage throughout. Interior highlights include upgraded porcelain flooring downstairs, newer laminate flooring upstairs, a beautifully remodeled staircase, a renovated primary bathroom with premium granite countertops, an elegant built-in electric fireplace, a private balcony, and custom window treatments.
The home boasts numerous valuable improvements, including a new roof (2018), two Carrier A/C systems replaced in 2021 and 2023, tinted windows, a whole-house water filtration system with an under-sink reverse osmosis drinking water system, and additional upgrades throughout. The kitchen features granite countertops, a tiled backsplash, and updated appliances.
Step outside to your private backyard retreat featuring a custom-designed saltwater pool with a beautiful rock waterfall, an extended covered lanai, and an oversized screened pool and patio enclosure—perfect for entertaining, relaxing, and enjoying Florida's beautiful weather. The generous lot offers mature landscaping, additional outdoor space, and a dedicated fenced dog run.
Residents of Legends Golf & Country Club enjoy resort-style amenities, including a clubhouse, community pool, multiple sports courts and recreational activities, and an on-site restaurant. The community is also conveniently located next to the Clermont Arts & Recreation Center, offering additional fitness, swimming, sports, and recreational opportunities. Conveniently located near shopping, dining, entertainment, and Central Florida's world-famous attractions.
Experience the perfect combination of comfort, elegance, space, and resort-style living. Schedule your private showing today!...
Contact an agent
Home facts
- Year built:2002
- Subdivision & Development:CLERMONT BRIDGESTONE AT LEGENDS SUB
- Listing ID #:S5159058
- Added:12 day(s) ago
- Updated:October 27, 2026 at 06:04 PM
Rooms and interior
- Bedrooms:5
- Total bathrooms:3
- Full bathrooms:3
- Flooring:Carpet, Ceramic Tile, Laminate, Tile
- Dining Description:Breakfast Room, Eat In Kitchen, Living Room/Dining Room Combo
- Kitchen Description:Convection Oven, Cooktop, Dishwasher, Eat-in Kitchen, Microwave, Refrigerator, Solid Wood Cabinets, Water Filtration System, Water Purifier, Water Softener
- Bedroom Description:High Ceilings, Primary Bedroom Upstairs, Walk-In Closet(s)
- Living area:3,100 sq. ft.
Heating and cooling
- Cooling:Central Air
- Heating:Central
- Central air:Yes
Structure and exterior
- Roof:Shingle
- Year built:2002
- Building area:3,100 sq. ft.
- Lot area:0.42 Acres
- Lot Features:Cul-de-sac
- Construction Materials:Stucco
- Exterior Features:Covered Porch/Patio, Dog Run, Enclosed, Front Porch, Patio, Porch, Rear Porch, Screened, Shade Shutter(s)
- Foundation Description:Slab
- Levels:2 Story
Schools
- High school:East Ridge High
- Middle school:Windy Hill Middle
- Elementary school:Lost Lake Elem
Utilities
- Water:Public, Water Available, Water Connected
- Sewer:Public, Public Sewer, Sewer Connected
Finances and disclosures
- Price:$719,000
- Price per sq. ft.:$162.96
- Tax amount:$4,520 (2025)
Features and amenities
- Appliances:Convection Oven, Cooktop, Dishwasher, Dryer, Microwave, Refrigerator, Water Filtration System, Water Purifier, Water Softener, Whole House R.O. System
- Laundry features:Dryer, Inside, Laundry Room
- Amenities:Basketball Court, Cable Connected, Ceiling Fans(s), Clubhouse, Crown Molding, Eat-in Kitchen, Fence Restrictions, Fitness Center, Gated, Golf Course, High Ceilings, Living Room/Dining Room Combo, Lobby Key Required, Open Floorplan, Optional Additional Fees, Pickleball Court(s), Playground, Pool, Primary Bedroom Upstairs, Recreation Facilities, Sauna, Security, Solid Wood Cabinets, Spa/Hot Tub, Tennis Court(s), Thermostat, Walk-In Closet(s), Window Treatments
- Pool features:Child Safety Fence, Gunite, Heated, In Ground, Pool, Private Pool, Salt Water, Screen Enclosure, Tile
Parking
- Parking description:Attached Garage, Oversized
- Garage:Yes
- Garage spaces:3
 The information being provided by Stellar Mls is for the consumer's personal, non-commercial use and may not be used for any purpose other than to identify prospective properties consumer may be interested in purchasing. Any information relating to real estate for sale referenced on this web site comes from the Internet Data Exchange (IDX) program of the Stellar Mls. Bingham Realty ERA Powered is not a Multiple Listing Service (MLS), nor does it offer MLS access. This website is a service of Bingham Realty ERA Powered, a broker participant of Stellar Mls. This web site may reference real estate listing(s) held by a brokerage firm other than the broker and/or agent who owns this web site.
The accuracy of all information, regardless of source, including but not limited to open house information, square footages and lot sizes, is deemed reliable but not guaranteed and should be personally verified through personal inspection by and/or with the appropriate professionals. The data contained herein is copyrighted by Stellar Mls and is protected by all applicable copyright laws. Any unauthorized dissemination of this information is in violation of copyright laws and is strictly prohibited.
Properties in listings may have been sold or may no longer be available.
Copyright 2026 Stellar Mls. All rights reserved.
New listings near 4079 Greystone Drive
- Coming Soon
 $477,660Coming Soon2 beds 2 baths1,405 sq. ft.
6784 Willow Bank Drive, CLERMONT, FL 34714
MLS# O6452472Listed by: PULTE REALTY OF NORTH FLORIDA LLC - New
 $889,900Active5 beds 4 baths3,831 sq. ft.
4756 Misty Forest Way, CLERMONT, FL 34714
MLS# O6449766Listed by: PALM CIRCLE REALTY - New
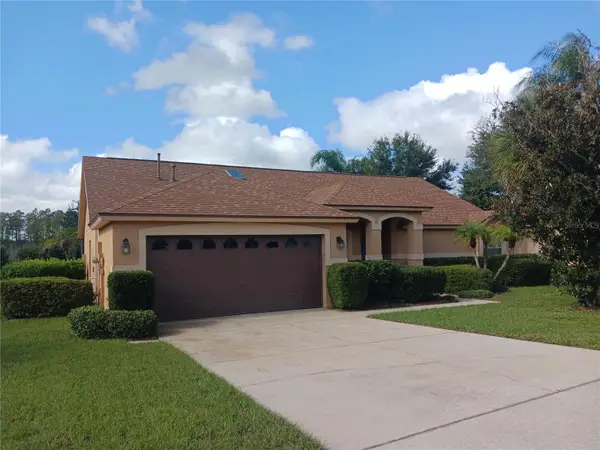 $445,000Active3 beds 2 baths1,760 sq. ft.
1811 Nectarine Trail, CLERMONT, FL 34714
MLS# O6453088Listed by: BEYCOME OF FLORIDA LLC - New
 $532,900Active4 beds 4 baths3,518 sq. ft.
1832 Nature Cove Lane, CLERMONT, FL 34711
MLS# O6452866Listed by: COMPASS FLORIDA LLC - New
 $510,089Active3 beds 3 baths2,333 sq. ft.
6437 Ponder Way, CLERMONT, FL 34714
MLS# TB8561699Listed by: WEEKLEY HOMES REALTY COMPANY - New
 $410,170Active3 beds 3 baths1,566 sq. ft.
16218 Bird Of Paradise Avenue, CLERMONT, FL 34714
MLS# TB8559679Listed by: MERITAGE HOMES OF FL REALTY - New
 $614,900Active5 beds 3 baths2,579 sq. ft.
3243 Sanctuary Drive, CLERMONT, FL 34714
MLS# O6451226Listed by: VANTASURE REALTY LLC - New
 $445,000Active3 beds 3 baths2,554 sq. ft.
3859 Sanibel Street, CLERMONT, FL 34711
MLS# O6452468Listed by: RUBIO REALTY INVESTMENTS LLC - New
 $399,900Active3 beds 2 baths1,355 sq. ft.
3538 Rollingbrook Street Sw, CLERMONT, FL 34711
MLS# O6452017Listed by: EXP REALTY LLC - New
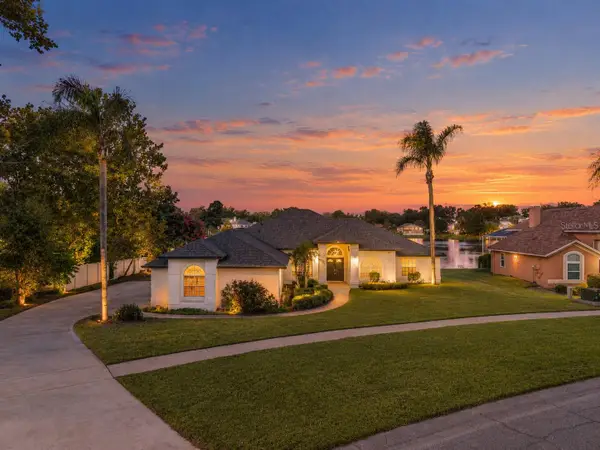 $625,000Active4 beds 3 baths2,724 sq. ft.
11614 Lake Katherine Circle, CLERMONT, FL 34711
MLS# S5160162Listed by: PROFESSIONAL REAL ESTATE TEAM


Protect your home and budget from life's surprises with an Assurant Home Warranty, backed by a partner that supports you through every step of homeownership. Explore Plans.
© 2023 - 2026 ERA Franchise Systems LLC. All rights reserved. ERA Franchise Systems LLC fully supports the principles of the Fair Housing Act and the Equal Opportunity Act. ERA, ERA Real Estate powered, and their respective logos are registered service marks of ERA Franchise Systems LLC. Each office is independently owned and operated.