
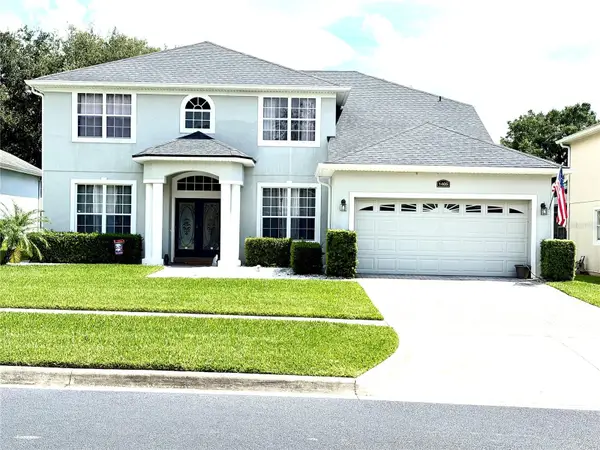
4515 Lions Gate Avenue, Clermont, FL 34711
Local realty services provided by:ERA Advantage Realty, Inc.
Listed by: joel marrero, miguel lopez
Office: keller williams realty at the lakes
MLS#:O6438159
Source:MFRMLS
Price summary
- Price:$850,000
- Price per sq. ft.:$180.47
- Monthly HOA dues:$143.67
About this home
Welcome to a home that truly stands apart. Beautifully designed, meticulously upgraded, and thoughtfully improved well beyond builder standards. Built in 2023 and enhanced with over $100,000 in professionally completed upgrades, this exceptional six bedroom, four bathroom residence offers the rare opportunity to own a home where every improvement has already been completed with exceptional attention to detail, creating a designer inspired space that blends luxury, comfort, and everyday functionality. From the moment you arrive, the striking curb appeal makes a lasting impression with professionally landscaped grounds, elegant stone accents, and modern architectural design. Inside, soaring ceilings, abundant natural light, luxury vinyl plank flooring throughout—including the staircase—and custom designer feature walls create an elegant yet welcoming atmosphere that feels straight from the pages of a magazine. At the heart of the home is a spectacular chef's kitchen designed for entertaining, featuring an oversized quartz waterfall island, premium built-in appliances, glass cooktop, sleek black cabinetry, designer tile accents, and abundant prep space. The kitchen flows effortlessly into the spacious living and dining areas, highlighted by a custom media wall and fireplace, creating the perfect setting for both everyday living and memorable gatherings. The first floor primary suite is a true private retreat with a spacious walk in closet and a luxurious spa inspired bathroom offering dual vanities, a soaking tub, and an oversized glass enclosed shower. Upstairs, an expansive bonus loft provides endless flexibility as a media room, game room, home office, or second family room. Complete with its own wet bar, beverage refrigerator, and custom geometric accent wall, it's an incredible space for entertaining or relaxing. Step outside to your own private outdoor retreat. The fully fenced backyard has been professionally landscaped and thoughtfully designed for year-round Florida living, featuring an expansive paver patio, covered lanai with oversized ceiling fan, pergola, dedicated grilling area, and colorful outdoor lighting. Beyond its beautiful finishes, this home offers an impressive collection of practical upgrades including: professionally repainted interior and exterior, upgraded designer lighting, premium switches and outlets, whole-home water softener, energy efficient attic ventilation, upgraded irrigation system, premium rain gutters, smart front door lock with integrated security camera, and an oversized three car garage complete with ceiling mounted storage, workbench, and painted flooring. Located in one of Clermont's most desirable communities, residents enjoy resort style amenities including a community pool, beautifully maintained common areas, convenient access to top rated schools, shopping, dining, Lake Louisa State Park, major highways, and Central Florida's world renowned theme parks. Luxury, space, style, and the finest craftsmanship—this is the home you've been waiting for. View the 3D virtual tour and schedule your private showing today to experience this masterpiece firsthand....
Contact an agent
Home facts
- Year built:2023
- Subdivision & Development:HARTWOOD LNDG PH 2
- Listing ID #:O6438159
- Added:5 day(s) ago
- Updated:September 07, 2026 at 01:07 PM
Rooms and interior
- Bedrooms:6
- Total bathrooms:4
- Full bathrooms:4
- Flooring:Ceramic Tile, Luxury Vinyl, Tile, Wood
- Kitchen Description:Built-In Oven, Cooktop, Dishwasher, Disposal, Dry Bar, Exhaust Fan, Kitchen/Family Room Combo, Microwave, Solid Surface Counters, Solid Wood Cabinets, Stone Counters, Wet Bar
- Bedroom Description:High Ceilings, Primary Bedroom Main Floor, Walk-In Closet(s)
- Living area:4,142 sq. ft.
Heating and cooling
- Cooling:Central Air
- Heating:Central
- Central air:Yes
Structure and exterior
- Roof:Shingle
- Year built:2023
- Building area:4,142 sq. ft.
- Lot area:0.17 Acres
- Lot Features:Near Public Transit, Paved, Sidewalk
- Construction Materials:Block, Hardi Plank Type, Stucco
- Exterior Features:Covered Porch/Patio, Front Porch, Lighting, Outdoor Grill, Outdoor Kitchen, Porch, Rear Porch, Sidewalk
- Foundation Description:Slab
- Levels:2 Story
Schools
- High school:East Ridge High
- Middle school:Windy Hill Middle
- Elementary school:Sawgrass bay Elementary
Utilities
- Water:Public, Water Available, Water Connected
- Sewer:Public, Public Sewer, Sewer Available, Sewer Connected
Finances and disclosures
- Price:$850,000
- Price per sq. ft.:$180.47
- Tax amount:$10,486 (2025)
Features and amenities
- Appliances:Built-in Oven, Cooktop, Dishwasher, Disposal, Electric Water Heater, Exhaust Fan, Irrigation Equipment, Microwave
- Laundry features:Inside
- Amenities:BB/HS Internet Available, Cable Available, Ceiling Fans(s), Dry Bar, Electricity Available, High Ceilings, Irrigation Equipment, Kitchen/Family Room Combo, Open Floorplan, Primary Bedroom Main Floor, Solid Surface Counters, Solid Wood Cabinets, Stone Counters, Underground Utilities, Walk-In Closet(s), Wet Bar
- Pool features:Public Pool
Parking
- Parking description:Attached Garage, Driveway, Garage Door Opener
- Garage:Yes
- Garage spaces:3
 The information being provided by Stellar Mls is for the consumer's personal, non-commercial use and may not be used for any purpose other than to identify prospective properties consumer may be interested in purchasing. Any information relating to real estate for sale referenced on this web site comes from the Internet Data Exchange (IDX) program of the Stellar Mls. ERA Advantage Realty, Inc. is not a Multiple Listing Service (MLS), nor does it offer MLS access. This website is a service of ERA Advantage Realty, Inc., a broker participant of Stellar Mls. This web site may reference real estate listing(s) held by a brokerage firm other than the broker and/or agent who owns this web site.
The accuracy of all information, regardless of source, including but not limited to open house information, square footages and lot sizes, is deemed reliable but not guaranteed and should be personally verified through personal inspection by and/or with the appropriate professionals. The data contained herein is copyrighted by Stellar Mls and is protected by all applicable copyright laws. Any unauthorized dissemination of this information is in violation of copyright laws and is strictly prohibited.
Properties in listings may have been sold or may no longer be available.
Copyright 2026 Stellar Mls. All rights reserved.
The information being provided by Stellar Mls is for the consumer's personal, non-commercial use and may not be used for any purpose other than to identify prospective properties consumer may be interested in purchasing. Any information relating to real estate for sale referenced on this web site comes from the Internet Data Exchange (IDX) program of the Stellar Mls. ERA Advantage Realty, Inc. is not a Multiple Listing Service (MLS), nor does it offer MLS access. This website is a service of ERA Advantage Realty, Inc., a broker participant of Stellar Mls. This web site may reference real estate listing(s) held by a brokerage firm other than the broker and/or agent who owns this web site.
The accuracy of all information, regardless of source, including but not limited to open house information, square footages and lot sizes, is deemed reliable but not guaranteed and should be personally verified through personal inspection by and/or with the appropriate professionals. The data contained herein is copyrighted by Stellar Mls and is protected by all applicable copyright laws. Any unauthorized dissemination of this information is in violation of copyright laws and is strictly prohibited.
Properties in listings may have been sold or may no longer be available.
Copyright 2026 Stellar Mls. All rights reserved.New listings near 4515 Lions Gate Avenue
- Coming Soon
 $599,900Coming Soon5 beds 3 baths3,128 sq. ft.
1405 Misty Glen Lane, CLERMONT, FL 34711
MLS# TB8546012Listed by: EXECUTIVE REAL ESTATE - Coming Soon
 $349,900Coming Soon4 beds 2 baths1,359 sq. ft.
15512 Hidden Lake Circle, CLERMONT, FL 34711
MLS# G5117402Listed by: ARELLANO REALTY & INVESTMENTS - Coming Soon
 $365,000Coming Soon2 beds 2 baths1,722 sq. ft.
2113 Stonebridge Way, CLERMONT, FL 34711
MLS# O6438622Listed by: CENTURY 21 CARIOTI - Coming Soon
 $365,000Coming Soon3 beds 3 baths1,536 sq. ft.
17506 Woodcrest Way, CLERMONT, FL 34714
MLS# S5156747Listed by: KELLER WILLIAMS REALTY AT THE LAKES - Coming Soon
 $810,000Coming Soon5 beds 4 baths3,800 sq. ft.
7634 Modica Street, CLERMONT, FL 34714
MLS# S5156911Listed by: PREFERRED REAL ESTATE BROKERS - New
 $1,700,000Active4 beds 5 baths3,897 sq. ft.
0 Wolf Springs Court, CLERMONT, FL 34715
MLS# O6439032Listed by: REGENCY REAL ESTATE LLC - New
 $1,220,000Active3 beds 4 baths3,374 sq. ft.
7956 Lake Nellie Road, CLERMONT, FL 34714
MLS# G5117462Listed by: PREMIER SOTHEBYS INT'L REALTY - New
 $375,000Active3 beds 2 baths1,634 sq. ft.
11516 Grand Bay Boulevard, CLERMONT, FL 34711
MLS# G5117266Listed by: CHELSEA & COMPANY REALTY - New
 $455,000Active4 beds 3 baths2,109 sq. ft.
4514 Tahoe Circle, CLERMONT, FL 34714
MLS# O6439430Listed by: RC GROUP REALTY LLC - New
 $1,250,000Active4 beds 5 baths4,368 sq. ft.
1596 Kennesaw Drive, CLERMONT, FL 34711
MLS# G5117025Listed by: OPTIMA ONE REALTY, INC.


Protect your home and budget from life's surprises with an Assurant Home Warranty, backed by a partner that supports you through every step of homeownership. Explore Plans.
© 2023 - 2026 ERA Franchise Systems LLC. All rights reserved. ERA Franchise Systems LLC fully supports the principles of the Fair Housing Act and the Equal Opportunity Act. ERA, ERA Real Estate powered, and their respective logos are registered service marks of ERA Franchise Systems LLC. Each office is independently owned and operated.