
4519 Lions Gate Avenue, Clermont, FL 34711
Local realty services provided by:Tomlin St Cyr Real Estate Services ERA Powered
4519 Lions Gate Avenue,Clermont, FL 34711
$760,000
- 5 Beds
- 5 Baths
- 3,299 sq. ft.
- Single family
- Active
Listed by: francine arroyo santowski
Office: bhhs florida realty
MLS#:O6409717
Source:MFRMLS
Price summary
- Price:$760,000
- Price per sq. ft.:$195.67
- Monthly HOA dues:$140.33
About this home
Exceptional design and modern elegance come together in this beautifully appointed, 3 year old home located in the heart of Clermont. Better than new, this professionally designed residence offers over $100,000 in custom upgrades already completed—saving you months of construction delays while delivering a true move-in-ready luxury lifestyle.
Showcasing impressive CUSTOM UPGRADES throughout, this residence offers a unique blend of sophistication, comfort, and functionality.
Step inside to discover thoughtfully curated interiors featuring CUSTOM-BUILT FURNITURE, DESIGNER WALL PANELS, and stunning DECORATIVE ACCENT WALLS and LIGHT FIXTURES that elevate every living space. The OPEN-CONCEPT floor plan is filled with NATURAL LIGHT and creates a seamless flow for both everyday living and entertaining.
The SPACIOUS LIVING and DINING areas connect effortlessly to a well-designed kitchen creating the perfect gathering space for family and guests. Every detail has been carefully selected to provide a move-in-ready experience with a distinctive custom touch rarely found in today's market. GOURMET KITCHEN features QUARTZ COUNTERTOPS, stainless steel appliances, plenty of cabinetry and an OVERSIZED ISLAND. FIRST FLOOR BEDROOM plus bathroom can be used as an office or an in-law suite. SPACIOUS second floor offers a bonus room in the center that splits the floorplan in two, being one side the spacious Owner's suite with HIS & HERS CLOSET and EN-SUITE BATHROOM with QUARTZ COUNTERTOP, DUAL SINK and a stylish SOAKING TUB and the other side, tree bedrooms, two being served by aJACK & JILL style bathroom.
Outdoor living is equally impressive. The expansive SCREENED, COVERED and PAVED lanai and backyard together with an OUTDOOR KITCHEN AND GRILL, provide the ideal setting to enjoy Florida's year-round sunshine and has already been designed with future enhancements in mind, featuring ample space and preparation for a custom pool. Whether you're envisioning a PRIVATE BACKYARD RETREAT or the ultimate entertainment space, the possibilities are endless.
Conveniently located near shopping, dining, schools, parks, the future Olympus sports center and Clermont's beautiful lakes, this home offers easy access to major roadways while maintaining the charm and tranquility of a desirable residential community.
A true showcase of style, quality, and thoughtful design, this exceptional property is ready to impress even the most discerning buyers! Why wait to build if you can have THIS HOME NOW?! Schedule your showing today!...
Contact an agent
Home facts
- Year built:2023
- Subdivision & Development:HARTWOOD LNDG PH 2
- Listing ID #:O6409717
- Added:73 day(s) ago
- Updated:August 17, 2026 at 09:20 PM
Rooms and interior
- Bedrooms:5
- Total bathrooms:5
- Full bathrooms:3
- Half bathrooms:2
- Flooring:Luxury Vinyl
- Kitchen Description:Built-In Oven, Convection Oven, Cooktop, Dishwasher, Disposal, Microwave, Refrigerator, Stone Counters
- Bedroom Description:High Ceilings, Primary Bedroom Upstairs
- Living area:3,299 sq. ft.
Heating and cooling
- Cooling:Central Air
- Heating:Central
- Central air:Yes
Structure and exterior
- Roof:Shingle
- Year built:2023
- Building area:3,299 sq. ft.
- Lot area:0.17 Acres
- Lot Features:Landscaped, Level, Sidewalk
- Architectural Style:Florida
- Construction Materials:Block, Brick, Stucco
- Exterior Features:Covered Porch/Patio, Enclosed, Outdoor Grill, Outdoor Kitchen, Rear Porch, Screened, Sidewalk, Sprinkler Metered
- Foundation Description:Slab
- Levels:2 Story
Schools
- High school:East Ridge High
- Middle school:Windy Hill Middle
- Elementary school:Sawgrass bay Elementary
Utilities
- Water:Public
- Sewer:Public, Public Sewer, Sewer Connected
Finances and disclosures
- Price:$760,000
- Price per sq. ft.:$195.67
- Tax amount:$8,508 (2025)
Features and amenities
- Appliances:Built-in Oven, Convection Oven, Cooktop, Dishwasher, Disposal, Dryer, Microwave, Refrigerator, Washer
- Laundry features:Dryer, Inside, Laundry Room, Washer
- Amenities:Cable Connected, High Ceilings, Open Floorplan, Pool, Primary Bedroom Upstairs, Stone Counters
- Pool features:Pool, Public Pool
Parking
- Parking description:Attached Garage, Garage Door Opener
- Garage:Yes
- Garage spaces:2
 The information being provided by Stellar Mls is for the consumer's personal, non-commercial use and may not be used for any purpose other than to identify prospective properties consumer may be interested in purchasing. Any information relating to real estate for sale referenced on this web site comes from the Internet Data Exchange (IDX) program of the Stellar Mls. Tomlin St Cyr Real Estate Services ERA Powered is not a Multiple Listing Service (MLS), nor does it offer MLS access. This website is a service of Tomlin St Cyr Real Estate Services ERA Powered, a broker participant of Stellar Mls. This web site may reference real estate listing(s) held by a brokerage firm other than the broker and/or agent who owns this web site.
The accuracy of all information, regardless of source, including but not limited to open house information, square footages and lot sizes, is deemed reliable but not guaranteed and should be personally verified through personal inspection by and/or with the appropriate professionals. The data contained herein is copyrighted by Stellar Mls and is protected by all applicable copyright laws. Any unauthorized dissemination of this information is in violation of copyright laws and is strictly prohibited.
Properties in listings may have been sold or may no longer be available.
Copyright 2026 Stellar Mls. All rights reserved.
The information being provided by Stellar Mls is for the consumer's personal, non-commercial use and may not be used for any purpose other than to identify prospective properties consumer may be interested in purchasing. Any information relating to real estate for sale referenced on this web site comes from the Internet Data Exchange (IDX) program of the Stellar Mls. Tomlin St Cyr Real Estate Services ERA Powered is not a Multiple Listing Service (MLS), nor does it offer MLS access. This website is a service of Tomlin St Cyr Real Estate Services ERA Powered, a broker participant of Stellar Mls. This web site may reference real estate listing(s) held by a brokerage firm other than the broker and/or agent who owns this web site.
The accuracy of all information, regardless of source, including but not limited to open house information, square footages and lot sizes, is deemed reliable but not guaranteed and should be personally verified through personal inspection by and/or with the appropriate professionals. The data contained herein is copyrighted by Stellar Mls and is protected by all applicable copyright laws. Any unauthorized dissemination of this information is in violation of copyright laws and is strictly prohibited.
Properties in listings may have been sold or may no longer be available.
Copyright 2026 Stellar Mls. All rights reserved.New listings near 4519 Lions Gate Avenue
- New
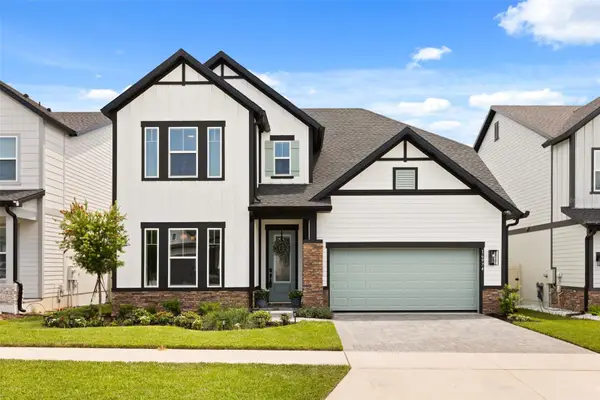 $750,000Active4 beds 4 baths3,043 sq. ft.
16974 Cedar Valley Circle, CLERMONT, FL 34711
MLS# O6434156Listed by: COMPASS FLORIDA LLC - New
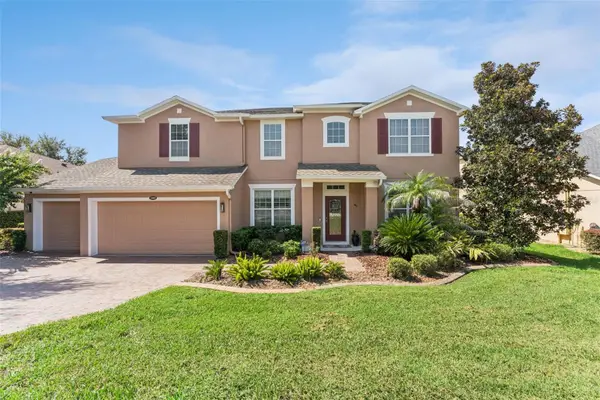 $669,000Active5 beds 4 baths3,475 sq. ft.
1005 Harmony Lane, CLERMONT, FL 34711
MLS# G5116549Listed by: KELLER WILLIAMS ELITE PARTNERS III REALTY - New
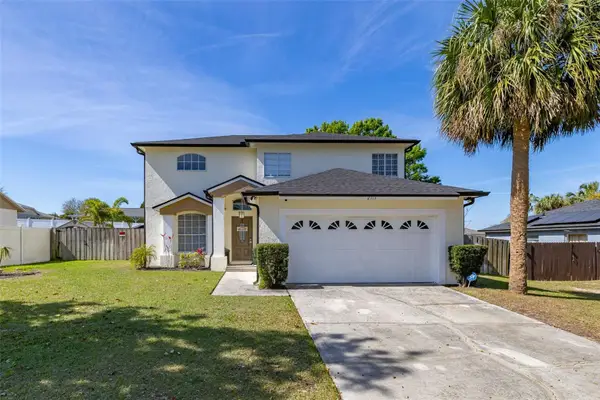 $414,990Active4 beds 3 baths2,475 sq. ft.
2313 Duncan Trail, CLERMONT, FL 34714
MLS# S5155708Listed by: WEALTH BRIDGE REAL ESTATE HOLDINGS LLC - New
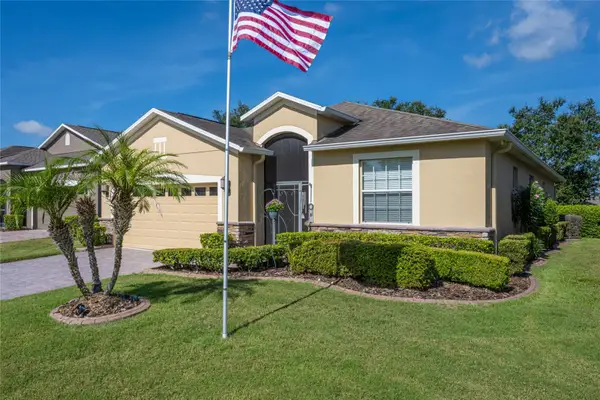 $384,000Active3 beds 2 baths1,677 sq. ft.
3650 Limestone Street, CLERMONT, FL 34711
MLS# O6433390Listed by: REAL BROKER, LLC - New
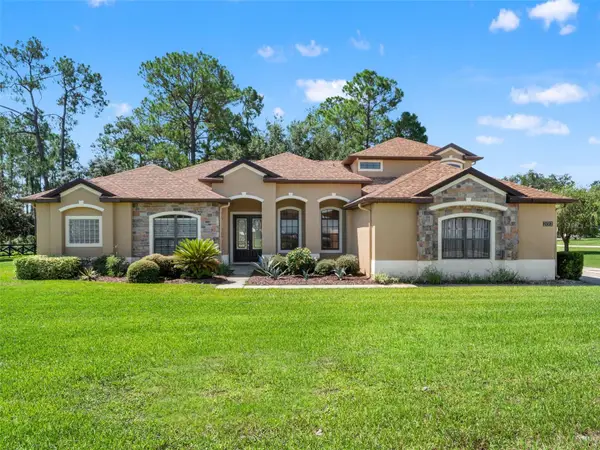 $819,000Active5 beds 3 baths3,873 sq. ft.
21312 Marsh View Court, CLERMONT, FL 34715
MLS# O6433104Listed by: KELLER WILLIAMS REALTY AT THE PARKS - New
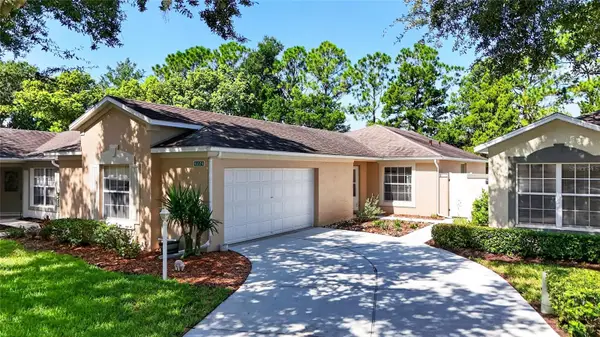 $298,000Active2 beds 2 baths1,170 sq. ft.
4224 Snowdon Street, CLERMONT, FL 34711
MLS# G5116428Listed by: WATSON REALTY CORP., REALTORS - New
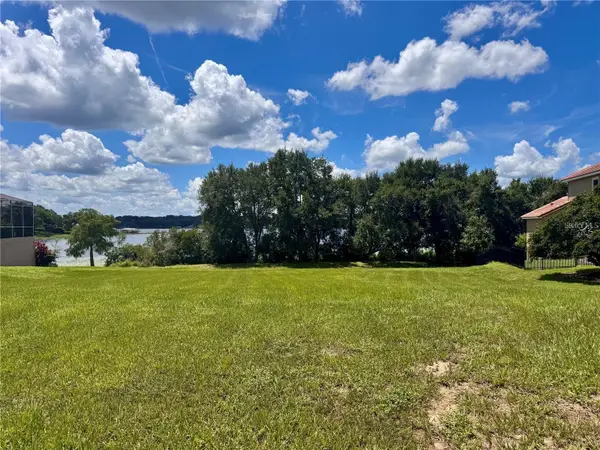 $545,900Active0.52 Acres
10642 Crescent Lake Court, CLERMONT, FL 34711
MLS# G5116540Listed by: CAN REALTY, LLC - New
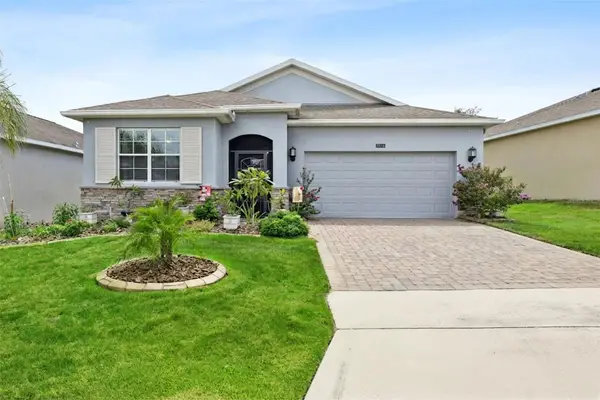 $420,000Active3 beds 2 baths1,879 sq. ft.
3516 Kinley Brooke Lane, CLERMONT, FL 34711
MLS# O6433965Listed by: BHHS FLORIDA REALTY - Coming Soon
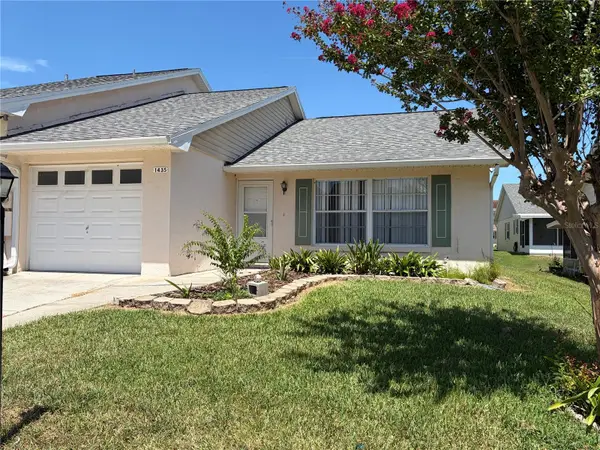 $235,000Coming Soon2 beds 2 baths
1435 Disston Avenue, CLERMONT, FL 34711
MLS# O6433570Listed by: HAMPTON WINDSOR REALTY LLC - Open Sat, 10am to 5pmNew
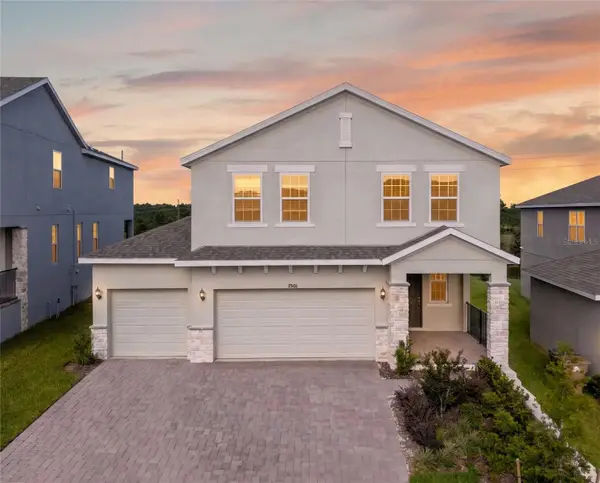 $650,000Active4 beds 3 baths2,903 sq. ft.
7501 Catania Loop, CLERMONT, FL 34714
MLS# G5116443Listed by: MOBED REALTY, P.A.


Protect your home and budget from life's surprises with an Assurant Home Warranty, backed by a partner that supports you through every step of homeownership. Explore Plans.
© 2023 - 2026 ERA Franchise Systems LLC. All rights reserved. ERA Franchise Systems LLC fully supports the principles of the Fair Housing Act and the Equal Opportunity Act. ERA, ERA Real Estate powered, and their respective logos are registered service marks of ERA Franchise Systems LLC. Each office is independently owned and operated.