
4548 Orchard View Alley, Clermont, FL 34714
Local realty services provided by:ERA American Suncoast
Listed by: adrienne escott
Office: pulte realty of north florida llc.
MLS#:O6449491
Source:MFRMLS
Price summary
- Price:$399,990
- Price per sq. ft.:$242.12
- Monthly HOA dues:$203
About this home
Welcome to Parkside Trails! Explore the charm of this premier Clermont location, offering exclusive amenities and quick access to shopping, dining, and entertainment. With a mix of new construction, single-family and townhomes, plus a variety of exclusive amenities, families will love coming home.
Our new construction Foxtail interior unit townhome features 3 bedrooms, 2 full bathrooms, a powder room, an open concept kitchen, café and gathering room, a private courtyard, a 2-car rear-facing garage and our Move-In Ready package with includes a refrigerator, washer, dryer, and 2” faux wood blinds. The first floor is ideal for entertaining, featuring a spacious gathering room, café and kitchen, with a large center island, storage pantry, Elkins White cabinets, a decorative tile backsplash, Blanco Maple quartz countertops and Whirlpoool stainless-steel kitchen appliances – including a refrigerator. A powder room and laundry on the first floor add to the thoughtful convenience. Enjoy entertaining loved ones from your private, fenced rear courtyard. After a long day, retreat upstairs to your private oasis. The Owner's Suite features a spacious walk-in closet and en suite bathroom with a double sink Blanco Maple quartz-topped vanity, private water closet and a walk-in shower. Two additional bedrooms, the secondary bathroom and extra storage offered by a linen closet are on the opposite side of the second floor, offering privacy and space for everyone. Professionally curated design finishes for this popular Foxtail townhome include window blinds, all appliances, upgraded Elkins White cabinetry with quartz countertops, designer tile accents in the kitchen and bathrooms, Boston Perla Ceramic flooring throughout the first floor and bathrooms, and soft, stain-resistant, Shaw brand carpet in the bedrooms and second floor living areas, and so much more....
Contact an agent
Home facts
- Year built:2026
- Subdivision & Development:PARKSIDE TRAILS
- Listing ID #:O6449491
- Added:4 day(s) ago
- Updated:October 18, 2026 at 12:39 PM
Rooms and interior
- Bedrooms:3
- Total bathrooms:3
- Full bathrooms:3
- Flooring:Carpet, Tile
- Dining Description:Eat In Kitchen
- Kitchen Description:Dishwasher, Disposal, Eat-in Kitchen, Kitchen/Family Room Combo, Microwave, Range, Stone Counters
- Bedroom Description:Primary Bedroom Upstairs, Split Bedroom, Walk-In Closet(s)
- Living area:1,652 sq. ft.
Heating and cooling
- Cooling:Central Air
- Heating:Central, Electric, Heat Pump
- Central air:Yes
Structure and exterior
- Roof:Shingle
- Year built:2026
- Building area:1,652 sq. ft.
- Lot area:0.05 Acres
- Lot Features:Cleared, Landscaped, Paved, Sidewalk
- Architectural Style:Coastal
- Construction Materials:Frame, Hardi Plank Type
- Exterior Features:Lighting, Patio, Sidewalk
- Foundation Description:Slab
- Levels:2 Story
Schools
- High school:East Ridge High
- Middle school:Windy Hill Middle
- Elementary school:Sawgrass bay Elementary
Utilities
- Water:Public, Water Connected
- Sewer:Public, Public Sewer, Sewer Connected
Finances and disclosures
- Price:$399,990
- Price per sq. ft.:$242.12
- Tax amount:$1,758 (2025)
Features and amenities
- Appliances:Dishwasher, Disposal, Electric Water Heater, Irrigation Equipment, Microwave, Range
- Laundry features:Inside, Laundry Room, Laundry Upper Level
- Amenities:BB/HS Internet Available, Cable Available, Clubhouse, Eat-in Kitchen, Fitness Center, Irrigation Equipment, Kitchen/Family Room Combo, Open Floorplan, Pest Guard System, Phone Available, Pickleball Court(s), Pool, Primary Bedroom Upstairs, Recreation Facilities, Split Bedroom, Stone Counters, Tennis Court(s), Thermostat, Underground Utilities, Walk-In Closet(s)
- Pool features:Pool, Public Pool
Parking
- Parking description:Alley Access, Attached Garage, Driveway, Garage Door Opener, Garage Faces Rear
- Garage:Yes
 The information being provided by Stellar Mls is for the consumer's personal, non-commercial use and may not be used for any purpose other than to identify prospective properties consumer may be interested in purchasing. Any information relating to real estate for sale referenced on this web site comes from the Internet Data Exchange (IDX) program of the Stellar Mls. ERA American Suncoast is not a Multiple Listing Service (MLS), nor does it offer MLS access. This website is a service of ERA American Suncoast, a broker participant of Stellar Mls. This web site may reference real estate listing(s) held by a brokerage firm other than the broker and/or agent who owns this web site.
The accuracy of all information, regardless of source, including but not limited to open house information, square footages and lot sizes, is deemed reliable but not guaranteed and should be personally verified through personal inspection by and/or with the appropriate professionals. The data contained herein is copyrighted by Stellar Mls and is protected by all applicable copyright laws. Any unauthorized dissemination of this information is in violation of copyright laws and is strictly prohibited.
Properties in listings may have been sold or may no longer be available.
Copyright 2026 Stellar Mls. All rights reserved. MFRMLS Member Broker: Christopher "CJ" Dixon c.j.dixon@usa.net
New listings near 4548 Orchard View Alley
- Coming Soon
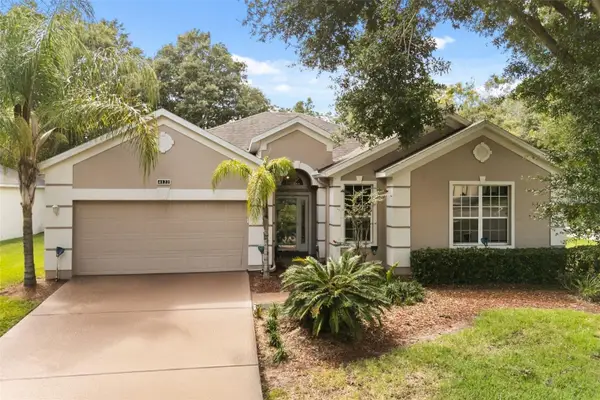 $350,000Coming Soon2 beds 2 baths2,031 sq. ft.
4122 Kingsley Street, CLERMONT, FL 34711
MLS# O6448431Listed by: KELLER WILLIAMS REALTY AT THE LAKES - New
 $335,000Active3 beds 2 baths1,511 sq. ft.
15806 Green Cove Boulevard, CLERMONT, FL 34714
MLS# G5118919Listed by: KELLER WILLIAMS ELITE PARTNERS III REALTY - New
 $410,000Active2 beds 2 baths1,726 sq. ft.
2607 Clemson Ridge Court, CLERMONT, FL 34715
MLS# O6449691Listed by: RE/MAX SELECT GROUP - New
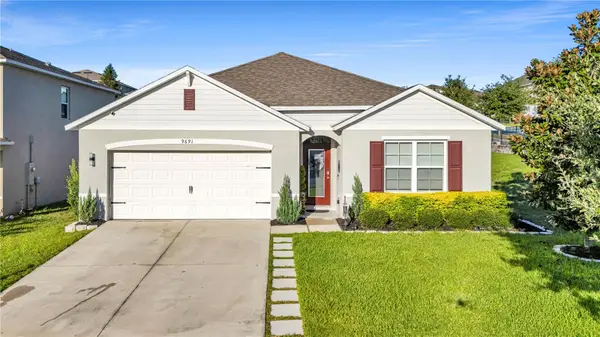 $389,900Active4 beds 2 baths1,830 sq. ft.
9691 Black Walnut Drive, CLERMONT, FL 34715
MLS# S5159600Listed by: LA ROSA REALTY ORLANDO LLC - New
 $680,000Active11 Acres
Oak Island Lane, Clermont, FL 34711
MLS# 226037727Listed by: KNOWLEDGE BASE REAL ESTATE - New
 $1,550,000Active20.6 Acres
12023 Howey Cross Road, Clermont, FL 34715
MLS# 226037730Listed by: KNOWLEDGE BASE REAL ESTATE - New
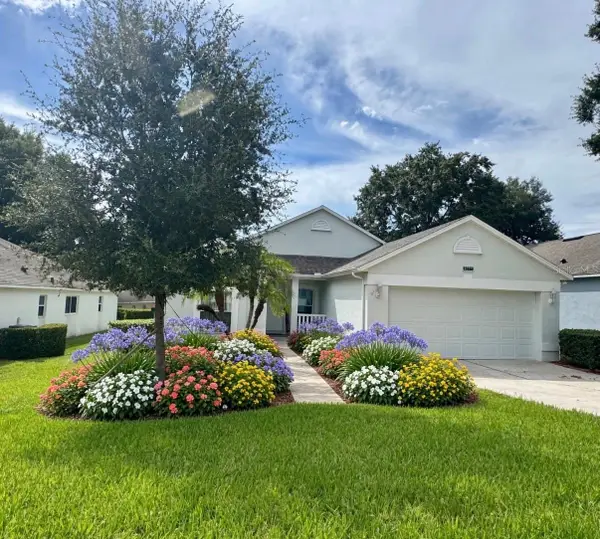 $284,990Active2 beds 2 baths1,724 sq. ft.
3777 Eversholt Street, CLERMONT, FL 34711
MLS# G5119137Listed by: RE/MAX TITANIUM GROUP - New
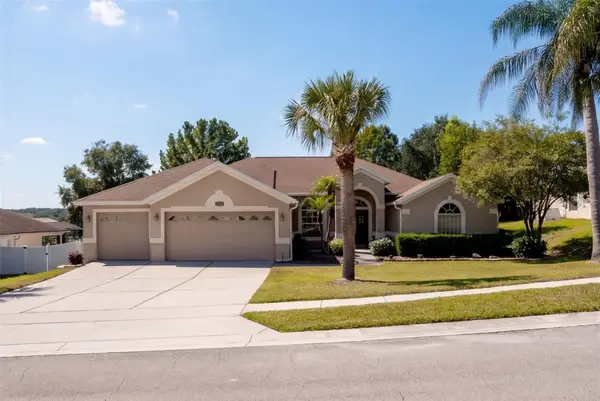 $619,900Active4 beds 3 baths2,707 sq. ft.
13021 Long Pine Trail, CLERMONT, FL 34711
MLS# G5119145Listed by: COOPER HOMEFRONT REALTY - New
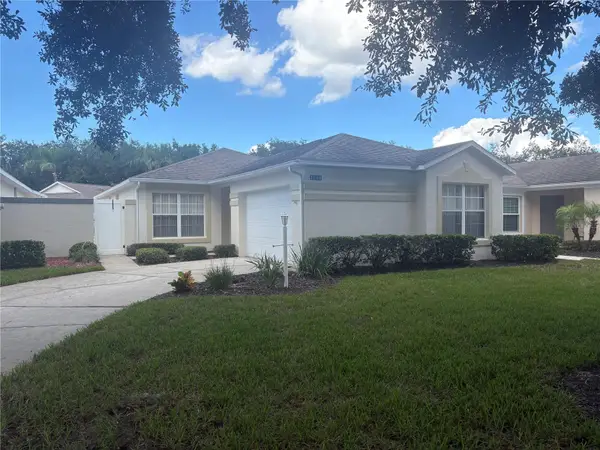 $275,000Active2 beds 2 baths1,200 sq. ft.
2120 Braxton Street, CLERMONT, FL 34711
MLS# G5119141Listed by: FLORIDA PLUS REALTY, LLC - New
 $364,000Active3 beds 2 baths2,159 sq. ft.
4377 Sambourne Street, CLERMONT, FL 34711
MLS# O6450316Listed by: SENIOR TRANSITIONS REALTY, LLC


Protect your home and budget from life's surprises with an Assurant Home Warranty, backed by a partner that supports you through every step of homeownership. Explore Plans.
© 2023 - 2026 ERA Franchise Systems LLC. All rights reserved. ERA Franchise Systems LLC fully supports the principles of the Fair Housing Act and the Equal Opportunity Act. ERA, ERA Real Estate powered, and their respective logos are registered service marks of ERA Franchise Systems LLC. Each office is independently owned and operated.