
4617 Golden Birch Avenue, Clermont, FL 34714
Local realty services provided by:Tomlin St Cyr Real Estate Services ERA Powered
Listed by: jenny wemert, tony galarza
Office: wemert group realty llc.
MLS#:O6436872
Source:MFRMLS
Price summary
- Price:$1,299,000
- Price per sq. ft.:$231.96
- Monthly HOA dues:$85
About this home
CUSTOM BUILT IN 2025 and READY NOW in Clermont’s sought after PARKSIDE TRAILS! Offering OVER 4,000 SQ FT, 5 BEDROOMS PLUS AN OFFICE and flexible living spaces, this light filled home combines extensive builder selections with improvements completed after construction. A COVERED FRONT PORCH, tropical landscaping, landscape lighting, ProVista sod and double entry front doors welcome you home. CUSTOM GARAGE DOORS, upgraded fixtures and hardware, LUXURY VINYL PLANK AND TILE FLOORING, engineered hardwood stairs with porcelain tile risers and upgraded cabinetry add detail throughout. The interior has been freshly painted, while the SATIN EXTERIOR PAINT carries a transferable eight year warranty. Refinished kitchen cabinetry carries a transferable lifetime warranty. The main floor features a dedicated OFFICE/FLEX SPACE, FORMAL DINING ROOM, private BEDROOM SUITE and additional guest bath with exterior access, ideal for a FUTURE POOL. A dramatic TWO STORY LIVING ROOM with catwalk views opens to the casual dining area and CHEF’S KITCHEN. Floor to ceiling cabinetry with crown molding, sleek countertops, BUILT IN STAINLESS STEEL APPLIANCES, a GAS COOKTOP, oversized ISLAND with bar seating and pendant lighting, a beverage cooler and a BUTLER’S PANTRY connecting to the formal dining room make entertaining easy. Under cabinet lighting, a kitchen reverse osmosis system and thoughtful storage add everyday function. Cambria quartz floating shelves and an entertainment center with a black quartz countertop and LED lighting complete the gathering space. Upstairs, the OVERSIZED PRIMARY SUITE offers a sitting area, TWO WALK IN CLOSETS and a SPA LIKE EN SUITE BATH with an upgraded glass shower and tile extended to the ceiling. Three additional bedrooms include a SECOND BEDROOM SUITE and two bedrooms sharing a JACK AND JILL BATH. The upstairs laundry includes added cabinetry, a countertop, sink, floating shelves and hanging bar. Custom storage shelves, a mudroom bench and cabinetry, and a closet system and TV console in the multigenerational suite give every space a purpose. A whole home water softener, modern lighting and fans, and an EPOXY GARAGE FLOOR add to the improvements. Outside, the COVERED LANAI is PREPLUMBED FOR AN OUTDOOR KITCHEN, with wiring for a future pool or spa. It overlooks a partially fenced backyard with NO REAR NEIGHBORS and room for your dream pool. The driveway and lanai pavers have been sealed, and the seller reports views of MAGIC KINGDOM AND EPCOT FIREWORKS from the backyard. PARKSIDE TRAILS is a newer community with OPEN TENNIS AND PICKLEBALL COURTS AND PLAYGROUNDS. A clubhouse is under construction, with a resort style pool, cabana and fitness center planned. The HOA INCLUDES 1 GIG INTERNET AND CABLE. The home is zoned for SAWGRASS BAY ELEMENTARY, WINDY HILL MIDDLE AND EAST RIDGE HIGH. Enjoy easy access to US 27 and SR 429, and proximity to Orange County National Golf Center and Lodge, Disney parks, shopping, dining and lakes. Why wait to build when this CUSTOMIZED HOME is finished, upgraded and READY NOW? YOUR DREAM HOME AWAITS!...
Contact an agent
Home facts
- Year built:2025
- Subdivision & Development:PARKSIDE TRLPH 1
- Listing ID #:O6436872
- Added:46 day(s) ago
- Updated:November 10, 2026 at 07:55 PM
Rooms and interior
- Bedrooms:5
- Total bathrooms:5
- Full bathrooms:5
- Flooring:Epoxy, Luxury Vinyl, Tile
- Dining Description:Eat In Kitchen
- Kitchen Description:Bar Fridge, Built-In Oven, Dishwasher, Disposal, Eat-in Kitchen, Kitchen/Family Room Combo, Microwave, Range, Range Hood, Refrigerator, Solid Surface Counters, Solid Wood Cabinets, Stone Counters
- Bedroom Description:High Ceilings, Primary Bedroom Upstairs, Split Bedroom, Walk-In Closet(s)
- Living area:4,441 sq. ft.
Heating and cooling
- Cooling:Central Air
- Heating:Central, Electric
- Central air:Yes
Structure and exterior
- Roof:Shingle
- Year built:2025
- Building area:4,441 sq. ft.
- Lot area:0.17 Acres
- Lot Features:Landscaped, Paved, Sidewalk
- Construction Materials:Block, Stucco
- Exterior Features:Covered Porch/Patio, Lighting, Patio, Porch, Rain Gutters, Sidewalk
- Foundation Description:Slab
- Levels:2 Story
Schools
- High school:East Ridge High
- Middle school:Windy Hill Middle
- Elementary school:Sawgrass bay Elementary
Utilities
- Water:Public, Water Connected
- Sewer:Public, Public Sewer, Sewer Connected
Finances and disclosures
- Price:$1,299,000
- Price per sq. ft.:$231.96
- Tax amount:$2,753 (2025)
Features and amenities
- Appliances:Bar Fridge, Built-in Oven, Dishwasher, Disposal, Dryer, Irrigation Equipment, Microwave, Range, Range Hood, Refrigerator, Washer
- Laundry features:Dryer, Laundry Room, Laundry Upper Level, Washer
- Amenities:BB/HS Internet Available, Cable Connected, Ceiling Fans(s), Clubhouse, Eat-in Kitchen, Fitness Center, High Ceilings, Irrigation Equipment, Kitchen/Family Room Combo, Natural Gas Connected, Open Floorplan, Phone Available, Pickleball Court(s), Pool, Primary Bedroom Upstairs, Recreation Facilities, Solid Surface Counters, Solid Wood Cabinets, Split Bedroom, Stone Counters, Tennis Court(s), Thermostat, Underground Utilities, Walk-In Closet(s), Window Treatments
- Pool features:Pool, Public Pool
Parking
- Parking description:Attached Garage, Driveway, Garage Door Opener, On Street
- Garage:Yes
- Garage spaces:3
 The information being provided by Stellar Mls is for the consumer's personal, non-commercial use and may not be used for any purpose other than to identify prospective properties consumer may be interested in purchasing. Any information relating to real estate for sale referenced on this web site comes from the Internet Data Exchange (IDX) program of the Stellar Mls. Tomlin St Cyr Real Estate Services ERA Powered is not a Multiple Listing Service (MLS), nor does it offer MLS access. This website is a service of Tomlin St Cyr Real Estate Services ERA Powered, a broker participant of Stellar Mls. This web site may reference real estate listing(s) held by a brokerage firm other than the broker and/or agent who owns this web site.
The accuracy of all information, regardless of source, including but not limited to open house information, square footages and lot sizes, is deemed reliable but not guaranteed and should be personally verified through personal inspection by and/or with the appropriate professionals. The data contained herein is copyrighted by Stellar Mls and is protected by all applicable copyright laws. Any unauthorized dissemination of this information is in violation of copyright laws and is strictly prohibited.
Properties in listings may have been sold or may no longer be available.
Copyright 2026 Stellar Mls. All rights reserved.
New listings near 4617 Golden Birch Avenue
- New
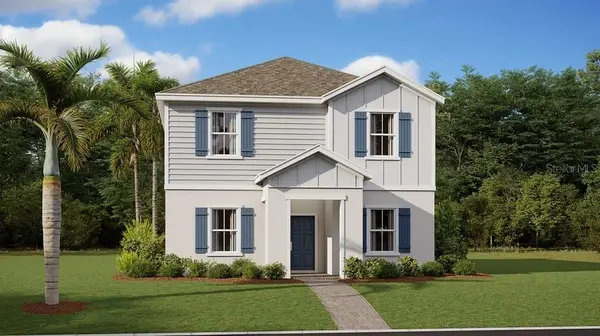 $507,990Active5 beds 3 baths2,455 sq. ft.
5992 Meditation Drive, CLERMONT, FL 34714
MLS# O6456454Listed by: LENNAR REALTY - New
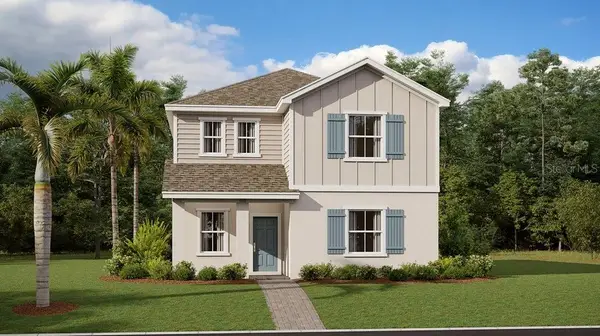 $559,840Active6 beds 3 baths2,643 sq. ft.
5633 Meditation Drive, CLERMONT, FL 34714
MLS# O6456466Listed by: LENNAR REALTY - New
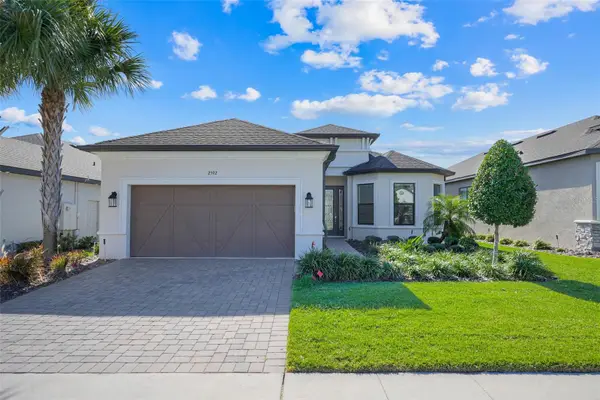 $565,000Active2 beds 3 baths2,096 sq. ft.
2592 Mariotta Ridge, CLERMONT, FL 34715
MLS# G5119811Listed by: OPTIMA ONE REALTY, INC. - New
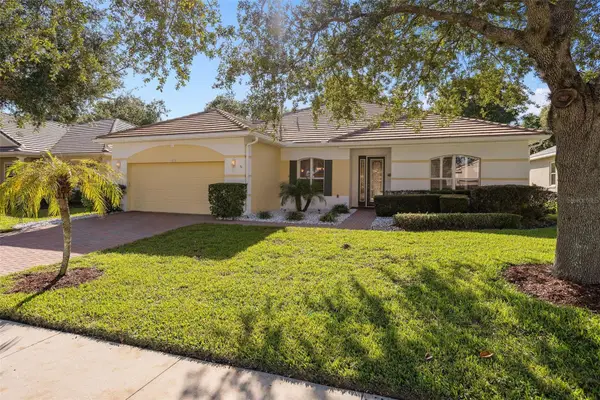 $445,000Active3 beds 3 baths2,261 sq. ft.
2575 Squaw Creek, CLERMONT, FL 34711
MLS# O6455753Listed by: RE/MAX SELECT GROUP - New
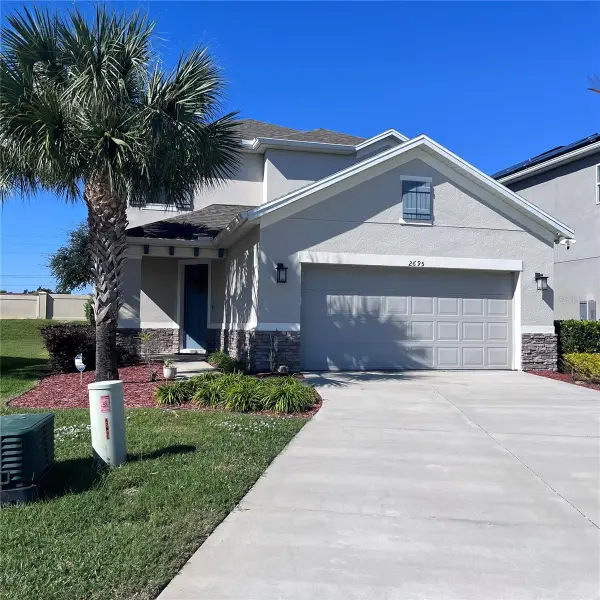 $615,000Active4 beds 4 baths2,927 sq. ft.
2695 Ridgetop Lane, CLERMONT, FL 34711
MLS# G5120030Listed by: LA ROSA REALTY HORIZONS LLC - New
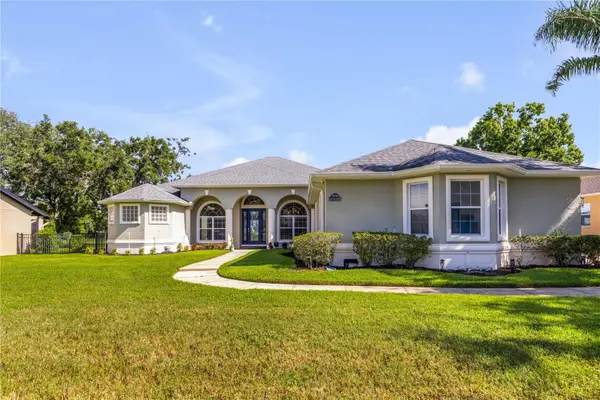 $649,000Active4 beds 3 baths2,798 sq. ft.
10749 Astatula Lane, CLERMONT, FL 34711
MLS# O6455610Listed by: REDFIN CORPORATION - New
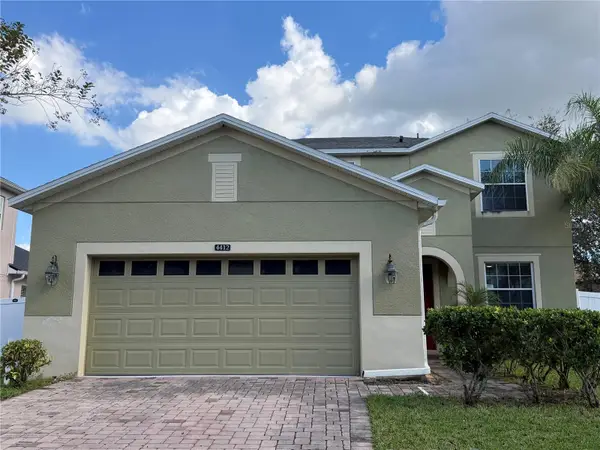 $439,000Active5 beds 3 baths2,320 sq. ft.
4412 Olympia Court, CLERMONT, FL 34714
MLS# G5119983Listed by: WEICHERT REALTORS-HALLMARK PR - New
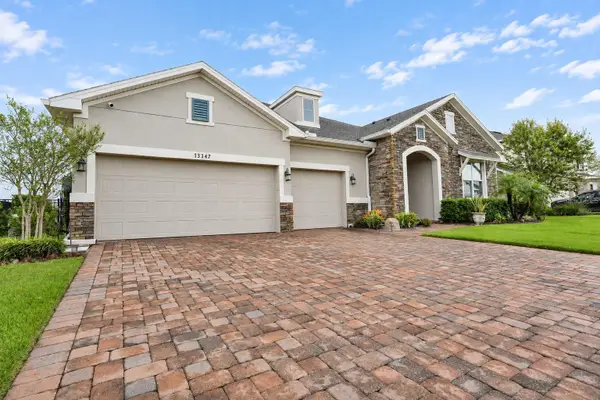 $2,200,000Active5 beds 6 baths3,733 sq. ft.
13347 Shady Hollow Loop, CLERMONT, FL 34711
MLS# G5119933Listed by: ELITE EVOLUTION PROPERTIES 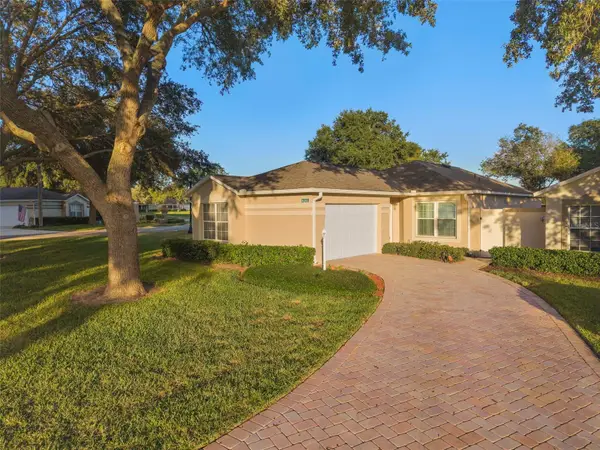 $299,000Pending2 beds 2 baths1,200 sq. ft.
4201 Chamberlain Way, CLERMONT, FL 34711
MLS# G5119956Listed by: REAL BROKER, LLC- New
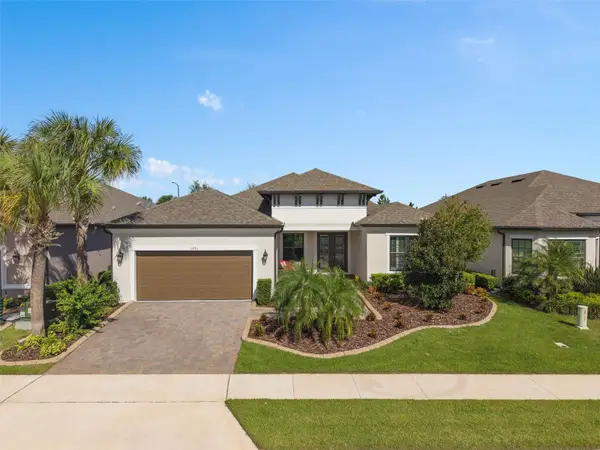 $724,900Active3 beds 4 baths3,006 sq. ft.
1271 Zeek Ridge Street, CLERMONT, FL 34715
MLS# O6455553Listed by: RE/MAX SELECT GROUP


Protect your home and budget from life's surprises with an Assurant Home Warranty, backed by a partner that supports you through every step of homeownership. Explore Plans.
© 2023 - 2026 ERA Franchise Systems LLC. All rights reserved. ERA Franchise Systems LLC fully supports the principles of the Fair Housing Act and the Equal Opportunity Act. ERA, ERA Real Estate powered, and their respective logos are registered service marks of ERA Franchise Systems LLC. Each office is independently owned and operated.