
540 Bellflower Way, Clermont, FL 34715
Local realty services provided by:ERA ONETEAM REALTY
540 Bellflower Way,Clermont, FL 34715
$970,000
- 6 Beds
- 6 Baths
- - sq. ft.
- Single family
- Sold
Listed by: shelley emery
Office: terza real estate
MLS#:G5112574
Source:MFRMLS
Sorry, we are unable to map this address
Price summary
- Price:$970,000
- Monthly HOA dues:$143.67
About this home
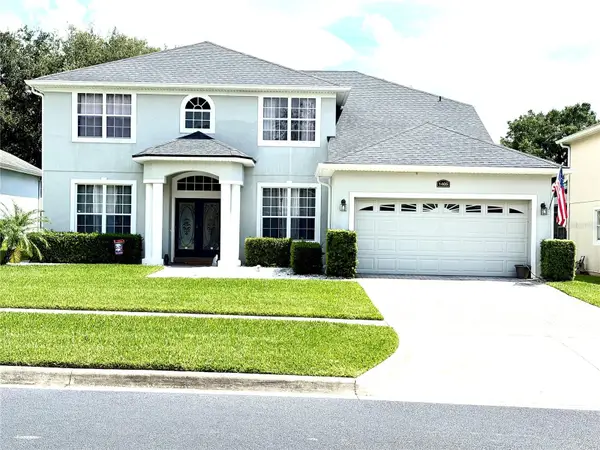
Welcome to luxury living inside the highly sought-after Highland Ranch community! Built by renowned Taylor Morrison, this exceptional 6-bedroom, 5.5-bathroom estate combines elegance, functionality, and resort-style outdoor living on a private pond-view homesite with no rear neighbors.
From the moment you arrive, you’ll appreciate the impressive curb appeal, tandem garage, and custom screened front entry that creates a grand first impression while allowing for beautiful cross breezes throughout the home. Meticulously maintained and lightly lived in, this home showcases true pride of ownership with the A/C serviced every six months and every detail immaculately cared for.
Inside, the home features soaring ceilings, 8-foot doors, crown molding throughout, elegant tray ceilings, and a stunning open-to-second-floor foyer and great room filled with natural light. The expansive first-floor primary suite offers peaceful water views and features a luxurious spa-inspired bathroom with separate vanities, oversized walk-in shower, garden tub, and dual walk-in closets.
The thoughtfully designed floor plan includes a private office at the front of the home, formal dining room, and a convenient walk-through butler’s pantry leading into the gourmet chef’s kitchen. Designed for entertaining, the kitchen is equipped with a gas cooktop, vented hood, built-in wall oven and microwave, built-in pot filler, breakfast area, and double oversized islands providing abundant countertop space, cabinetry, and seating. A spacious first-floor laundry room and full pool bath with exterior access add everyday convenience.
Upstairs, the layout offers incredible flexibility with a large bonus room, spacious secondary bedrooms, and a unique extended hallway design leading to two additional bedrooms connected by a Jack-and-Jill bathroom.
Step outside to your own private backyard oasis featuring a spectacular screened-in pool area complete with a custom-built natural stone waterslide, matching natural stone fire pit, spa, and expansive covered lanai. The resort-style pool, grill, and fire pit are all natural gas heated, creating the perfect year-round entertaining space. The outdoor summer kitchen includes a grill and vented hood, while the newly resurfaced pool decking and lanai along with the freshly painted exterior give the entire outdoor space a fresh, luxurious feel. All of this overlooks a serene pond with total privacy and no rear neighbors.
Residents of Highland Ranch enjoy access to multimillion-dollar community amenities including resort-style pools, clubhouse, fitness center, parks, trails, and more. This is Florida luxury living at its finest!...
Contact an agent
Home facts
- Year built:2015
- Subdivision & Development:HIGHLAND RANCH PRIMARY PH 1
- Listing ID #:G5112574
- Added:106 day(s) ago
- Updated:September 07, 2026 at 07:27 AM
Rooms and interior
- Bedrooms:6
- Total bathrooms:6
- Full bathrooms:5
- Half bathrooms:1
- Flooring:Carpet, Ceramic Tile
- Dining Description:Eat In Kitchen
- Kitchen Description:Cooktop, Dishwasher, Disposal, Eat-in Kitchen, Kitchen/Family Room Combo, Microwave, Solid Surface Counters
- Bedroom Description:High Ceilings, Primary Bedroom Main Floor, Walk-In Closet(s)
Heating and cooling
- Cooling:Central Air
- Heating:Central
- Central air:Yes
Structure and exterior
- Roof:Shingle
- Year built:2015
- Lot Features:Landscaped, Paved, Sidewalk
- Construction Materials:Stucco
- Exterior Features:Covered Porch/Patio, Enclosed, Front Porch, Outdoor Grill, Porch, Rear Porch, Screened, Sidewalk
- Foundation Description:Slab
- Levels:2 Story
Schools
- High school:Lake Minneola High
- Middle school:East Ridge Middle
- Elementary school:Grassy Lake Elementary
Utilities
- Water:Public, Water Connected
- Sewer:Public Sewer, Sewer Connected
Finances and disclosures
- Price:$970,000
- Tax amount:$9,926 (2025)
Features and amenities
- Appliances:Cooktop, Dishwasher, Disposal, Irrigation Equipment, Microwave
- Laundry features:Inside
- Amenities:Ceiling Fans(s), Eat-in Kitchen, High Ceilings, Irrigation Equipment, Kitchen/Family Room Combo, Open Floorplan, Primary Bedroom Main Floor, Solid Surface Counters, Thermostat, Walk-In Closet(s), Window Treatments
- Pool features:Child Safety Fence, Gunite, Heated, In Ground, Private Pool, Screen Enclosure
Parking
- Parking description:Attached Garage
- Garage:Yes
- Garage spaces:3
 The information being provided by Stellar Mls is for the consumer's personal, non-commercial use and may not be used for any purpose other than to identify prospective properties consumer may be interested in purchasing. Any information relating to real estate for sale referenced on this web site comes from the Internet Data Exchange (IDX) program of the Stellar Mls. ERA ONETEAM REALTY is not a Multiple Listing Service (MLS), nor does it offer MLS access. This website is a service of ERA ONETEAM REALTY, a broker participant of Stellar Mls. This web site may reference real estate listing(s) held by a brokerage firm other than the broker and/or agent who owns this web site.
The accuracy of all information, regardless of source, including but not limited to open house information, square footages and lot sizes, is deemed reliable but not guaranteed and should be personally verified through personal inspection by and/or with the appropriate professionals. The data contained herein is copyrighted by Stellar Mls and is protected by all applicable copyright laws. Any unauthorized dissemination of this information is in violation of copyright laws and is strictly prohibited.
Properties in listings may have been sold or may no longer be available.
Copyright 2026 Stellar Mls. All rights reserved.
The information being provided by Stellar Mls is for the consumer's personal, non-commercial use and may not be used for any purpose other than to identify prospective properties consumer may be interested in purchasing. Any information relating to real estate for sale referenced on this web site comes from the Internet Data Exchange (IDX) program of the Stellar Mls. ERA ONETEAM REALTY is not a Multiple Listing Service (MLS), nor does it offer MLS access. This website is a service of ERA ONETEAM REALTY, a broker participant of Stellar Mls. This web site may reference real estate listing(s) held by a brokerage firm other than the broker and/or agent who owns this web site.
The accuracy of all information, regardless of source, including but not limited to open house information, square footages and lot sizes, is deemed reliable but not guaranteed and should be personally verified through personal inspection by and/or with the appropriate professionals. The data contained herein is copyrighted by Stellar Mls and is protected by all applicable copyright laws. Any unauthorized dissemination of this information is in violation of copyright laws and is strictly prohibited.
Properties in listings may have been sold or may no longer be available.
Copyright 2026 Stellar Mls. All rights reserved.New listings near 540 Bellflower Way
- Coming Soon
 $599,900Coming Soon5 beds 3 baths3,128 sq. ft.
1405 Misty Glen Lane, CLERMONT, FL 34711
MLS# TB8546012Listed by: EXECUTIVE REAL ESTATE - Coming Soon
 $349,900Coming Soon4 beds 2 baths1,359 sq. ft.
15512 Hidden Lake Circle, CLERMONT, FL 34711
MLS# G5117402Listed by: ARELLANO REALTY & INVESTMENTS - Coming Soon
 $365,000Coming Soon2 beds 2 baths1,722 sq. ft.
2113 Stonebridge Way, CLERMONT, FL 34711
MLS# O6438622Listed by: CENTURY 21 CARIOTI - Coming Soon
 $365,000Coming Soon3 beds 3 baths1,536 sq. ft.
17506 Woodcrest Way, CLERMONT, FL 34714
MLS# S5156747Listed by: KELLER WILLIAMS REALTY AT THE LAKES - Coming Soon
 $810,000Coming Soon5 beds 4 baths3,800 sq. ft.
7634 Modica Street, CLERMONT, FL 34714
MLS# S5156911Listed by: PREFERRED REAL ESTATE BROKERS - New
 $1,700,000Active4 beds 5 baths3,897 sq. ft.
0 Wolf Springs Court, CLERMONT, FL 34715
MLS# O6439032Listed by: REGENCY REAL ESTATE LLC - New
 $1,220,000Active3 beds 4 baths3,374 sq. ft.
7956 Lake Nellie Road, CLERMONT, FL 34714
MLS# G5117462Listed by: PREMIER SOTHEBYS INT'L REALTY - New
 $375,000Active3 beds 2 baths1,634 sq. ft.
11516 Grand Bay Boulevard, CLERMONT, FL 34711
MLS# G5117266Listed by: CHELSEA & COMPANY REALTY - New
 $455,000Active4 beds 3 baths2,109 sq. ft.
4514 Tahoe Circle, CLERMONT, FL 34714
MLS# O6439430Listed by: RC GROUP REALTY LLC - New
 $1,250,000Active4 beds 5 baths4,368 sq. ft.
1596 Kennesaw Drive, CLERMONT, FL 34711
MLS# G5117025Listed by: OPTIMA ONE REALTY, INC.


Protect your home and budget from life's surprises with an Assurant Home Warranty, backed by a partner that supports you through every step of homeownership. Explore Plans.
© 2023 - 2026 ERA Franchise Systems LLC. All rights reserved. ERA Franchise Systems LLC fully supports the principles of the Fair Housing Act and the Equal Opportunity Act. ERA, ERA Real Estate powered, and their respective logos are registered service marks of ERA Franchise Systems LLC. Each office is independently owned and operated.