
6008 Zen Way, Clermont, FL 34714
Local realty services provided by:ERA Advantage Realty, Inc.
Listed by: camila mcgettrick
Office: wra business & real estate
MLS#:TB8568794
Source:MFRMLS
Price summary
- Price:$399,900
- Price per sq. ft.:$182.19
- Monthly HOA dues:$189
About this home
GREAT INVESTMENT OPPORTUNITY!!!! Built in 2025, this 3-bedroom, 2.5-bath home is tenant-occupied, offering rental income from day one. The Autumn floor plan features an open-concept living area, a modern kitchen with a spacious island, upstairs bedrooms, and a detached two-car garage. Community amenities include a resort-style pool, clubhouse, fitness center, playground, sports courts, and walking trails. Located in Clermont near Lake Louisa State Park, with convenient access to shopping, dining, and major roadways. A great opportunity to add a newer home to your investment portfolio!
Contact an agent
Home facts
- Year built:2025
- Subdivision & Development:WELLNESS WAY 32S
- Listing ID #:TB8568794
- Added:1 day(s) ago
- Updated:November 20, 2026 at 07:41 PM
Rooms and interior
- Bedrooms:3
- Total bathrooms:3
- Full bathrooms:2
- Half bathrooms:1
- Flooring:Carpet, Ceramic Tile
- Kitchen Description:Disposal, Microwave, Range, Refrigerator
- Living area:1,795 sq. ft.
Heating and cooling
- Cooling:Central Air
- Heating:Central, Electric
- Central air:Yes
Structure and exterior
- Roof:Shingle
- Year built:2025
- Building area:1,795 sq. ft.
- Lot area:0.11 Acres
- Lot Features:Paved, Private
- Construction Materials:Block, Stucco
- Exterior Features:Rain Gutters, Screened, Sidewalk
- Foundation Description:Slab
- Levels:2 Story
Schools
- High school:East Ridge High
- Middle school:Windy Hill Middle
- Elementary school:Sawgrass bay Elementary
Utilities
- Water:Public
- Sewer:Public Sewer
Finances and disclosures
- Price:$399,900
- Price per sq. ft.:$182.19
- Tax amount:$7,363 (2026)
Features and amenities
- Appliances:Disposal, Dryer, Microwave, Range, Refrigerator, Washer
- Laundry features:Dryer, Inside, Washer
- Amenities:Cable Available, Cable Connected, Electricity Available, Fiber Optics, Fitness Center, In Wall Pest System, Playground, Pool, Tennis Court(s), Trail(s), Underground Utilities
- Pool features:Pool, Public Pool
Parking
- Parking description:Attached Garage, Driveway, Garage Door Opener
- Garage:Yes
 The information being provided by Stellar Mls is for the consumer's personal, non-commercial use and may not be used for any purpose other than to identify prospective properties consumer may be interested in purchasing. Any information relating to real estate for sale referenced on this web site comes from the Internet Data Exchange (IDX) program of the Stellar Mls. ERA Advantage Realty, Inc. is not a Multiple Listing Service (MLS), nor does it offer MLS access. This website is a service of ERA Advantage Realty, Inc., a broker participant of Stellar Mls. This web site may reference real estate listing(s) held by a brokerage firm other than the broker and/or agent who owns this web site.
The accuracy of all information, regardless of source, including but not limited to open house information, square footages and lot sizes, is deemed reliable but not guaranteed and should be personally verified through personal inspection by and/or with the appropriate professionals. The data contained herein is copyrighted by Stellar Mls and is protected by all applicable copyright laws. Any unauthorized dissemination of this information is in violation of copyright laws and is strictly prohibited.
Properties in listings may have been sold or may no longer be available.
Copyright 2026 Stellar Mls. All rights reserved.
New listings near 6008 Zen Way
- Coming SoonOpen Sat, 11am to 2pm
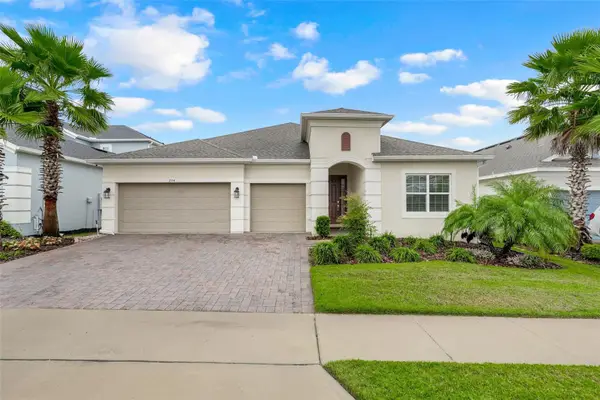 $650,000Coming Soon4 beds 5 baths2,890 sq. ft.
2154 Old Hollow Lane, CLERMONT, FL 34715
MLS# G5119803Listed by: OPTIMA ONE REALTY, INC. - New
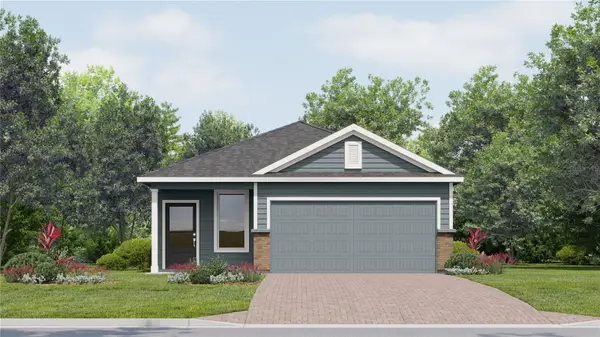 $461,990Active4 beds 3 baths1,823 sq. ft.
3343 Mindfullness Drive, CLERMONT, FL 34714
MLS# O6458871Listed by: LENNAR REALTY - New
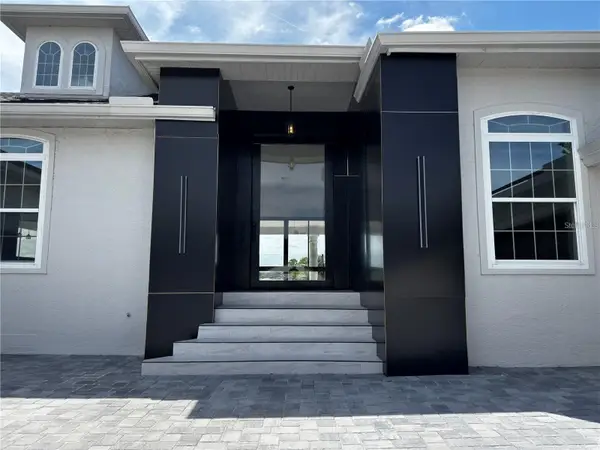 $2,650,000Active5 beds 8 baths5,485 sq. ft.
10843 Lakeshore Drive, CLERMONT, FL 34711
MLS# O6458888Listed by: NOVARE REAL ESTATE LLC - New
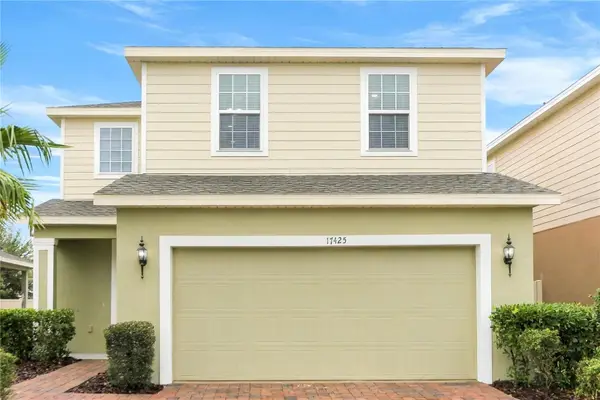 $459,900Active4 beds 3 baths2,445 sq. ft.
17425 Painted Leaf Way, CLERMONT, FL 34714
MLS# TB8568918Listed by: TAH FLORIDA LLC - New
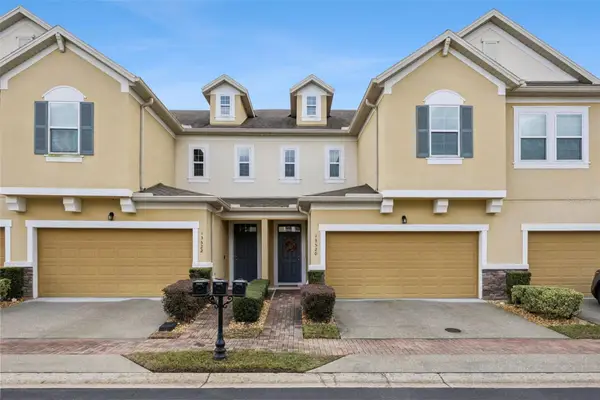 $300,000Active4 beds 3 baths2,056 sq. ft.
13520 Fountainbleau Drive, CLERMONT, FL 34711
MLS# O6458790Listed by: MARIANI REALTY GROUP - New
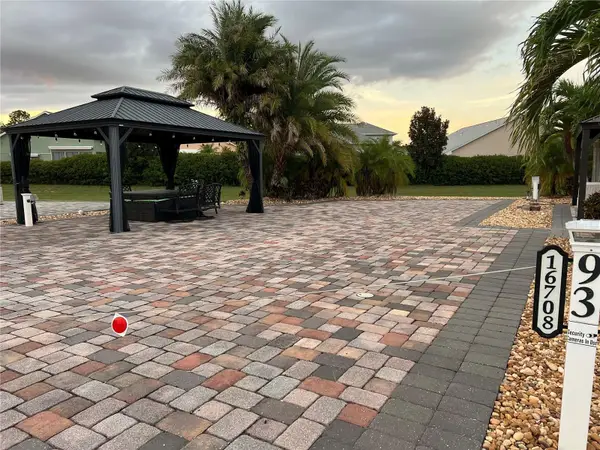 $125,000Active0.06 Acres
16708 Sunshine Avenue, CLERMONT, FL 34714
MLS# G5120544Listed by: DOWN HOME REALTY, LLLP - New
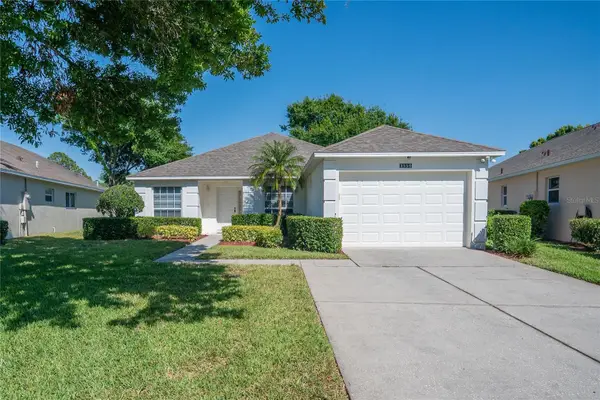 $289,000Active2 beds 2 baths1,373 sq. ft.
3559 Capland Avenue, CLERMONT, FL 34711
MLS# G5120531Listed by: REALTY PROFESSIONALS OF FL,LLC - New
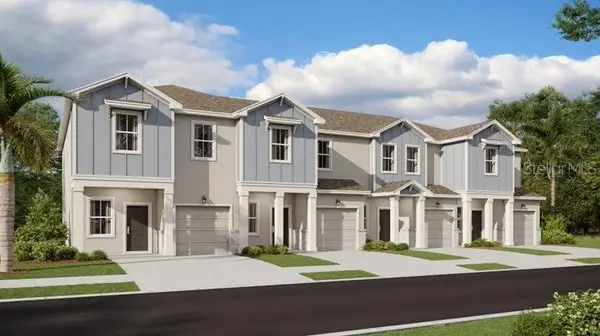 $384,490Active3 beds 3 baths1,689 sq. ft.
5808 Energy Way, CLERMONT, FL 34714
MLS# O6458614Listed by: LENNAR REALTY - New
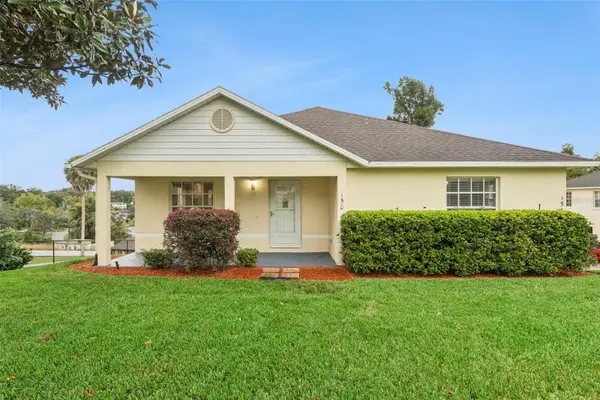 $298,000Active3 beds 2 baths1,089 sq. ft.
150 E Minnehaha Avenue, CLERMONT, FL 34711
MLS# O6458309Listed by: EXP REALTY LLC - New
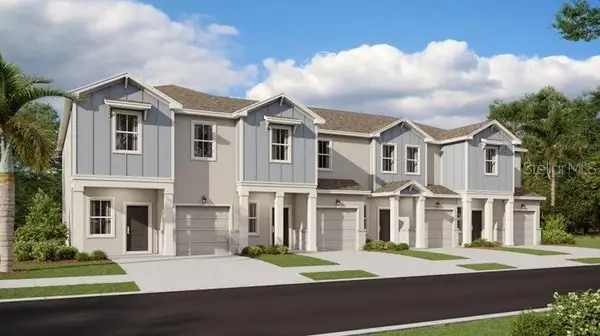 $395,490Active3 beds 3 baths1,834 sq. ft.
5783 Energy Way, CLERMONT, FL 34714
MLS# O6458565Listed by: LENNAR REALTY


Protect your home and budget from life's surprises with an Assurant Home Warranty, backed by a partner that supports you through every step of homeownership. Explore Plans.
© 2023 - 2026 ERA Franchise Systems LLC. All rights reserved. ERA Franchise Systems LLC fully supports the principles of the Fair Housing Act and the Equal Opportunity Act. ERA, ERA Real Estate powered, and their respective logos are registered service marks of ERA Franchise Systems LLC. Each office is independently owned and operated.