
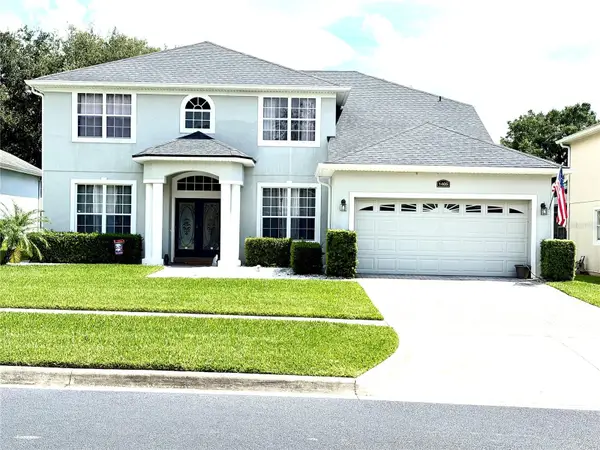
9223 Ivywood Street, Clermont, FL 34711
Local realty services provided by:Bingham Realty ERA Powered
9223 Ivywood Street,Clermont, FL 34711
$764,900
- 5 Beds
- 4 Baths
- 3,573 sq. ft.
- Single family
- Active
Listed by: john tanzi
Office: charles rutenberg realty orlando
MLS#:G5114949
Source:MFRMLS
Price summary
- Price:$764,900
- Price per sq. ft.:$161.2
- Monthly HOA dues:$53
About this home
NEW PRICE $764,900 + UP TO $20,000 SELLER CONCESSION TOWARD CLOSING COSTS, PREPAIDS, AND/OR INTEREST RATE BUYDOWNS!! WHERE EVERYDAY LIVING FEELS LIKE A GETAWAY... Imagine beginning your mornings with coffee beneath the covered lanai, spending sunny afternoons beside your sparkling saltwater pool, and ending each evening as breathtaking sunsets paint the sky over nearby Little Lake Nellie. This is more than a beautiful home – it's where ordinary days become the moments you'll remember most. Every room tells a different story, and every buyer will imagine a different future. That's the beauty of a home designed not just for today, but for wherever life leads next. Offering more than 3,500 square feet of thoughtfully designed living space, this home isn't defined by its size – it's defined by what that space makes possible. At the heart of the home, the gourmet kitchen naturally becomes the gathering place. Anchored by an oversized island, abundant cabinetry, and an open-concept layout, it flows into the spacious great room and through large sliding glass doors to the covered lanai and screened saltwater pool. The enlarged café creates an everyday dining space equally comfortable for weekday breakfasts, weekend brunches, or lingering conversations after dinner, making the kitchen and living areas feel open, connected, and welcoming. Whether hosting holiday dinners, celebrating milestones, gathering with friends, or enjoying a quiet evening at home, every space feels warm and inviting. What truly sets this home apart is its remarkable versatility. The private office with French doors creates an ideal workspace, while the separate front flex room can become a formal living room, library, music room, creative studio, or additional office. Upstairs, the expansive loft is ready to transform into a media room, game room, fitness space, or quiet retreat, complemented by a dedicated study area perfect for homework, creative projects, or a second workspace. Five spacious bedrooms complete a floor plan designed to evolve with every season of life, offering flexibility for today – and wherever tomorrow takes you. Even the rare tandem four-car garage offers possibilities beyond parking. Whether it’s classic cars, a golf cart, weekend toys, a workshop, or exceptional storage, this space adapts right along with your lifestyle. Step outside and you'll quickly discover why this home is so easy to fall in love with. The extended covered lanai, sparkling screened saltwater pool with waterfall, oversized corner homesite, and beautiful sunset views create an outdoor retreat equally suited for lively gatherings or peaceful evenings beneath the Florida sky. Beautifully maintained and extensively updated in 2024 with a new roof, exterior paint, gutters, pool heating system, and new pool screens, this home allows you to spend less time planning projects and more time enjoying everything it offers. Located in the highly desirable Vista Grande community, you'll enjoy low HOA dues, no CDD fees, and convenient access to Historic Downtown Clermont, the Chain of Lakes, shopping, dining, medical facilities, Florida's Turnpike, and Orlando's major employment centers. Some homes simply provide a place to live. Others become the backdrop for birthdays, holiday traditions, backyard barbecues, late-night conversations by the pool, and sunsets that never seem to get old. WELCOME HOME!!...
Contact an agent
Home facts
- Year built:2013
- Subdivision & Development:VISTA GRANDE PH I SUB
- Listing ID #:G5114949
- Added:51 day(s) ago
- Updated:September 06, 2026 at 04:53 PM
Rooms and interior
- Bedrooms:5
- Total bathrooms:4
- Full bathrooms:3
- Half bathrooms:1
- Flooring:Carpet, Ceramic Tile, Luxury Vinyl
- Dining Description:Breakfast Room, Eat In Kitchen, Formal Dining Room
- Kitchen Description:Cooktop, Dishwasher, Disposal, Eat-in Kitchen, Kitchen/Family Room Combo, Microwave, Range, Refrigerator, Solid Wood Cabinets, Stone Counters
- Bedroom Description:High Ceilings, Primary Bedroom Main Floor, Walk-In Closet(s)
- Living area:3,573 sq. ft.
Heating and cooling
- Cooling:Central Air
- Heating:Central
- Central air:Yes
Structure and exterior
- Roof:Shingle
- Year built:2013
- Building area:3,573 sq. ft.
- Lot area:0.35 Acres
- Lot Features:Corner Lot, Landscaped, Oversized, Sidewalk
- Construction Materials:Block, Stucco
- Exterior Features:Covered Porch/Patio, Enclosed, Front Porch, Private Mailbox, Rain Gutters, Rear Porch, Screened, Sidewalk
- Foundation Description:Slab
- Levels:2 Story
Schools
- High school:South Lake High
- Middle school:Gray Middle
- Elementary school:Pine Ridge Elem
Utilities
- Water:Public
- Sewer:Septic Tank
Finances and disclosures
- Price:$764,900
- Price per sq. ft.:$161.2
- Tax amount:$5,950 (2025)
Features and amenities
- Appliances:Cooktop, Dishwasher, Disposal, Microwave, Range, Refrigerator
- Laundry features:Inside, Laundry Room, Laundry Upper Level
- Amenities:BB/HS Internet Available, Cable Connected, Ceiling Fans(s), Chair Rail, Crown Molding, Eat-in Kitchen, High Ceilings, Kitchen/Family Room Combo, Open Floorplan, Primary Bedroom Main Floor, Solid Wood Cabinets, Stone Counters, Walk-In Closet(s)
- Pool features:In Ground, Private Pool, Screen Enclosure, Solar Heat
Parking
- Parking description:Attached Garage, Garage, Garage Door Opener, Oversized, Tandem
- Garage:Yes
- Garage spaces:4
 The information being provided by Stellar Mls is for the consumer's personal, non-commercial use and may not be used for any purpose other than to identify prospective properties consumer may be interested in purchasing. Any information relating to real estate for sale referenced on this web site comes from the Internet Data Exchange (IDX) program of the Stellar Mls. Bingham Realty ERA Powered is not a Multiple Listing Service (MLS), nor does it offer MLS access. This website is a service of Bingham Realty ERA Powered, a broker participant of Stellar Mls. This web site may reference real estate listing(s) held by a brokerage firm other than the broker and/or agent who owns this web site.
The accuracy of all information, regardless of source, including but not limited to open house information, square footages and lot sizes, is deemed reliable but not guaranteed and should be personally verified through personal inspection by and/or with the appropriate professionals. The data contained herein is copyrighted by Stellar Mls and is protected by all applicable copyright laws. Any unauthorized dissemination of this information is in violation of copyright laws and is strictly prohibited.
Properties in listings may have been sold or may no longer be available.
Copyright 2026 Stellar Mls. All rights reserved.
The information being provided by Stellar Mls is for the consumer's personal, non-commercial use and may not be used for any purpose other than to identify prospective properties consumer may be interested in purchasing. Any information relating to real estate for sale referenced on this web site comes from the Internet Data Exchange (IDX) program of the Stellar Mls. Bingham Realty ERA Powered is not a Multiple Listing Service (MLS), nor does it offer MLS access. This website is a service of Bingham Realty ERA Powered, a broker participant of Stellar Mls. This web site may reference real estate listing(s) held by a brokerage firm other than the broker and/or agent who owns this web site.
The accuracy of all information, regardless of source, including but not limited to open house information, square footages and lot sizes, is deemed reliable but not guaranteed and should be personally verified through personal inspection by and/or with the appropriate professionals. The data contained herein is copyrighted by Stellar Mls and is protected by all applicable copyright laws. Any unauthorized dissemination of this information is in violation of copyright laws and is strictly prohibited.
Properties in listings may have been sold or may no longer be available.
Copyright 2026 Stellar Mls. All rights reserved.New listings near 9223 Ivywood Street
- Coming Soon
 $599,900Coming Soon5 beds 3 baths3,128 sq. ft.
1405 Misty Glen Lane, CLERMONT, FL 34711
MLS# TB8546012Listed by: EXECUTIVE REAL ESTATE - Coming Soon
 $349,900Coming Soon4 beds 2 baths1,359 sq. ft.
15512 Hidden Lake Circle, CLERMONT, FL 34711
MLS# G5117402Listed by: ARELLANO REALTY & INVESTMENTS - Coming Soon
 $365,000Coming Soon2 beds 2 baths1,722 sq. ft.
2113 Stonebridge Way, CLERMONT, FL 34711
MLS# O6438622Listed by: CENTURY 21 CARIOTI - Coming Soon
 $365,000Coming Soon3 beds 3 baths1,536 sq. ft.
17506 Woodcrest Way, CLERMONT, FL 34714
MLS# S5156747Listed by: KELLER WILLIAMS REALTY AT THE LAKES - Coming Soon
 $810,000Coming Soon5 beds 4 baths3,800 sq. ft.
7634 Modica Street, CLERMONT, FL 34714
MLS# S5156911Listed by: PREFERRED REAL ESTATE BROKERS - Coming Soon
 $1,500,000Coming Soon4 beds 4 baths3,818 sq. ft.
9945 Reds Lane, CLERMONT, FL 34711
MLS# OM730831Listed by: GAILEY ENTERPRISES REAL ESTATE - New
 $375,000Active3 beds 2 baths1,634 sq. ft.
11516 Grand Bay Boulevard, CLERMONT, FL 34711
MLS# G5117266Listed by: CHELSEA & COMPANY REALTY - New
 $455,000Active4 beds 3 baths2,109 sq. ft.
4514 Tahoe Circle, CLERMONT, FL 34714
MLS# O6439430Listed by: RC GROUP REALTY LLC - New
 $1,250,000Active4 beds 5 baths4,368 sq. ft.
1596 Kennesaw Drive, CLERMONT, FL 34711
MLS# G5117025Listed by: OPTIMA ONE REALTY, INC. - New
 $455,000Active3 beds 2 baths1,909 sq. ft.
2690 Bond Street, CLERMONT, FL 34711
MLS# S5156935Listed by: LA ROSA REALTY KISSIMMEE


Protect your home and budget from life's surprises with an Assurant Home Warranty, backed by a partner that supports you through every step of homeownership. Explore Plans.
© 2023 - 2026 ERA Franchise Systems LLC. All rights reserved. ERA Franchise Systems LLC fully supports the principles of the Fair Housing Act and the Equal Opportunity Act. ERA, ERA Real Estate powered, and their respective logos are registered service marks of ERA Franchise Systems LLC. Each office is independently owned and operated.