
9760 Black Walnut Drive, Clermont, FL 34715
Local realty services provided by:Tomlin St Cyr Real Estate Services ERA Powered
9760 Black Walnut Drive,Clermont, FL 34715
$370,000
- 3 Beds
- 2 Baths
- 1,516 sq. ft.
- Single family
- Active
Listed by: james goodyear
Office: compass florida llc.
MLS#:O6444312
Source:MFRMLS
Price summary
- Price:$370,000
- Price per sq. ft.:$173.55
- Monthly HOA dues:$86.67
About this home
Privacy, water views and smart home convenience in a newer Clermont community. This D.R. Horton Allex floor plan sits on a corner lot with no rear neighbors and no neighbor on one side, so every common area looks out onto open space instead of another house. Step out to the covered lanai and look over the water, a great spot for morning coffee or an evening sunset. The front door opens into a welcoming foyer that leads to an open dining, kitchen and living area. The kitchen is 17x10 with a pantry and a layout that keeps the cook part of the conversation. The dining area and living room have plenty of room for gatherings and give you views out the rear of the home. The primary suite also sits at the rear of the home for privacy and measures 14x14, with a walk-in closet and an en-suite bath with a double vanity and a walk-in shower. Two more bedrooms share a full bath with a tub/shower combo. You'll also find a laundry room, a linen closet and a two-car garage to the left of the entry. Smart home technology including a video doorbell and a central smart control panel with thermostat control let you check the front door, adjust the temperature and manage the home from your phone. You're minutes from US-27 and the Turnpike, and close to shopping, dining, Lake Minneola and downtown Clermont. Homes with this kind of lot don't come along often. Schedule your private showing today!...
Contact an agent
Home facts
- Year built:2023
- Subdivision & Development:ARBORWOOD PH 1-B & PH 2
- Listing ID #:O6444312
- Added:1 day(s) ago
- Updated:October 08, 2026 at 12:01 AM
Rooms and interior
- Bedrooms:3
- Total bathrooms:2
- Full bathrooms:2
- Flooring:Tile
- Kitchen Description:Dishwasher, Microwave, Range, Refrigerator
- Bedroom Description:Walk-In Closet(s)
- Living area:1,516 sq. ft.
Heating and cooling
- Cooling:Central Air
- Heating:Central, Electric
- Central air:Yes
Structure and exterior
- Roof:Shingle
- Year built:2023
- Building area:1,516 sq. ft.
- Lot area:0.14 Acres
- Construction Materials:Block, Concrete, Stucco
- Foundation Description:Slab
- Levels:1 Story
Schools
- High school:South Lake High
- Middle school:Gray Middle
- Elementary school:Groveland Elem
Utilities
- Water:Public
- Sewer:Public Sewer
Finances and disclosures
- Price:$370,000
- Price per sq. ft.:$173.55
- Tax amount:$4,928 (2025)
Features and amenities
- Appliances:Dishwasher, Microwave, Range, Refrigerator
- Laundry features:Inside, Laundry Room
- Amenities:Cable Connected, Open Floorplan, Thermostat, Walk-In Closet(s)
- Pool features:Public Pool
- Smart home:Yes
Parking
- Parking description:Attached Garage
- Garage:Yes
- Garage spaces:2
 The information being provided by Stellar Mls is for the consumer's personal, non-commercial use and may not be used for any purpose other than to identify prospective properties consumer may be interested in purchasing. Any information relating to real estate for sale referenced on this web site comes from the Internet Data Exchange (IDX) program of the Stellar Mls. Tomlin St Cyr Real Estate Services ERA Powered is not a Multiple Listing Service (MLS), nor does it offer MLS access. This website is a service of Tomlin St Cyr Real Estate Services ERA Powered, a broker participant of Stellar Mls. This web site may reference real estate listing(s) held by a brokerage firm other than the broker and/or agent who owns this web site.
The accuracy of all information, regardless of source, including but not limited to open house information, square footages and lot sizes, is deemed reliable but not guaranteed and should be personally verified through personal inspection by and/or with the appropriate professionals. The data contained herein is copyrighted by Stellar Mls and is protected by all applicable copyright laws. Any unauthorized dissemination of this information is in violation of copyright laws and is strictly prohibited.
Properties in listings may have been sold or may no longer be available.
Copyright 2026 Stellar Mls. All rights reserved.
The information being provided by Stellar Mls is for the consumer's personal, non-commercial use and may not be used for any purpose other than to identify prospective properties consumer may be interested in purchasing. Any information relating to real estate for sale referenced on this web site comes from the Internet Data Exchange (IDX) program of the Stellar Mls. Tomlin St Cyr Real Estate Services ERA Powered is not a Multiple Listing Service (MLS), nor does it offer MLS access. This website is a service of Tomlin St Cyr Real Estate Services ERA Powered, a broker participant of Stellar Mls. This web site may reference real estate listing(s) held by a brokerage firm other than the broker and/or agent who owns this web site.
The accuracy of all information, regardless of source, including but not limited to open house information, square footages and lot sizes, is deemed reliable but not guaranteed and should be personally verified through personal inspection by and/or with the appropriate professionals. The data contained herein is copyrighted by Stellar Mls and is protected by all applicable copyright laws. Any unauthorized dissemination of this information is in violation of copyright laws and is strictly prohibited.
Properties in listings may have been sold or may no longer be available.
Copyright 2026 Stellar Mls. All rights reserved.New listings near 9760 Black Walnut Drive
- Coming SoonOpen Sat, 12 to 3pm
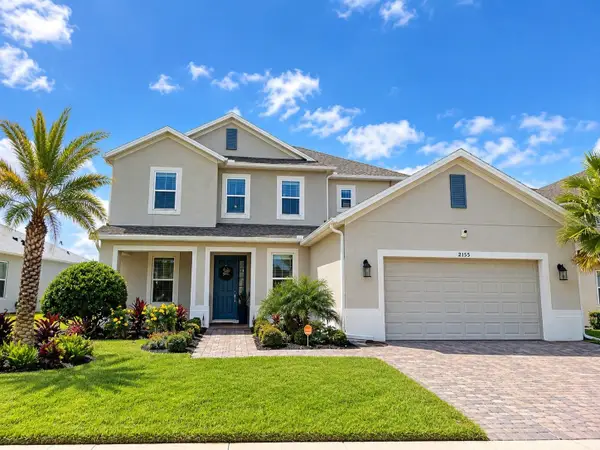 $999,990Coming Soon5 beds 5 baths3,924 sq. ft.
2155 Timber Creek Lane, CLERMONT, FL 34715
MLS# O6447811Listed by: LPT REALTY, LLC - Coming Soon
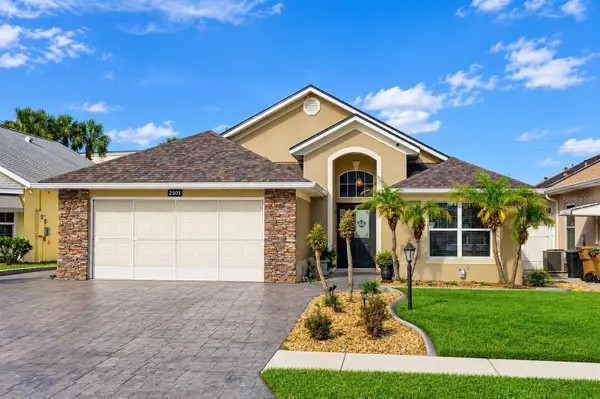 $440,000Coming Soon3 beds 2 baths1,843 sq. ft.
2505 Arran Ct, CLERMONT, FL 34714
MLS# O6447596Listed by: RE/MAX PRIME PROPERTIES - Coming Soon
 $824,900Coming Soon5 beds 5 baths4,055 sq. ft.
1792 Bella Lago Drive, CLERMONT, FL 34711
MLS# G5118452Listed by: WHEATLEY REALTY GROUP - Coming Soon
 $554,900Coming Soon3 beds 3 baths2,084 sq. ft.
1334 Zeek Ridge Street, CLERMONT, FL 34715
MLS# O6436392Listed by: WINDSOR REALTY GROUP INC - Coming Soon
 $440,000Coming Soon4 beds 3 baths2,328 sq. ft.
10203 Summer Elm Avenue, CLERMONT, FL 34711
MLS# O6444330Listed by: HAMPTON WINDSOR REALTY LLC - Coming Soon
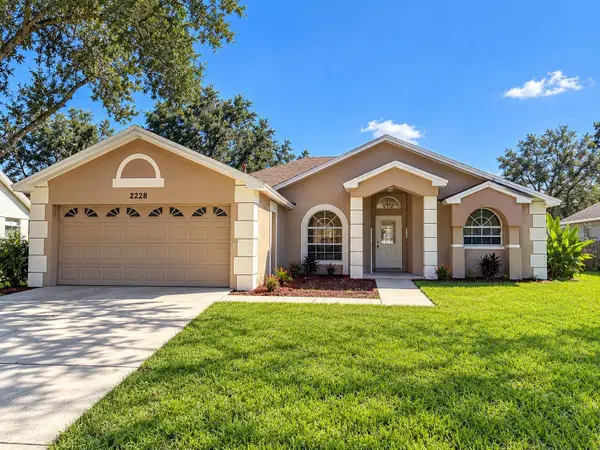 $299,000Coming Soon3 beds 2 baths1,380 sq. ft.
2228 Duncan Trail, CLERMONT, FL 34714
MLS# O6444167Listed by: KELLER WILLIAMS WINTER PARK - New
 $489,000Active4 beds 2 baths1,815 sq. ft.
16140 Denham Ct, Clermont, FL 34711
MLS# A12102877Listed by: REMAX PREMIER PROPERTIES  $715,000Pending4 beds 5 baths2,920 sq. ft.
3335 Hanging Tide Street, WINTER GARDEN, FL 34787
MLS# O6448188Listed by: WEICHERT REALTORS-HALLMARK PR- New
 $395,000Active4 beds 2 baths1,940 sq. ft.
1523 Blue Horizon Drive, CLERMONT, FL 34714
MLS# OM733590Listed by: COMPLETE REALTY GROUP - New
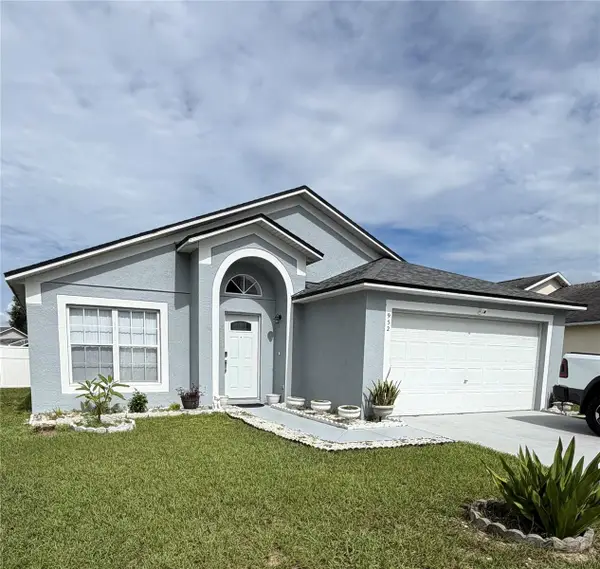 $385,000Active5 beds 3 baths1,670 sq. ft.
952 Clear Creek Circle, CLERMONT, FL 34714
MLS# O6448175Listed by: LA ROSA REALTY LLC


Protect your home and budget from life's surprises with an Assurant Home Warranty, backed by a partner that supports you through every step of homeownership. Explore Plans.
© 2023 - 2026 ERA Franchise Systems LLC. All rights reserved. ERA Franchise Systems LLC fully supports the principles of the Fair Housing Act and the Equal Opportunity Act. ERA, ERA Real Estate powered, and their respective logos are registered service marks of ERA Franchise Systems LLC. Each office is independently owned and operated.