
104 Riverside Drive #602, Cocoa, FL 32922
Local realty services provided by:Bingham Realty ERA Powered
104 Riverside Drive #602,Cocoa, FL 32922
$525,000
- 2 Beds
- 2 Baths
- 1,616 sq. ft.
- Condominium
- Active
Listed by: toni pastermack
Office: pastermack real estate
MLS#:O6409445
Source:MFRMLS
Price summary
- Price:$525,000
- Price per sq. ft.:$324.88
- Monthly HOA dues:$950
About this home
Stunning 6th floor Direct Indian River Views. In the heart of Historic Cocoa Village shops, restaurants & Cocoa Village Playhouse. A private boat slip with lift conveys (#25)! Spacious 2 bed, 2 full bath split plan. Remodeled kitchen, quartz counters, soft close cabinets, beautiful stainless refrigerator, dishwasher & microwave, glass top stove, breakfast nook & breakfast bar. Full size washer & dryer. Primary bedroom overlooks river, separate entrance to patio, double closets & pampering bath: double sinks, Whirlpool tub, & walk-in shower. Generous living space exits through double sliders to amazing private balcony with TV. New wood floors in all living areas. Unit fully protected by hurricane shutters, sprinkles, smoke detectors & sound resistant insulation. 1 car private garage. Luxury amenities including Heated Swimming Pool & Hot Tub, Sauna, Tennis/Pickleball Courts, Large Deck and Party Room w/Full Kitchen, Game Room, Library, Exercise Room & Central Continuous Hot Water.
Contact an agent
Home facts
- Year built:1999
- Subdivision & Development:OLEANDER POINTE CONDO PH 02
- Listing ID #:O6409445
- Added:93 day(s) ago
- Updated:August 22, 2026 at 07:43 PM
Rooms and interior
- Bedrooms:2
- Total bathrooms:2
- Full bathrooms:2
- Flooring:Carpet, Tile, Wood
- Kitchen Description:Convection Oven, Dishwasher, Disposal, Microwave, Refrigerator
- Bedroom Description:Split Bedroom, Walk-In Closet(s)
- Living area:1,616 sq. ft.
Heating and cooling
- Cooling:Central Air
- Heating:Central, Electric
- Central air:Yes
Structure and exterior
- Roof:Concrete, Membrane
- Year built:1999
- Building area:1,616 sq. ft.
- Lot area:0.72 Acres
- Construction Materials:Concrete, Stucco
- Exterior Features:Balcony, Rear Porch, Screened
- Foundation Description:Stem Wall
- Levels:1 Story
Utilities
- Water:Public, Water Connected
- Sewer:Public Sewer, Sewer Connected
Finances and disclosures
- Price:$525,000
- Price per sq. ft.:$324.88
- Tax amount:$8,830 (2025)
Features and amenities
- Appliances:Convection Oven, Dishwasher, Disposal, Dryer, Microwave, Refrigerator, Washer
- Laundry features:Dryer, Electric Dryer Hookup, Inside, Laundry Closet, Washer, Washer Hookup
- Amenities:Basketball Court, Cable Connected, Cable TV, Ceiling Fans(s), Clubhouse, Fitness Center, Lobby Key Required, Maintenance, Open Floorplan, Pickleball Court(s), Pool, Shuffleboard Court, Spa/Hot Tub, Split Bedroom, Tennis Court(s), Vehicle Restrictions, Walk-In Closet(s)
- Pool features:Pool, Public Pool
Parking
- Parking description:Assigned, Attached Garage, Basement, Common, Deeded, Garage Door Opener, Guest, Open
- Garage:Yes
- Garage spaces:1
 The information being provided by Stellar Mls is for the consumer's personal, non-commercial use and may not be used for any purpose other than to identify prospective properties consumer may be interested in purchasing. Any information relating to real estate for sale referenced on this web site comes from the Internet Data Exchange (IDX) program of the Stellar Mls. Bingham Realty ERA Powered is not a Multiple Listing Service (MLS), nor does it offer MLS access. This website is a service of Bingham Realty ERA Powered, a broker participant of Stellar Mls. This web site may reference real estate listing(s) held by a brokerage firm other than the broker and/or agent who owns this web site.
The accuracy of all information, regardless of source, including but not limited to open house information, square footages and lot sizes, is deemed reliable but not guaranteed and should be personally verified through personal inspection by and/or with the appropriate professionals. The data contained herein is copyrighted by Stellar Mls and is protected by all applicable copyright laws. Any unauthorized dissemination of this information is in violation of copyright laws and is strictly prohibited.
Properties in listings may have been sold or may no longer be available.
Copyright 2026 Stellar Mls. All rights reserved.
The information being provided by Stellar Mls is for the consumer's personal, non-commercial use and may not be used for any purpose other than to identify prospective properties consumer may be interested in purchasing. Any information relating to real estate for sale referenced on this web site comes from the Internet Data Exchange (IDX) program of the Stellar Mls. Bingham Realty ERA Powered is not a Multiple Listing Service (MLS), nor does it offer MLS access. This website is a service of Bingham Realty ERA Powered, a broker participant of Stellar Mls. This web site may reference real estate listing(s) held by a brokerage firm other than the broker and/or agent who owns this web site.
The accuracy of all information, regardless of source, including but not limited to open house information, square footages and lot sizes, is deemed reliable but not guaranteed and should be personally verified through personal inspection by and/or with the appropriate professionals. The data contained herein is copyrighted by Stellar Mls and is protected by all applicable copyright laws. Any unauthorized dissemination of this information is in violation of copyright laws and is strictly prohibited.
Properties in listings may have been sold or may no longer be available.
Copyright 2026 Stellar Mls. All rights reserved.New listings near 104 Riverside Drive #602
- New
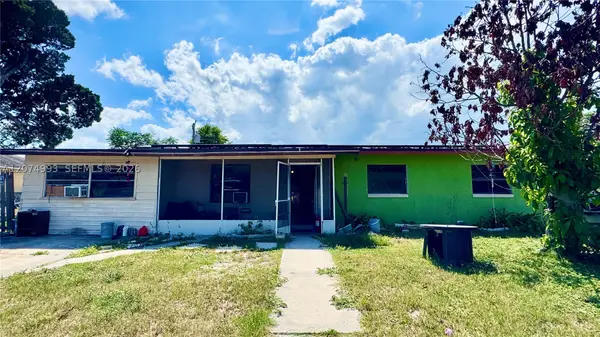 $184,000Active4 beds 3 baths1,492 sq. ft.
833 Morning Side Dr., Cocoa, FL 32922
MLS# A12074993Listed by: GARCIA REAL ESTATE & MGMT SVC. - New
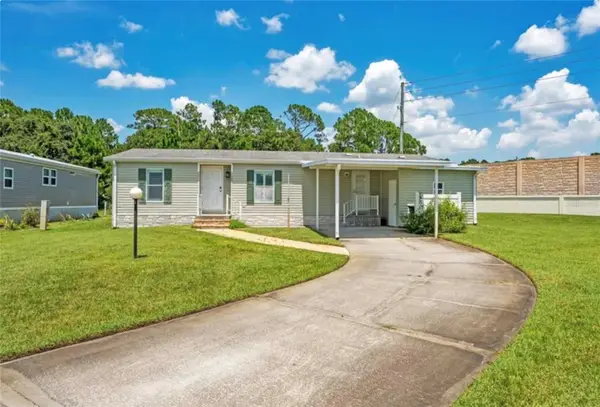 $225,000Active3 beds 2 baths1,665 sq. ft.
585 Outer Drive, COCOA, FL 32926
MLS# O6435119Listed by: IAD REAL ESTATE - New
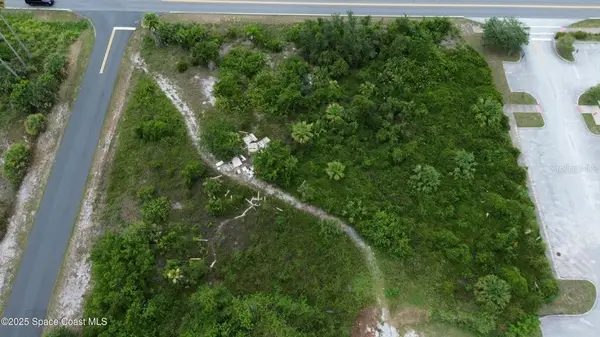 $250,000Active2.1 Acres
3765 Kings Highway, COCOA, FL 32927
MLS# O6434454Listed by: MUTTER REALTY - New
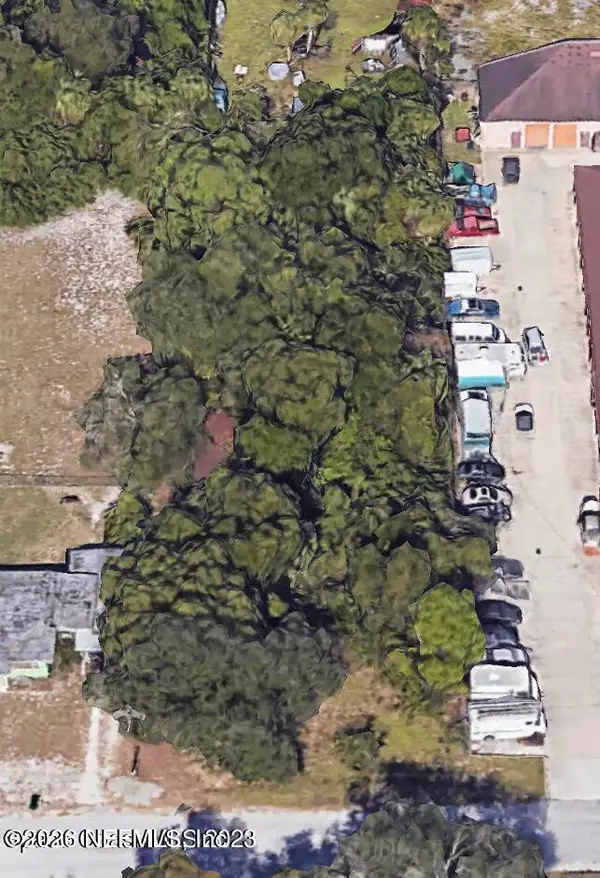 $59,000Active0.5 Acres
0 Atkinson Street, Cocoa, FL 32922
MLS# 2160511Listed by: LATITUDE REAL ESTATE INC - New
 $264,900Active3 beds 2 baths1,382 sq. ft.
5552 Flint Road, COCOA, FL 32927
MLS# TB8538522Listed by: SILVER DOOR REALTY LLC - New
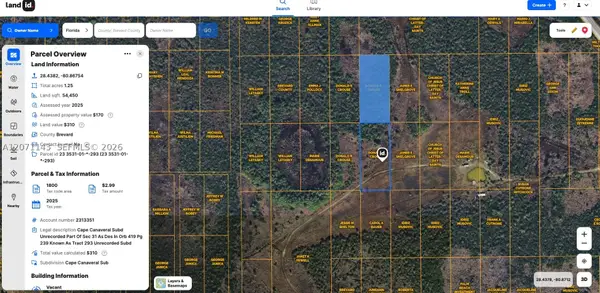 $4,500Active0 Acres
2 Unknown, Cocoa, FL 32926
MLS# A12071143Listed by: EXP REALTY LLC - New
 $4,500Active0 Acres
3 Unkniwn, Cocoa, FL 32926
MLS# A12071145Listed by: EXP REALTY LLC - New
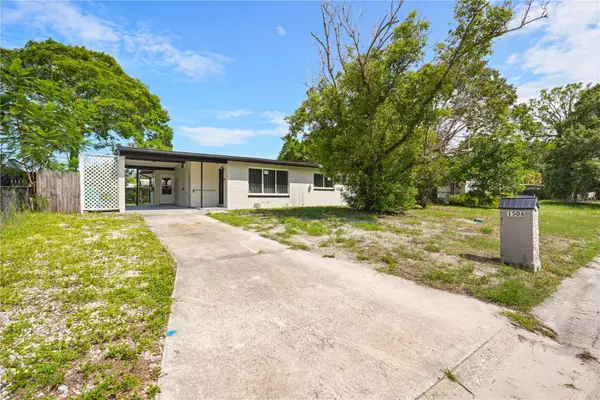 $225,000Active3 beds 2 baths1,100 sq. ft.
1506 Harvard Drive, COCOA, FL 32922
MLS# S5155701Listed by: KELLER WILLIAMS LEGACY REALTY - New
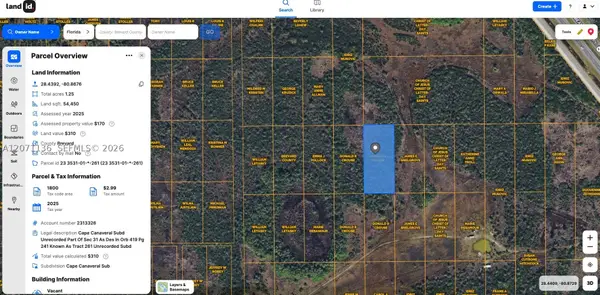 $4,500Active0 Acres
0 Unknown, Cocoa, FL 32926
MLS# A12071136Listed by: EXP REALTY LLC - New
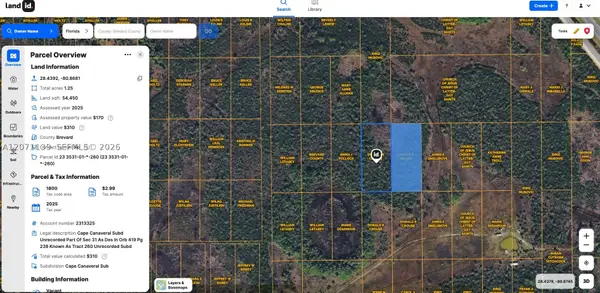 $4,500Active0 Acres
1 Unknown, Cocoa, FL 32926
MLS# A12071139Listed by: EXP REALTY LLC


Protect your home and budget from life's surprises with an Assurant Home Warranty, backed by a partner that supports you through every step of homeownership. Explore Plans.
© 2023 - 2026 ERA Franchise Systems LLC. All rights reserved. ERA Franchise Systems LLC fully supports the principles of the Fair Housing Act and the Equal Opportunity Act. ERA, ERA Real Estate powered, and their respective logos are registered service marks of ERA Franchise Systems LLC. Each office is independently owned and operated.