
7030 N U S Highway 1 #106, Cocoa, FL 32927
Local realty services provided by:Tomlin St Cyr Real Estate Services ERA Powered
Listed by: pat padrick
Office: lpt realty, llc.
MLS#:O6454824
Source:MFRMLS
Price summary
- Price:$224,850
- Price per sq. ft.:$189.59
- Monthly HOA dues:$650
About this home
Enjoy a breathtaking direct riverfront view from this ground-floor corner unit and where you can experience spectacular rocket launches.The versatile third bedroom can easily serve as a den, home office, or guest room, offering flexibility to fit your lifestyle. This waterfront community offersoutstanding amenities, including a pool with spa, fishing pier, gazebo, and a dedicated dog-walk area. There is also boat and trailer storage available, makingit ideal for boating and outdoor enthusiasts. Located just a short distance from a public boat ramp and nearby park, this property offers easy access to thewater and outdoor recreation. You'll also enjoy being only minutes from the beaches and the Kennedy Space Center . Conveniently located near shopping,dining, international airports, and Central Florida's world-famous amusement parks, this riverfront condo combines relaxing waterfront living with easy accessto everything the Space Coast has to offer. New A/C system 2025.
Contact an agent
Home facts
- Year built:1989
- Subdivision & Development:SUNRISE VILLAGE CONDO PH II
- Listing ID #:O6454824
- Added:1 day(s) ago
- Updated:November 13, 2026 at 07:17 PM
Rooms and interior
- Bedrooms:3
- Total bathrooms:2
- Full bathrooms:2
- Flooring:Carpet, Tile
- Dining Description:Living Room/Dining Room Combo
- Kitchen Description:Dishwasher, Microwave, Range, Refrigerator
- Bedroom Description:Primary Bedroom Main Floor, Walk-In Closet(s)
- Living area:1,186 sq. ft.
Heating and cooling
- Cooling:Central Air
- Heating:Central, Electric
- Central air:Yes
Structure and exterior
- Roof:Shingle
- Year built:1989
- Building area:1,186 sq. ft.
- Lot area:0.09 Acres
- Construction Materials:Frame, Metal Siding
- Exterior Features:Private Mailbox
- Foundation Description:Slab
- Levels:1 Story
Utilities
- Water:Public, Water Available, Water Connected
- Sewer:Public Sewer, Sewer Available, Sewer Connected
Finances and disclosures
- Price:$224,850
- Price per sq. ft.:$189.59
- Tax amount:$3,246 (2026)
Features and amenities
- Appliances:Dishwasher, Dryer, Electric Water Heater, Microwave, Range, Refrigerator, Washer
- Laundry features:Dryer, Electric Dryer Hookup, Gas Dryer Hookup, Laundry Closet, Washer
- Amenities:BB/HS Internet Available, Cable Available, Cable Connected, Ceiling Fans(s), Electricity Available, Living Room/Dining Room Combo, Pool, Primary Bedroom Main Floor, Spa/Hot Tub, Walk-In Closet(s)
- Pool features:Pool, Public Pool
 The information being provided by Stellar Mls is for the consumer's personal, non-commercial use and may not be used for any purpose other than to identify prospective properties consumer may be interested in purchasing. Any information relating to real estate for sale referenced on this web site comes from the Internet Data Exchange (IDX) program of the Stellar Mls. Tomlin St Cyr Real Estate Services ERA Powered is not a Multiple Listing Service (MLS), nor does it offer MLS access. This website is a service of Tomlin St Cyr Real Estate Services ERA Powered, a broker participant of Stellar Mls. This web site may reference real estate listing(s) held by a brokerage firm other than the broker and/or agent who owns this web site.
The accuracy of all information, regardless of source, including but not limited to open house information, square footages and lot sizes, is deemed reliable but not guaranteed and should be personally verified through personal inspection by and/or with the appropriate professionals. The data contained herein is copyrighted by Stellar Mls and is protected by all applicable copyright laws. Any unauthorized dissemination of this information is in violation of copyright laws and is strictly prohibited.
Properties in listings may have been sold or may no longer be available.
Copyright 2026 Stellar Mls. All rights reserved.
New listings near 7030 N U S Highway 1 #106
- New
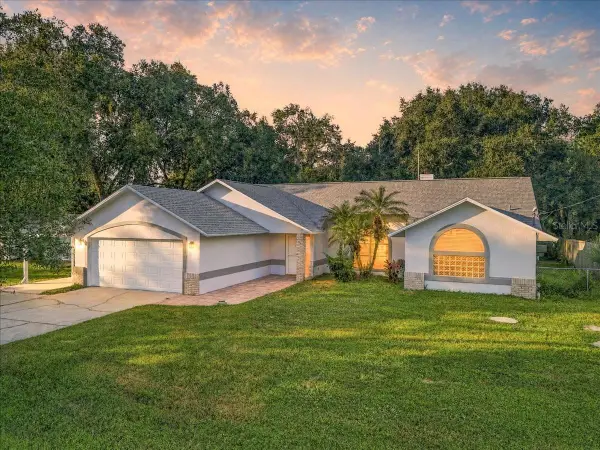 $399,000Active3 beds 2 baths1,841 sq. ft.
5270 Everett Street, COCOA, FL 32927
MLS# O6456143Listed by: MUTTER REALTY - New
 $1,450,000Active28 beds 14 baths9,248 sq. ft.
240 Stone Street, COCOA, FL 32922
MLS# TB8565155Listed by: FLORIDA REALTY INVESTMENTS - New
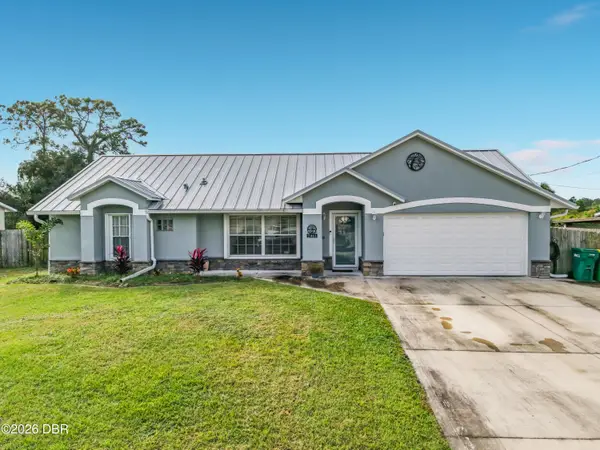 $355,000Active3 beds 2 baths1,746 sq. ft.
5061 Bridge Road, Cocoa, FL 32927
MLS# 1232442Listed by: JASON MITCHELL REAL ESTATE FLORIDA LLC 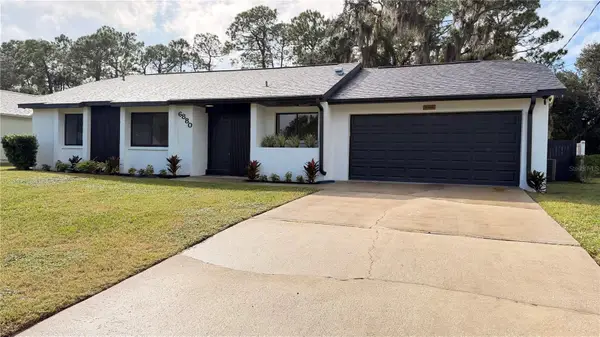 $310,000Active3 beds 2 baths1,133 sq. ft.
6880 Anecia Avenue, COCOA, FL 32927
MLS# S5160452Listed by: TOP REAL GROUP $349,999Active4 beds 2 baths1,910 sq. ft.
5531 Talbot Boulevard, COCOA, FL 32926
MLS# O6450475Listed by: REAL BROKER, LLC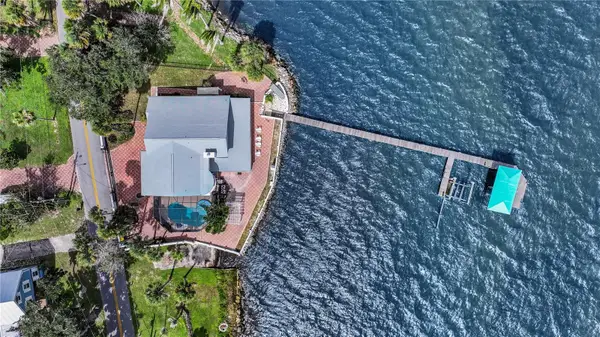 $1,400,000Active4 beds 4 baths3,220 sq. ft.
4270 Indian River Drive, COCOA, FL 32927
MLS# O6451732Listed by: RC GROUP REALTY LLC- Open Sat, 11am to 2pm
 $369,900Active4 beds 2 baths1,800 sq. ft.
5340 Fruitport Street, COCOA, FL 32927
MLS# S5159833Listed by: LOKATION 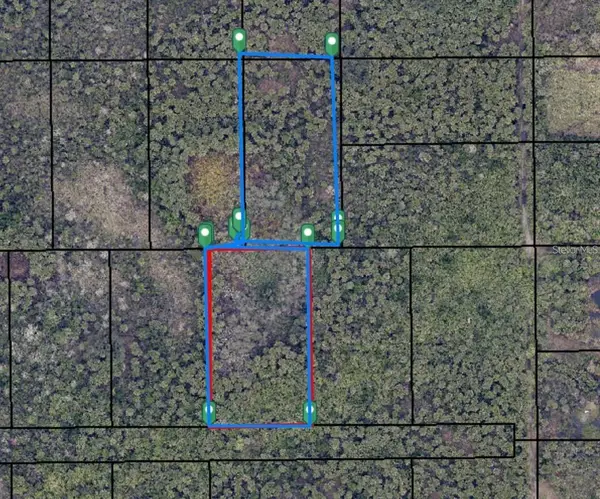 $38,900Active2.45 Acres
2 Canaveral Groves, COCOA, FL 32927
MLS# O6451025Listed by: WORTH CLARK REALTY $102,500Active1 Acres
Mango Avenue, COCOA, FL 32926
MLS# A4709827Listed by: KELLER WILLIAMS ISLAND LIFE REAL ESTATE


Protect your home and budget from life's surprises with an Assurant Home Warranty, backed by a partner that supports you through every step of homeownership. Explore Plans.
© 2023 - 2026 ERA Franchise Systems LLC. All rights reserved. ERA Franchise Systems LLC fully supports the principles of the Fair Housing Act and the Equal Opportunity Act. ERA, ERA Real Estate powered, and their respective logos are registered service marks of ERA Franchise Systems LLC. Each office is independently owned and operated.