
4587 San Mellina Dr, Coconut Creek, FL 33073
Local realty services provided by:First Service Realty ERA Powered
Listed by: kseniia strizh
Office: trust invest real estate corp844-414-4488
MLS#:A12054058
Source:SEFMLS
Price summary
- Price:$989,000
- Price per sq. ft.:$250.76
- Monthly HOA dues:$265
About this home
Welcome to San Mellina, one of Coconut Creek’s most desirable gated communities! This beautifully maintained waterfront residence offers 5 bedrooms, 3 bathrooms, and a spacious open loft with the potential to be converted into a 6th or even 7th bedroom, making it ideal for growing families, multigenerational living, or flexible work and entertainment space. The open-concept floor plan features 36” porcelain tile throughout the main living areas, impact windows and doors, plantation shutters, and a chef’s kitchen with double wall ovens, abundant cabinetry, and generous counter space. A first-floor guest bedroom and full bath provide added convenience, while the second floor offers the luxurious primary suite, additional guest bedrooms, and the expansive loft. Enjoy your private lakefront backyard with a heated pool, oversized spa, automatic chlorination system, covered patio, and extended travertine deck. Recent improvements include a new refrigerator, dishwasher, washer, dryer, premium second-floor carpeting (approx. $14,000), and fresh interior paint (approx. $8,000). Conveniently located near The Promenade at Coconut Creek, top-rated schools, shopping, dining, and major highways. High-quality furnishings are available for purchase separately. Move-in ready and meticulously maintained!...
Contact an agent
Home facts
- Year built:2013
- Subdivision & Development:SAN MELLINA
- Listing ID #:A12054058
- Updated:August 28, 2026 at 11:58 AM
Rooms and interior
- Bedrooms:5
- Total bathrooms:3
- Full bathrooms:3
- Flooring:Carpet, Tile
- Dining Description:Breakfast Area, Living/Dining Room
- Bathrooms Description:Dual Sinks, Separate Shower
- Kitchen Description:Dishwasher, Disposal, Electric Range, Ice Maker, Microwave, Refrigerator
- Living area:3,944 sq. ft.
Heating and cooling
- Cooling:Electric
- Heating:Electric
Structure and exterior
- Roof:Barrel
- Year built:2013
- Building area:3,944 sq. ft.
- Lot area:0.15 Acres
- Architectural Style:Two Story
- Construction Materials:Block, Stucco
- Exterior Features:Deck, Fence, Patio, Security High Impact Doors
- Levels:2 Story
Schools
- High school:Monarch
- Middle school:Lyons Creek
- Elementary school:Winston Park
Utilities
- Water:Public
- Sewer:Public Sewer
Finances and disclosures
- Price:$989,000
- Price per sq. ft.:$250.76
- Tax amount:$18,102 (2025)
Features and amenities
- Appliances:Dishwasher, Disposal, Dryer, Electric Range, Ice Maker, Microwave, Refrigerator, Washer
- Laundry features:Dryer, Washer
- Amenities:Loft
- Pool features:Above Ground, Pool
Parking
- Parking description:Garage Door Opener
- Garage:Yes
- Garage spaces:2
New listings near 4587 San Mellina Dr
- Open Sat, 12 to 3pmNew
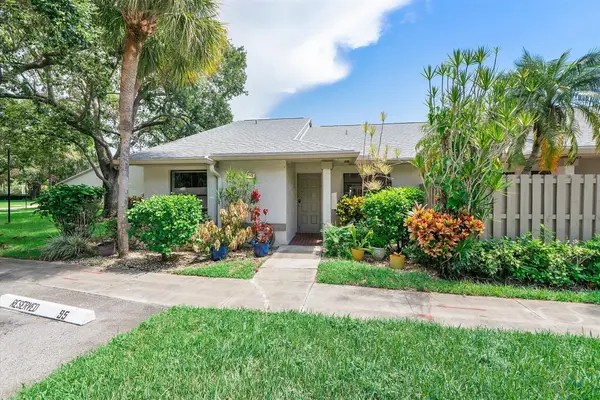 $275,000Active2 beds 2 baths1,282 sq. ft.
3783 NW 35th Street #1557, Coconut Creek, FL 33066
MLS# B26068980Listed by: REDFIN CORPORATION - New
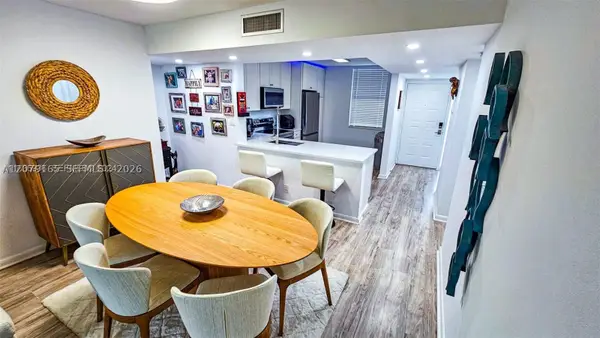 $259,000Active2 beds 2 baths1,093 sq. ft.
4133 S Carambola Cir S #G305, Coconut Creek, FL 33066
MLS# A12079165Listed by: KAIZENFL LLC - New
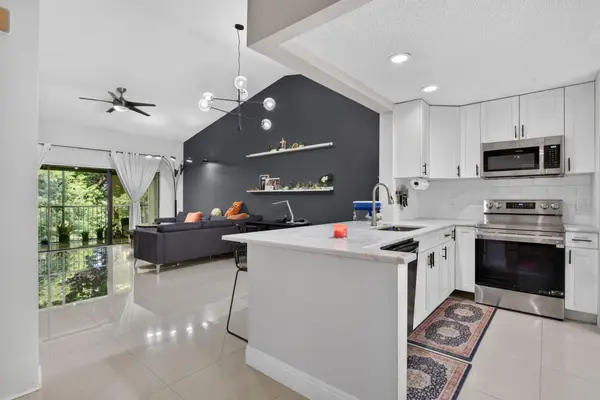 $242,999Active2 beds 2 baths1,150 sq. ft.
4111 NW 22nd Street #250E, Coconut Creek, FL 33066
MLS# B26069115Listed by: FOSTERS REALTY - Open Sat, 12 to 2pmNew
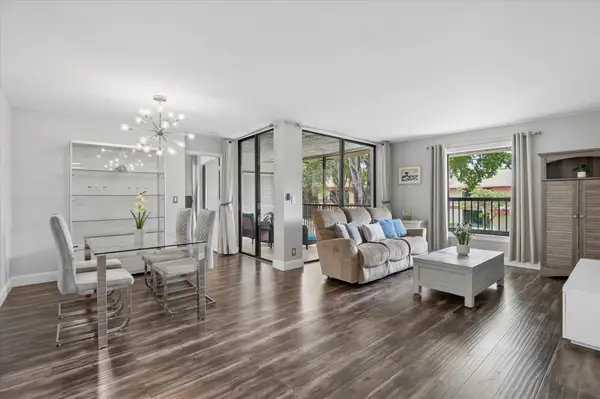 $269,900Active2 beds 2 baths955 sq. ft.
4155 Carambola Circle S, Coconut Creek, FL 33066
MLS# B26068990Listed by: RE/MAX 1ST CHOICE - New
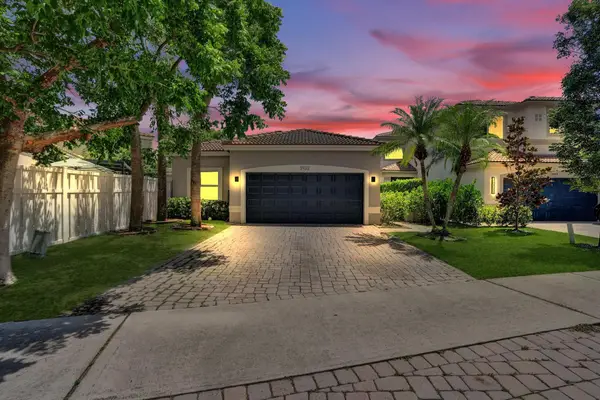 $600,000Active3 beds 2 baths1,507 sq. ft.
3932 NW 62nd Court, Coconut Creek, FL 33073
MLS# B26068927Listed by: KELLER WILLIAMS REALTY CONSULTANTS - New
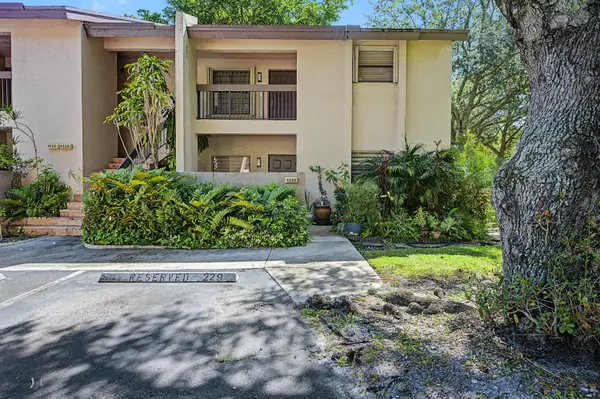 $239,900Active2 beds 2 baths1,150 sq. ft.
4228 NW 22nd Street #100J, Coconut Creek, FL 33066
MLS# B26066676Listed by: COASTAL CLASSIC REALTY - New
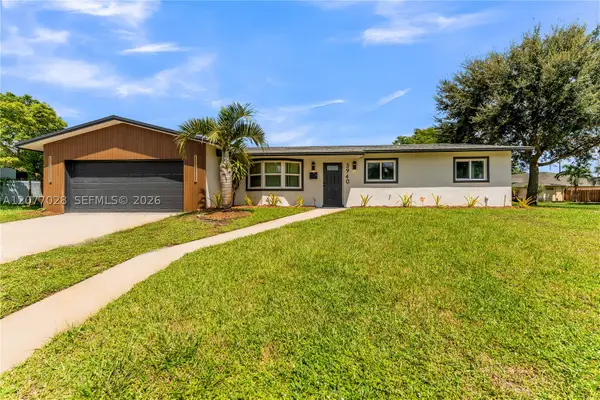 $620,000Active4 beds 2 baths1,771 sq. ft.
3940 NW 5th St, Coconut Creek, FL 33066
MLS# A12077028Listed by: ELITE REALTY PARTNERS, INC. - New
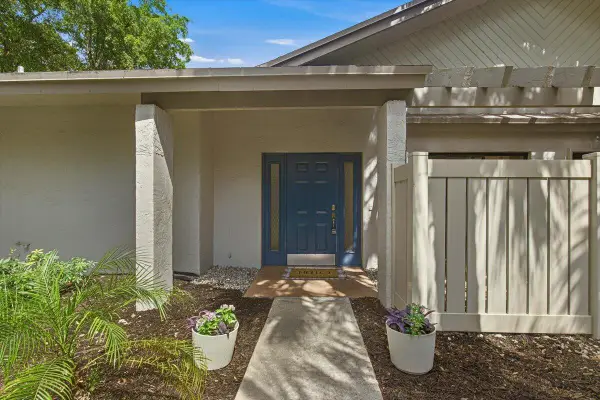 $299,999Active2 beds 2 baths1,106 sq. ft.
4846 NW 22nd Street #4160, Coconut Creek, FL 33063
MLS# B26062285Listed by: BLOCK REALTY - New
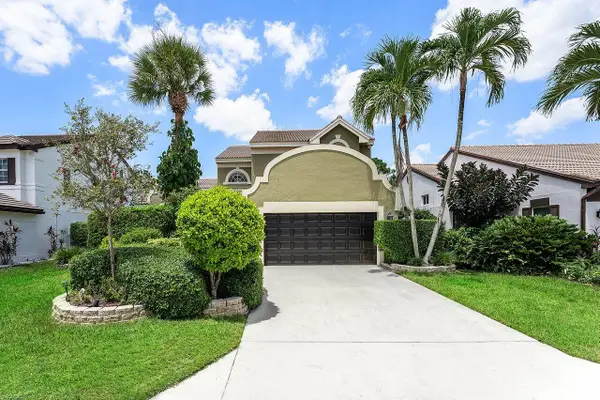 $759,900Active4 beds 3 baths2,414 sq. ft.
3331 NW 71st Street, Coconut Creek, FL 33073
MLS# B26068464Listed by: ATLANTIC WATERFRONT PROPERTIES - New
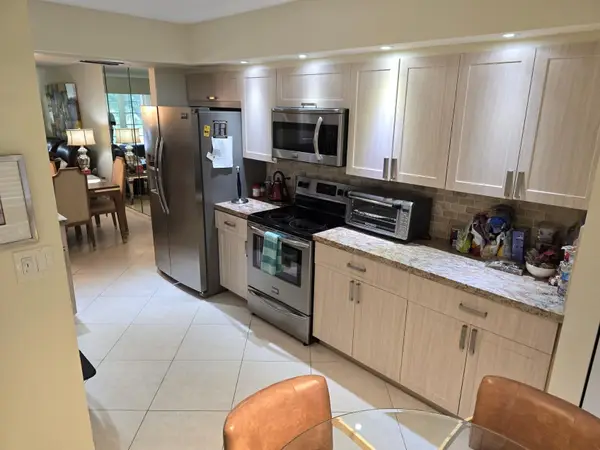 $250,000Active2 beds 2 baths1,225 sq. ft.
1501 Cayman Way #K2, Coconut Creek, FL 33066
MLS# B26068468Listed by: ENGAGE 100 REALTY GROUP


Protect your home and budget from life's surprises with an Assurant Home Warranty, backed by a partner that supports you through every step of homeownership. Explore Plans.
© 2023 - 2026 ERA Franchise Systems LLC. All rights reserved. ERA Franchise Systems LLC fully supports the principles of the Fair Housing Act and the Equal Opportunity Act. ERA, ERA Real Estate powered, and their respective logos are registered service marks of ERA Franchise Systems LLC. Each office is independently owned and operated.