
4734 NW 42 Ct, Coconut Creek, FL 33063
Local realty services provided by:Countywide Properties ERA Powered
Listed by: rene santa maria
Office: lennar realty inc888-201-9234
MLS#:A12102416
Source:SEFMLS
Price summary
- Price:$635,990
- Price per sq. ft.:$395.27
- Monthly HOA dues:$349
About this home
In this new two-story townhome, a versatile living room sits just off the entry, ready for a sitting area, lounge or designated workspace. A stylish kitchen flows into the Great Room within an inviting open plan that offers access to a covered terrace. Three comfortable bedrooms make up the second floor, including a spacious owner’s suite with double sinks.
Prices, dimensions and features may vary and are subject to change. Photos are for illustrative purposes only. MUST CALL FOR APPOINTMENT!
Contact an agent
Home facts
- Year built:2026
- Subdivision & Development:Mainstreet
- Listing ID #:A12102416
- Updated:October 08, 2026 at 12:08 AM
Rooms and interior
- Bedrooms:3
- Total bathrooms:3
- Full bathrooms:2
- Half bathrooms:1
- Flooring:Carpet, Ceramic Tile, Tile
- Kitchen Description:Dishwasher, Electric Range, Ice Maker, Microwave, Refrigerator
- Bedroom Description:Upper Level Primary
- Living area:1,609 sq. ft.
Heating and cooling
- Cooling:Central Air
- Heating:Central
- Central air:Yes
Structure and exterior
- Year built:2026
- Building area:1,609 sq. ft.
- Architectural Style:Cluster Home
- Construction Materials:Block, Stucco
Finances and disclosures
- Price:$635,990
- Price per sq. ft.:$395.27
- Tax amount:$9,858 (2026)
Features and amenities
- Appliances:Dishwasher, Electric Range, Electric Water Heater, Ice Maker, Microwave, Refrigerator
- Laundry features:Dryer Hookup, Washer Hookup
- Amenities:Clubhouse, Smoke Detectors
- Pool features:Association, Pool
Parking
- Parking description:Assigned, Attached, Garage
- Garage:Yes
- Garage spaces:1
New listings near 4734 NW 42 Ct
- Coming Soon
 $525,000Coming Soon3 beds 2 baths1,286 sq. ft.
Address Withheld By Seller, Coconut Creek, FL 33073
MLS# A12098415Listed by: ANE' & CO. - New
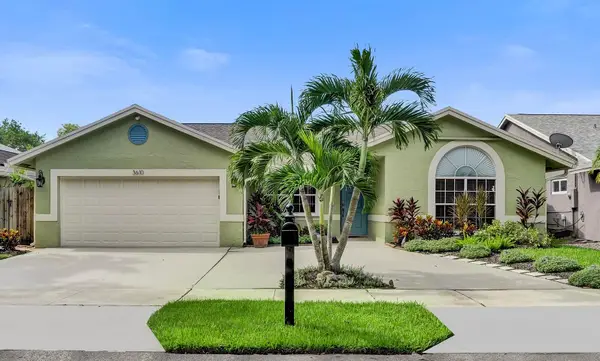 $700,000Active4 beds 2 baths2,014 sq. ft.
3610 NW 58th Street, Coconut Creek, FL 33073
MLS# B26085461Listed by: RE/MAX CONSULTANTS REALTY 1 - New
 $275,000Active3 beds 2 baths1,392 sq. ft.
4450 NW 30th Street #111, Coconut Creek, FL 33066
MLS# B26085499Listed by: ALL PROPERTIES REALTY GROUP - New
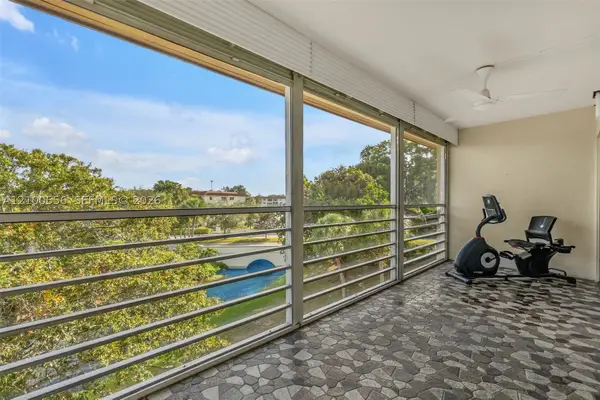 $139,000Active2 beds 2 baths1,156 sq. ft.
4401 Martinique Ct #C4, Coconut Creek, FL 33066
MLS# A12100556Listed by: COLDWELL BANKER REALTY - New
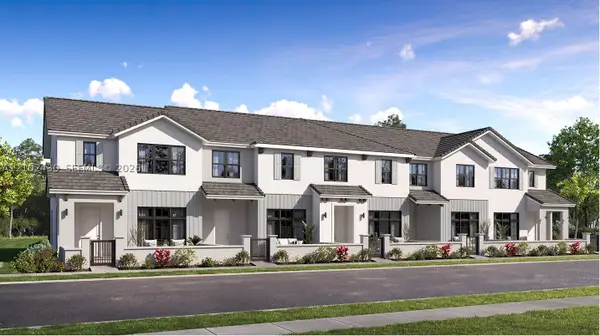 $661,490Active4 beds 3 baths1,901 sq. ft.
4687 NW 42 Ct, Coconut Creek, FL 33063
MLS# A12102430Listed by: LENNAR REALTY INC - New
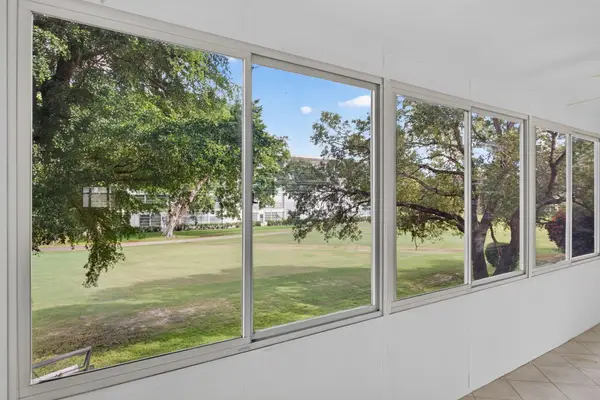 $125,000Active2 beds 2 baths1,156 sq. ft.
3404 Bimini Lane #K2, Coconut Creek, FL 33066
MLS# B26084632Listed by: RE/MAX DIRECT - New
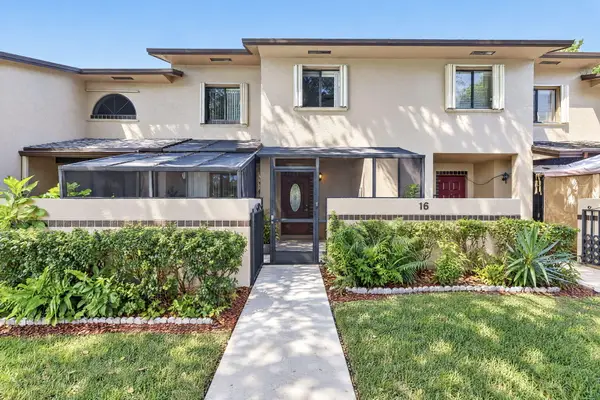 $325,000Active3 beds 3 baths1,595 sq. ft.
3866 NW 21st Court, Coconut Creek, FL 33066
MLS# B26085208Listed by: CHARLES RUTENBERG REALTY FTL - New
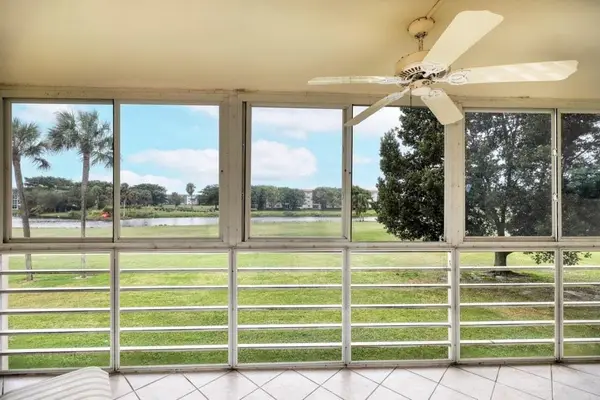 $129,000Active2 beds 2 baths1,156 sq. ft.
4402 Martinique Court #D2, Coconut Creek, FL 33066
MLS# B26085129Listed by: RE/MAX DIRECT - New
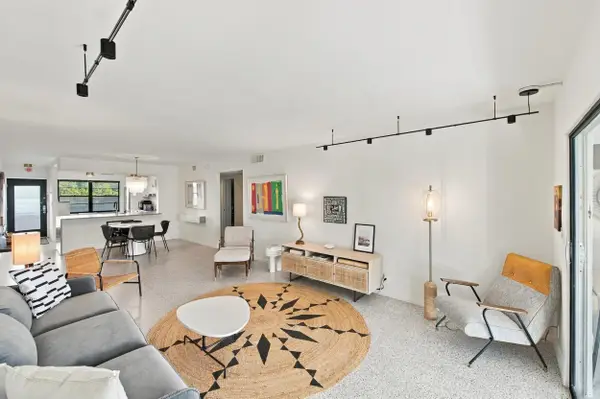 $195,000Active2 beds 2 baths1,156 sq. ft.
2305 Lucaya Lane #E4, Coconut Creek, FL 33066
MLS# B26085114Listed by: VANTASURE REALTY LLC


Protect your home and budget from life's surprises with an Assurant Home Warranty, backed by a partner that supports you through every step of homeownership. Explore Plans.
© 2023 - 2026 ERA Franchise Systems LLC. All rights reserved. ERA Franchise Systems LLC fully supports the principles of the Fair Housing Act and the Equal Opportunity Act. ERA, ERA Real Estate powered, and their respective logos are registered service marks of ERA Franchise Systems LLC. Each office is independently owned and operated.