
4841 NW 58th Manor, Coconut Creek, FL 33073
Local realty services provided by:Reliant Realty ERA Powered
Listed by: maxine meltzer
Office: united realty group inc
MLS#:B26102031
Source:RMLS
Price summary
- Price:$395,000
- Price per sq. ft.:$273.93
- Monthly HOA dues:$330
About this home
Beautiful lakefront 2-bedroom, 2.5-bath townhome in the desirable gated community of Victoria Isles. This home features a spacious layout, a private screened-in patio with an exclusive lake view. Enjoy a host of upgrades, including a fully upgraded kitchen with brand new appliances, fresh interior paint, exterior painting completed in 2024, & a new roof installed in 2023. The home is equipped with plantation shutters, full set of accordian shutters, and smart-home features including keyless entry, Nest thermostat, & smart kitchen appliances. The community offers ample parking, a pool, clubhouse, and beautifully maintained landscaping. Conveniently located near Sawgrass Expressway, Turnpike, shopping, dining, & great schools. This home offers comfort, convenience, & exceptional locations.
Contact an agent
Home facts
- Year built:2001
- Subdivision & Development:SAWGRASS EXCHANGE PLAT
- Listing ID #:B26102031
- Added:1 day(s) ago
- Updated:November 20, 2026 at 12:14 PM
Rooms and interior
- Bedrooms:2
- Total bathrooms:3
- Full bathrooms:2
- Half bathrooms:1
- Flooring:Carpet, Tile
- Kitchen Description:Dishwasher, Disposal, Freezer, Microwave, Refrigerator
- Living area:1,407 sq. ft.
Heating and cooling
- Cooling:Ceiling Fans, Central Air
- Heating:Central
- Central air:Yes
Structure and exterior
- Roof:Barrel, Tile
- Year built:2001
- Building area:1,407 sq. ft.
- Construction Materials:Concrete, Stucco
- Exterior Features:Patio
Schools
- High school:Monarch
- Middle school:Lyons Creek
- Elementary school:Tradewinds
Utilities
- Water:Public, Water Available
- Sewer:Public Sewer, Sewer Available
Finances and disclosures
- Price:$395,000
- Price per sq. ft.:$273.93
- Tax amount:$6,489 (2026)
Features and amenities
- Appliances:Cooktop, Dishwasher, Disposal, Dryer, Freezer, Microwave, Refrigerator, Washer
- Laundry features:Dryer, Washer
- Pool features:Association, Pool
- Smart home:Yes
Parking
- Total parking spaces:2
- Parking description:Assigned
New listings near 4841 NW 58th Manor
- Coming Soon
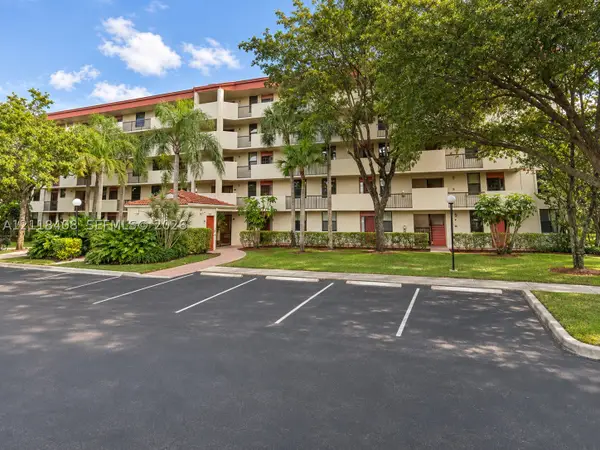 $225,000Coming Soon2 beds 2 baths1,300 sq. ft.
2907 S Carambola Cir S #305, Coconut Creek, FL 33066
MLS# A12118408Listed by: CANVAS REAL ESTATE - New
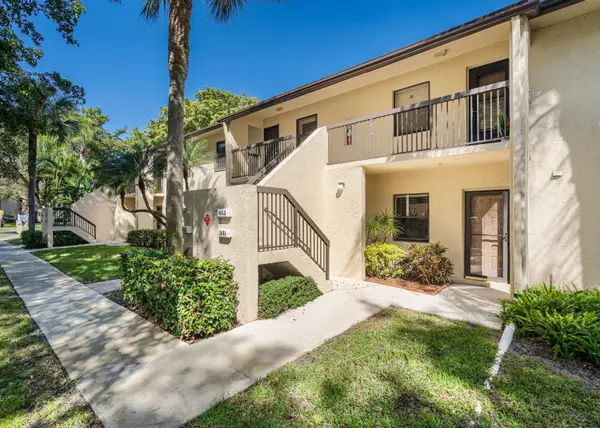 $225,000Active2 beds 2 baths1,079 sq. ft.
4263 Carambola Circle S, Coconut Creek, FL 33066
MLS# B26102463Listed by: CENTURY 21 TENACE REALTY - New
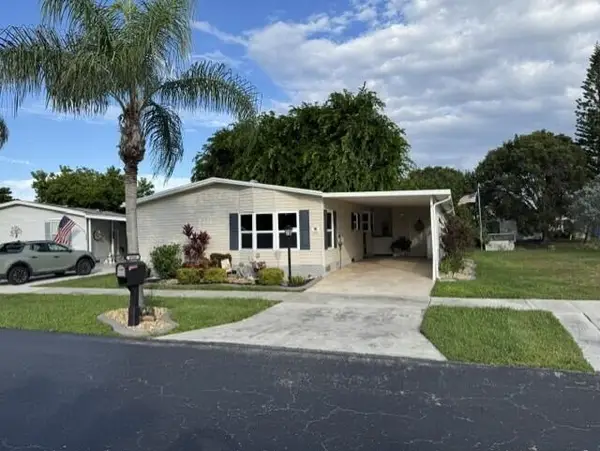 $187,000Active2 beds 2 baths1,380 sq. ft.
6588 NW 33rd Avenue, Coconut Creek, FL 33073
MLS# B26102294Listed by: GREENER GLOBE REALTY GROUP - New
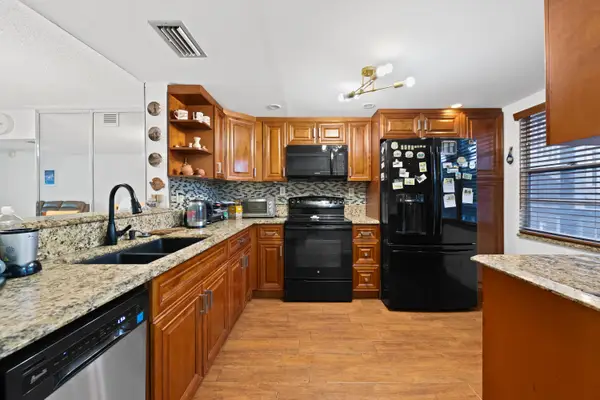 $169,900Active2 beds 2 baths1,156 sq. ft.
3005 Portofino Isle #M2, Coconut Creek, FL 33066
MLS# B26102318Listed by: VANTASURE REALTY LLC - New
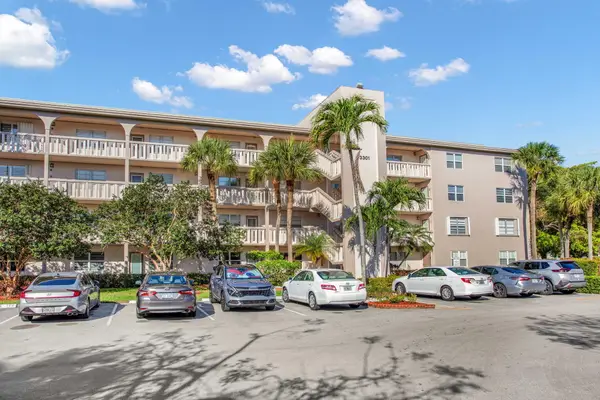 $169,000Active2 beds 2 baths1,156 sq. ft.
3301 Aruba Way #H1, Coconut Creek, FL 33066
MLS# B26102132Listed by: WYNMOOR REAL ESTATE, LLC - New
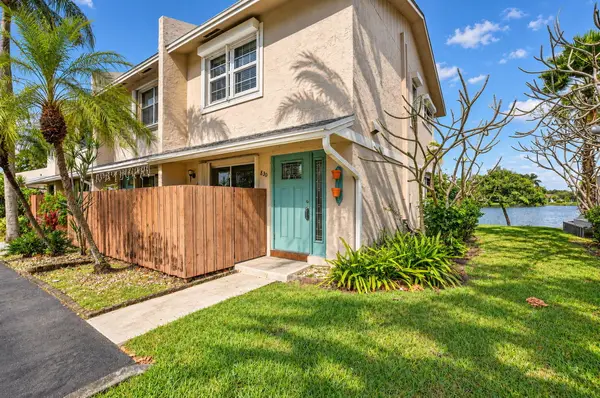 $275,000Active2 beds 2 baths1,054 sq. ft.
830 Banks Road, Coconut Creek, FL 33063
MLS# B26102057Listed by: REAL BROKER, LLC - New
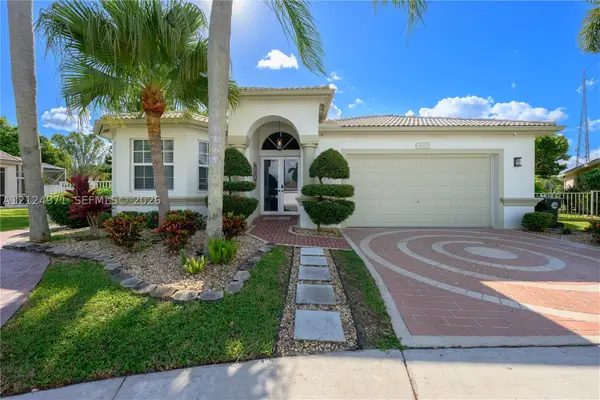 $690,000Active3 beds 2 baths2,104 sq. ft.
6211 Swans Ter, Coconut Creek, FL 33073
MLS# A12124971Listed by: LOKATION - New
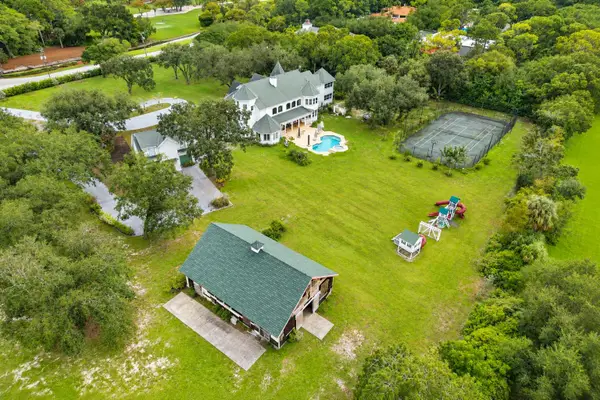 $5,000,000Active5 beds 5 baths9,133 sq. ft.
7741 NW 39th Avenue, Coconut Creek, FL 33073
MLS# B26101890Listed by: KELLER WILLIAMS REALTY BOCA RA - New
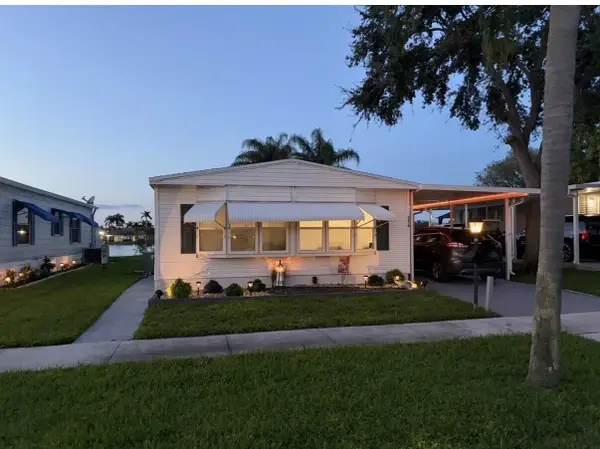 $185,000Active2 beds 2 baths986 sq. ft.
3515 NW 67th Street, Coconut Creek, FL 33073
MLS# B26101839Listed by: GREENER GLOBE REALTY GROUP


Protect your home and budget from life's surprises with an Assurant Home Warranty, backed by a partner that supports you through every step of homeownership. Explore Plans.
© 2023 - 2026 ERA Franchise Systems LLC. All rights reserved. ERA Franchise Systems LLC fully supports the principles of the Fair Housing Act and the Equal Opportunity Act. ERA, ERA Real Estate powered, and their respective logos are registered service marks of ERA Franchise Systems LLC. Each office is independently owned and operated.