
4874 NW 57th Mnr, Coconut Creek, FL 33073
Local realty services provided by:First Service Realty ERA Powered
Listed by: denise grillo
Office: united realty group inc954-450-2000
MLS#:A12061503
Source:SEFMLS
Price summary
- Price:$525,000
- Price per sq. ft.:$231.48
- Monthly HOA dues:$250
About this home
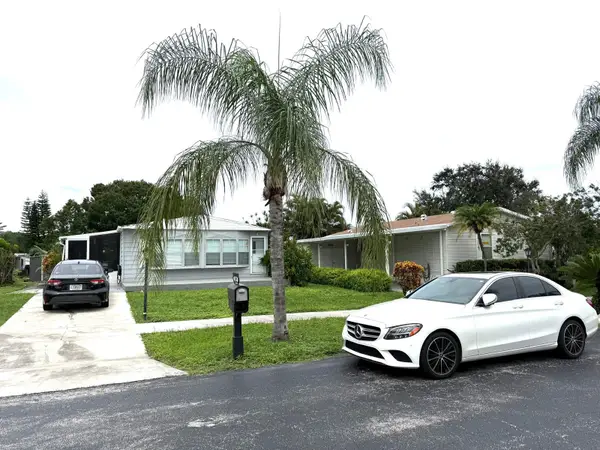
Welcome to this spacious 3bedroom, 2bath single-family home located in the desirable Victoria Isles community of Coconut Creek. Offering a comfortable and functional layout with generously sized living areas, this home provides plenty of space to make your own. Features include a 2-car garage, ample storage, and great potential for a buyer looking to personalize a home to their taste. Conveniently located near shopping, dining, major highways, schools, and everyday conveniences, making commuting and getting around South Florida a breeze. A wonderful opportunity to own in an established Coconut Creek community with a great location and lots of possibilities.
Contact an agent
Home facts
- Year built:2001
- Subdivision & Development:SAWGRASS EXCHANGE PLAT
- Listing ID #:A12061503
- Updated:October 03, 2026 at 10:04 AM
Rooms and interior
- Bedrooms:3
- Total bathrooms:2
- Full bathrooms:2
- Flooring:Tile
- Kitchen Description:Dishwasher, Electric Range
- Living area:1,826 sq. ft.
Heating and cooling
- Cooling:Central Air
- Heating:Central
- Central air:Yes
Structure and exterior
- Roof:Spanish Tile
- Year built:2001
- Building area:1,826 sq. ft.
- Lot area:0.13 Acres
- Architectural Style:Detached, One Story
- Construction Materials:Block
- Exterior Features:Fence
- Levels:1 Story
Schools
- High school:Monarch
- Middle school:Lyons Creek
- Elementary school:Tradewinds
Utilities
- Water:Public
- Sewer:Public Sewer
Finances and disclosures
- Price:$525,000
- Price per sq. ft.:$231.48
- Tax amount:$11,010 (2025)
Features and amenities
- Appliances:Dishwasher, Dryer, Electric Range
- Laundry features:Dryer
- Pool features:Community
Parking
- Parking description:Driveway
- Garage:Yes
- Garage spaces:2
New listings near 4874 NW 57th Mnr
- Coming Soon
 $525,000Coming Soon3 beds 2 baths1,286 sq. ft.
Address Withheld By Seller, Coconut Creek, FL 33073
MLS# A12098415Listed by: ANE' & CO. - New
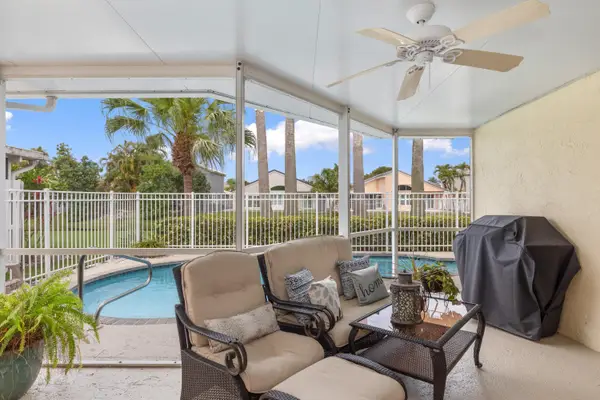 $624,900Active3 beds 2 baths1,609 sq. ft.
5535 NW 54th Circle, Coconut Creek, FL 33073
MLS# B26083757Listed by: RE/MAX DIRECT - New
 $129,888Active2 beds 2 baths1,156 sq. ft.
2901 Victoria Circle #D4, Coconut Creek, FL 33066
MLS# B26082904Listed by: SIGNATURE INTERNATIONAL REAL E - New
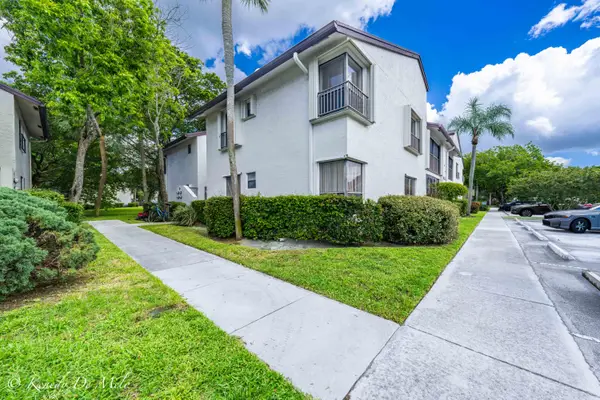 $300,000Active3 beds 2 baths1,115 sq. ft.
3147 Cocoplum Circle, Coconut Creek, FL 33063
MLS# B26082997Listed by: UNITED REALTY GROUP, INC - New
 $195,000Active2 beds 2 baths1,156 sq. ft.
2501 Antigua Ter #C3, Coconut Creek, FL 33066
MLS# A12098892Listed by: REAL BROKER LLC - New
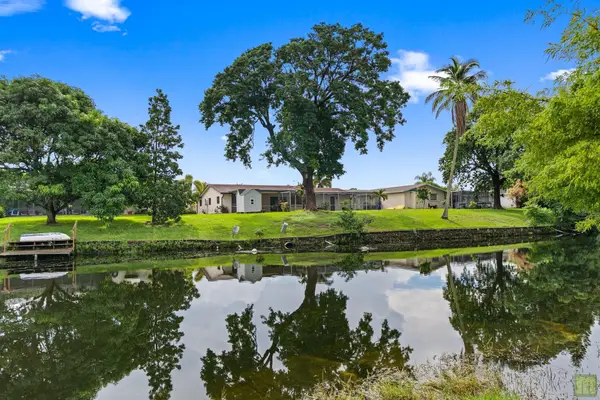 $599,900Active3 beds 2 baths1,640 sq. ft.
821 NW 42nd Avenue, Coconut Creek, FL 33066
MLS# B26082803Listed by: LOKATION - New
 $290,000Active3 beds 2 baths1,258 sq. ft.
3844 Lyons Road #101-4, Coconut Creek, FL 33073
MLS# B26082822Listed by: KEYES COMPANY - New
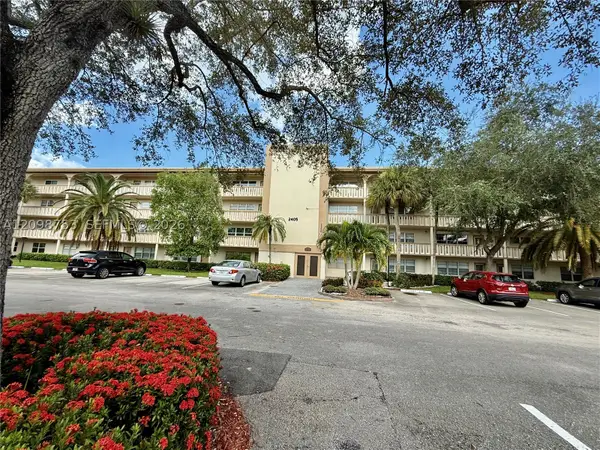 $120,000Active2 beds 2 baths1,156 sq. ft.
2405 Antigua Cir #C3, Coconut Creek, FL 33066
MLS# A12098753Listed by: FUTURE HOME REALTY INC - New
 $289,000Active2 beds 2 baths1,356 sq. ft.
3303 Aruba Way #N1, Coconut Creek, FL 33066
MLS# B26081761Listed by: RE/MAX DIRECT - New
 $119,900Active2 beds 2 baths1,200 sq. ft.
3319 NW 64th Court, Coconut Creek, FL 33073
MLS# B26081814Listed by: MAX C&T REALTY LLC


Protect your home and budget from life's surprises with an Assurant Home Warranty, backed by a partner that supports you through every step of homeownership. Explore Plans.
© 2023 - 2026 ERA Franchise Systems LLC. All rights reserved. ERA Franchise Systems LLC fully supports the principles of the Fair Housing Act and the Equal Opportunity Act. ERA, ERA Real Estate powered, and their respective logos are registered service marks of ERA Franchise Systems LLC. Each office is independently owned and operated.